
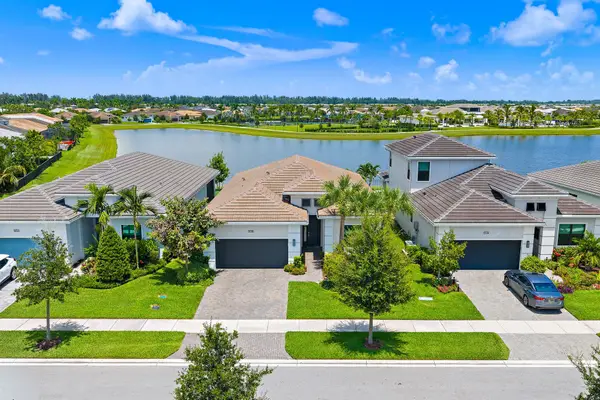
4631 Canopy Grove Drive, Westlake, FL 33470
Local realty services provided by:Better Homes and Gardens Real Estate Florida 1st
Listed by: betty khan
Office: remax homes & properties
MLS#:B26051774
Source:RMLS
Price summary
- Price:$825,000
- Price per sq. ft.:$214.9
- Monthly HOA dues:$116
About this home
4631 Canopy Grove Drive, Westlake, FL 33470 *** 2021 Poinciana Model, over 3800 total sq ft , complete impact glass ** Resort style living *** Priced Right ***. Best priced home in Amazing Westlake Florida WITH HIGH END FINISHES AND MULTI UPGRADES *** MAJOR $50,000 IMPROVEMENT- NOW OFFERED AT $825,000 !!! MOTIVATED SELLERS AND AN EXCEPTIONAL OPPORTUNITY IN DESIRABLE WESTLAKE !! Why wait to build when you can enjoy this spacious 4-bedroom, 3.5-bathroom , split 3 car attached garage with NEW epoxy flooring plus newly added private heated saltwater pool !!! home with Den/ possibility of 5th bedroom on 1st floor and loft on second Floor/ play area / exercise area/ office area **. Gourmet kitchen double wall oven, large island with quartz countertops ,white shaker cabinetry, stainless appliances and extended cabinetry - ideal for coffee or beverage bar** Step outside to your private Florida retreat featuring covered lanai with new extended patio roof, marble pool deck spacious backyard with exterior fire pit and upgraded beautiful landscaping with lighting -- "over $125,000 in improvements per seller" .With over 3800 total square ft - This home is designed for comfortable Florida living and entertaining, This impressive home features generous living areas, a private pool, and plenty of room for guests. Located in desirable Groves of Westlake community, residents enjoy access to Westlake's exceptional amenities and lifestyle. Ceramic window tint - energy efficient **. custom built wall entertainment with fire place and ambience lighting !! Why wait to build ??? 4631 Canopy Grove Drive, Westlake, FL 33470 *** over 3800 total sq ft ** !! At this newly reduced price, this home represents an outstanding opportunity for buyers looking for space, a private pool and value in one of the areas's most sort -after communities. SCHEDULE YOUR PRIVATE SHOWING TODAY FOR 4631 Canopy Grove Drive, Westlake, FL 33470 AND BRING YOUR OFFER now...
Contact an agent
Home facts
- Year built:2021
- Subdivision & Development:GROVES OF WESTLAKE
- Listing ID #:B26051774
- Added:44 day(s) ago
- Updated:August 27, 2026 at 03:19 PM
Rooms and interior
- Bedrooms:4
- Total bathrooms:4
- Full bathrooms:3
- Half bathrooms:1
- Flooring:Ceramic Tile, Vinyl
- Kitchen Description:Dishwasher, Disposal, Microwave, Refrigerator
- Living area:3,001 sq. ft.
Heating and cooling
- Cooling:Central Air
- Heating:Central
- Central air:Yes
Structure and exterior
- Roof:Concrete, Tile
- Year built:2021
- Building area:3,001 sq. ft.
- Construction Materials:Block, Concrete
- Exterior Features:Deck, Lighting, Patio, Porch
Schools
- High school:Seminole Ridge
- Middle school:Osceola Creek
- Elementary school:Golden Grove
Utilities
- Water:Public, Water Available
- Sewer:Public Sewer, Sewer Available
Finances and disclosures
- Price:$825,000
- Price per sq. ft.:$214.9
- Tax amount:$10,205 (2024)
Features and amenities
- Appliances:Cooktop, Dishwasher, Disposal, Dryer, Microwave, Refrigerator, Washer
- Laundry features:Dryer, Washer
- Pool features:Association, Heated, In Ground, Pool, Salt Water
Parking
- Total parking spaces:6
- Parking description:Attached Carport, Garage
- Garage:Yes
- Garage spaces:3
- Carport spaces:3
New listings near 4631 Canopy Grove Drive
- New
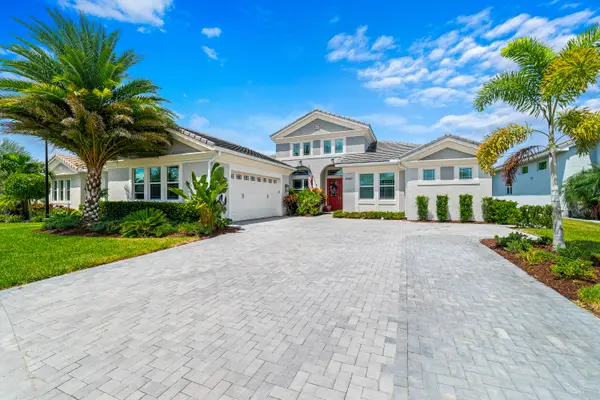 $1,600,000Active5 beds 6 baths4,117 sq. ft.
4560 Estates Circle, The Acreage, FL 33470
MLS# B26064364Listed by: REDFIN CORPORATION  $629,900Active3 beds 3 baths2,464 sq. ft.
15901 Meadowlark Ct, Westlake, FL 33470
MLS# A11886560Listed by: VILLAMAR REAL ESTATE & INVESTMENTS- New
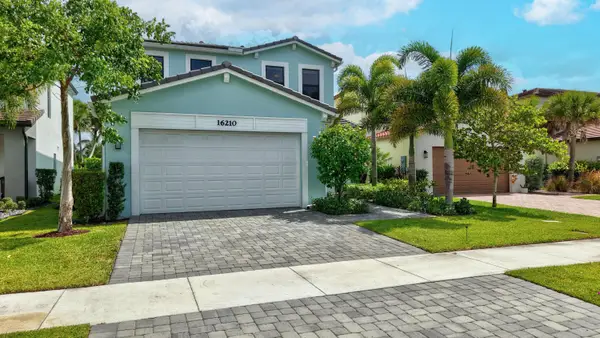 $725,000Active5 beds 4 baths2,755 sq. ft.
16210 Sandy Shore Drive, Westlake, FL 33470
MLS# B26067339Listed by: UNITED REALTY GROUP, INC - New
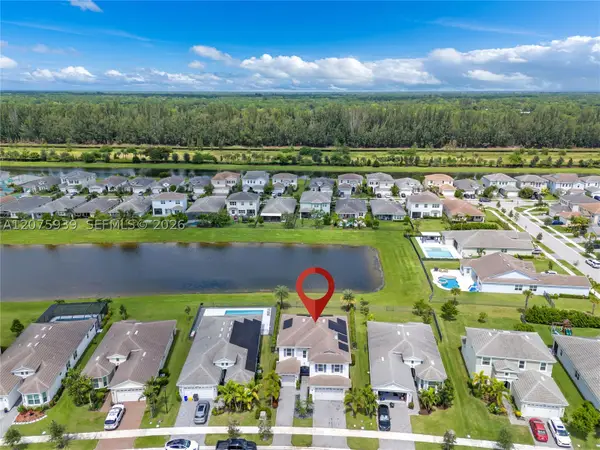 $799,999Active4 beds 4 baths2,982 sq. ft.
15769 Hummingbird Ln, Westlake, FL 33470
MLS# A12075939Listed by: THE SOURCE REAL ESTATE  $630,000Active4 beds 3 baths2,165 sq. ft.
5416 Macoon Way, Westlake, FL 33470
MLS# B26049828Listed by: SIGNATURE REAL ESTATE FINDER- Open Sat, 11am to 1pmNew
 $475,000Active3 beds 3 baths1,677 sq. ft.
16493 Helix Court, Westlake, FL 33470
MLS# B26066495Listed by: BEACHFRONT REALTY - New
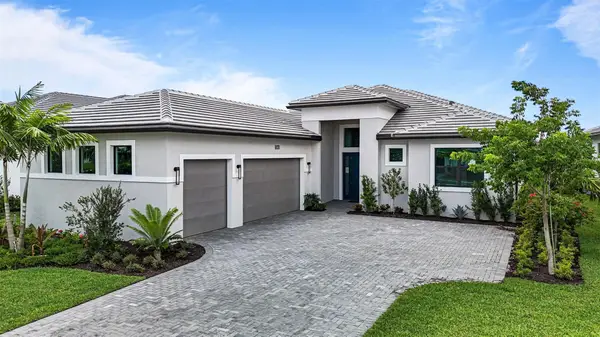 $829,990Active3 beds 4 baths2,586 sq. ft.
5303 Saint Armands Way, Westlake, FL 33470
MLS# B26066236Listed by: MALTBIE REALTY GROUP - Open Sat, 11am to 1pmNew
 $515,000Active4 beds 3 baths1,784 sq. ft.
16381 Mirabell Mnr Lane, Westlake, FL 33470
MLS# B26064976Listed by: EXP REALTY LLC - New
 $750,000Active2 beds 2 baths1,824 sq. ft.
15883 Key Biscayne Lane, Westlake, FL 33470
MLS# B26064871Listed by: ONE SOTHEBY'S INTERNATIONAL RE  $1,100,000Active5 beds 5 baths4,005 sq. ft.
5170 Liberty Lane, The Acreage, FL 33470
MLS# B26064339Listed by: CENTURY 21 TENACE REALTY


Protect your home and budget from life's surprises with an Assurant Home Warranty, backed by a partner that supports you through every step of homeownership. Explore Plans.
© 2026 Better Homes and Gardens Real Estate LLC. An Anywhere Real Estate company. All rights reserved. Better Homes and Gardens® Real Estate is a registered trademark owned by Meredith Operations Corporation, licensed to Better Homes and Gardens Real Estate LLC and used with permission. Better Homes and Gardens Real Estate LLC fully supports the principles of the Fair Housing Act and the Equal Opportunity Act. Listing information is deemed reliable but is not guaranteed accurate.
Each office is independently owned and operated.
Any services or products provided by third parties are not provided by, affiliated with or related to Better Homes and Gardens Real Estate LLC, or its affiliated companies.