
4788 Estates Circle, Westlake, FL 33470
Local realty services provided by:Better Homes and Gardens Real Estate Florida 1st
4788 Estates Circle,Westlake, FL 33470
$1,075,000
- 5 Beds
- 6 Baths
- 3,361 sq. ft.
- Single family
- Active
Listed by: carlos santana
Office: santana homes
MLS#:B26049930
Source:RMLS
Price summary
- Price:$1,075,000
- Price per sq. ft.:$223.59
- Monthly HOA dues:$182
About this home
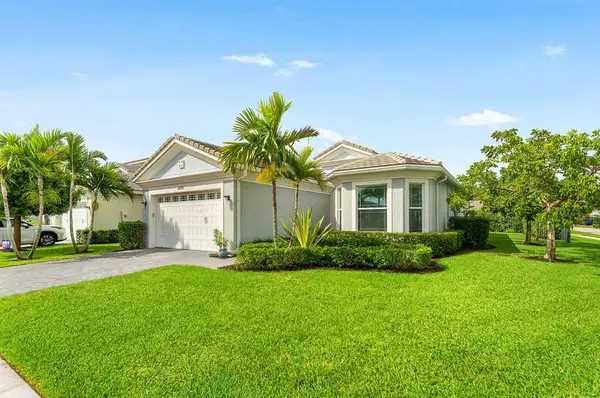
Welcome to luxury living in The Estates at Westlake! This stunning Jupiter model offers 5 bedrooms (4 plus Office/Den), 4 full bathrooms, 2 half bathrooms, and a spacious 3-car garage, combining elegance, comfort, and thoughtful design throughout. From the moment you arrive, you'll be captivated by the home's impressive curb appeal, featuring an extended driveway, lush professional landscaping, striking black double-entry doors, and full impact windows for peace of mind. Step inside and be greeted by a grand foyer with soaring ceilings, custom wall paneling, elegant woodwork details, and a statement chandelier that creates a truly unforgettable first impression. Beautiful laminate flooring flows throughout the main living areas, enhancing the home's warm and sophisticated feel. The gourmet chef's kitchen is the centerpiece of the home, showcasing white shaker cabinetry with gold hardware, stainless steel appliances, an oversized walk-in pantry, and a massive island featuring black cabinetry, abundant storage, and a stunning 3-inch quartz countertop. Adjacent to the kitchen is a spacious dining area highlighted by a large bay window overlooking the backyard, designer lighting, and decorative tray ceilings accented with custom wood detailing. Perfect for entertaining, the home also features a dedicated beverage and wine bar complete with quartz countertops, upper and lower cabinetry, and a built-in wine cooler. The expansive great room offers an inviting gathering space with abundant natural light, custom stone accent walls, decorative ceiling wood details, a beautiful fireplace feature wall, and oversized sliding glass doors that seamlessly connect indoor and outdoor living. The luxurious primary suite serves as a private retreat, offering generous space, backyard views, dual custom walk-in closets with built-in cabinetry, and a spa-inspired bathroom featuring rich wood cabinetry, quartz countertops, dual showerheads, and a glass-enclosed shower. Near the front of the home, you'll find a private office/den, ideal for working from home, along with a secondary bedroom and adjacent full bathroom. Two additional ensuite bedrooms provide comfort and privacy, each featuring their own bathroom with quartz countertops and tub/shower combinations. One guest room includes a convenient Murphy bed, maximizing flexibility for visitors or multi-purpose use. The oversized laundry room offers exceptional storage with upper and lower cabinetry, along with a utility sink for added convenience. Step outside to enjoy the expansive covered lanai, complete with a cabana bath, making it easy to accommodate future outdoor entertaining or pool plans. The spacious backyard provides ample room to create your dream outdoor oasis. Additional features include a split 3-car garage configuration with epoxy flooring, consisting of a 2-car garage plus a separate single-car garage, custom upgrades throughout, designer finishes, and impact-rated windows and doors. This exceptional home offers the perfect blend of luxury, functionality, and modern elegance in one of Westlake's most sought-after communities. Schedule your private showing today!...
Contact an agent
Home facts
- Year built:2023
- Subdivision & Development:ESTATES OF WESTLAKE
- Listing ID #:B26049930
- Added:92 day(s) ago
- Updated:October 08, 2026 at 03:27 PM
Rooms and interior
- Bedrooms:5
- Total bathrooms:6
- Full bathrooms:4
- Half bathrooms:2
- Flooring:Tile, Wood
- Kitchen Description:Dishwasher, Refrigerator
- Living area:3,361 sq. ft.
Heating and cooling
- Cooling:Ceiling Fans, Central Air
- Heating:Central
- Central air:Yes
Structure and exterior
- Roof:Tile
- Year built:2023
- Building area:3,361 sq. ft.
- Construction Materials:Block, Brick, Concrete
- Levels:1 Story
Schools
- High school:Seminole Ridge
- Middle school:Osceola Creek
- Elementary school:Golden Grove
Utilities
- Water:Public, Water Available
- Sewer:Public Sewer
Finances and disclosures
- Price:$1,075,000
- Price per sq. ft.:$223.59
- Tax amount:$15,018 (2025)
Features and amenities
- Appliances:Cooktop, Dishwasher, Dryer, Refrigerator, Washer
- Laundry features:Dryer, Laundry Tub, Washer
- Pool features:Association, Pool
Parking
- Total parking spaces:3
- Parking description:Driveway, Garage, Garage Door Opener
- Garage:Yes
- Garage spaces:3
New listings near 4788 Estates Circle
- New
 $1,399,000Active6 beds 5 baths4,082 sq. ft.
15962 Wildflower Ct, Palm Beach, FL 33470
MLS# A12099067Listed by: FLORIDA REALTY OF MIAMI CORP - New
 $585,000Active3 beds 2 baths1,938 sq. ft.
15751 Hummingbird Lane, Westlake, FL 33470
MLS# B26085748Listed by: REALTY ONE GROUP INNOVATION - New
 $1,195,000Active5 beds 6 baths3,752 sq. ft.
15129 Wildwood Circle, The Acreage, FL 33470
MLS# B26084968Listed by: REALTY STANDARD INC - New
 $695,470Active3 beds 3 baths2,410 sq. ft.
14129 Spruce Pine Drive, Westlake, FL 33470
MLS# B26084985Listed by: RE/MAX GOLD - New
 $589,000Active3 beds 2 baths1,913 sq. ft.
15187 Goldspar Court, Westlake, FL 33470
MLS# B26084994Listed by: PARTNERSHIP REALTY INC. - New
 $585,000Active2 beds 2 baths1,726 sq. ft.
15672 Goldfinch Cir, Westlake, FL 33470
MLS# A12100559Listed by: KEYES COMPANY - New
 $693,700Active3 beds 3 baths2,410 sq. ft.
14165 Spruce Pine Drive, Westlake, FL 33470
MLS# B26083937Listed by: RE/MAX GOLD - New
 $839,990Active3 beds 3 baths2,289 sq. ft.
5042 Rivo Alto Circle, Westlake, FL 33470
MLS# B26083356Listed by: MALTBIE REALTY GROUP - New
 $665,000Active4 beds 4 baths2,788 sq. ft.
4655 Citron Way, Westlake, FL 33470
MLS# B26083435Listed by: EXP REALTY LLC - New
 $719,999Active3 beds 3 baths2,200 sq. ft.
5450 Saint Armands Way, Westlake, FL 33470
MLS# A12097540Listed by: MB ELITE REALTY, LLC.


Protect your home and budget from life's surprises with an Assurant Home Warranty, backed by a partner that supports you through every step of homeownership. Explore Plans.
© 2026 Better Homes and Gardens Real Estate LLC. An Anywhere Real Estate company. All rights reserved. Better Homes and Gardens® Real Estate is a registered trademark owned by Meredith Operations Corporation, licensed to Better Homes and Gardens Real Estate LLC and used with permission. Better Homes and Gardens Real Estate LLC fully supports the principles of the Fair Housing Act and the Equal Opportunity Act. Listing information is deemed reliable but is not guaranteed accurate.
Each office is independently owned and operated.
Any services or products provided by third parties are not provided by, affiliated with or related to Better Homes and Gardens Real Estate LLC, or its affiliated companies.