
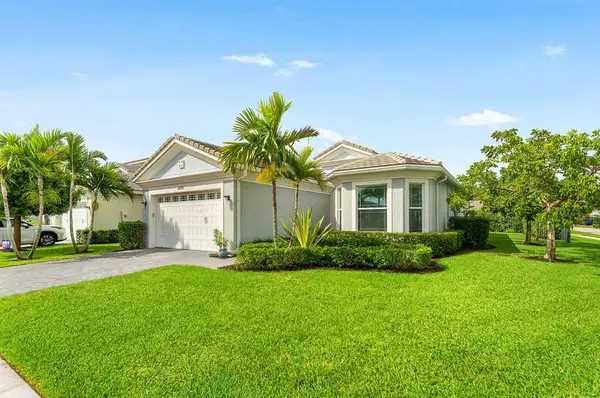
5176 Macoon Way, Westlake, FL 33470
Local realty services provided by:Better Homes and Gardens Real Estate Florida 1st
Upcoming open houses
- Sat, Oct 1001:00 pm - 03:00 pm
Listed by: veronica russo
Office: serhant
MLS#:B26085971
Source:RMLS
Price summary
- Price:$899,000
- Price per sq. ft.:$235.65
- Monthly HOA dues:$53
About this home
Experience the best of South Florida living in this beautifully appointed 3 bedroom, 3 bathroom, PLUS a den Westlake home, where stylish interiors, thoughtful upgrades, and an exceptional outdoor retreat come together. The true showstopper is the spectacular backyard oasis, featuring a custom designed heated saltwater pool with a sun shelf, lounge chairs, bubbler, & auto water leveler and plenty of room to relax or entertain. Enjoy breathtaking lake views and expansive green space beyond, creating a peaceful backdrop with no direct rear neighbors. The spacious paver patio, covered outdoor living area, and lush tropical landscaping make this the perfect setting for morning coffee, weekend gatherings, or unforgettable Florida sunsets. Inside, you'll find a bright, inviting interior with elegant tile flooring, contemporary finishes, and a versatile layout designed for everyday comfort. The beautifully appointed kitchen, formal dining room and living spaces flow effortlessly for both entertaining and daily living. The spacious primary suite offers a relaxing retreat, complete with a serene lake view, a beautifully finished ensuite bathroom featuring dual vanities, granite countertops, a frameless glass-enclosed shower, and an oversized walk-in closet. Additional bedrooms provide comfortable accommodations, while the large den offers endless possibilities as a home office, media room, fitness space, or additional flex room. Additional highlights include a gas cooktop, crown molding, upgraded landscaping, a fenced backyard, screened outdoor living space, and an AC UV light system. Located in the sought-after City of Westlake, residents enjoy access to resort-style amenities, including Adventure Park's lagoon-style pool, waterslide, splash pad, playgrounds, basketball courts, BMX pump park, dog park, and recreational spaces. Why settle for an ordinary backyard when you can have your own private resort? With its stunning waterfront setting, exceptional outdoor living, and desirable Westlake location, this home delivers the Florida lifestyle you've been dreaming of....
Contact an agent
Home facts
- Year built:2023
- Subdivision & Development:ORCHARDS OF WESTLAKE
- Listing ID #:B26085971
- Added:1 day(s) ago
- Updated:October 08, 2026 at 09:40 PM
Rooms and interior
- Bedrooms:3
- Total bathrooms:3
- Full bathrooms:3
- Flooring:Tile
- Kitchen Description:Dishwasher, Disposal, Microwave, Refrigerator
- Living area:2,770 sq. ft.
Heating and cooling
- Cooling:Ceiling Fans, Central Air
- Heating:Central
- Central air:Yes
Structure and exterior
- Roof:Tile
- Year built:2023
- Building area:2,770 sq. ft.
- Construction Materials:Block, Concrete
- Exterior Features:Lighting, Patio, Screened
- Levels:1 Story
Schools
- High school:Seminole Ridge
- Middle school:Osceola Creek
- Elementary school:Golden Grove
Utilities
- Water:Public
- Sewer:Public Sewer
Finances and disclosures
- Price:$899,000
- Price per sq. ft.:$235.65
- Tax amount:$13,604 (2025)
Features and amenities
- Appliances:Dishwasher, Disposal, Dryer, Microwave, Refrigerator, Washer
- Laundry features:Dryer, Washer
- Pool features:Association, Heated, In Ground, Pool, Salt Water
Parking
- Total parking spaces:6
- Parking description:Garage
- Garage:Yes
- Garage spaces:3
New listings near 5176 Macoon Way
- New
 $1,399,000Active6 beds 5 baths4,082 sq. ft.
15962 Wildflower Ct, Palm Beach, FL 33470
MLS# A12099067Listed by: FLORIDA REALTY OF MIAMI CORP - New
 $585,000Active3 beds 2 baths1,938 sq. ft.
15751 Hummingbird Lane, Westlake, FL 33470
MLS# B26085748Listed by: REALTY ONE GROUP INNOVATION - New
 $1,195,000Active5 beds 6 baths3,752 sq. ft.
15129 Wildwood Circle, The Acreage, FL 33470
MLS# B26084968Listed by: REALTY STANDARD INC - New
 $695,470Active3 beds 3 baths2,410 sq. ft.
14129 Spruce Pine Drive, Westlake, FL 33470
MLS# B26084985Listed by: RE/MAX GOLD - New
 $589,000Active3 beds 2 baths1,913 sq. ft.
15187 Goldspar Court, Westlake, FL 33470
MLS# B26084994Listed by: PARTNERSHIP REALTY INC. - New
 $585,000Active2 beds 2 baths1,726 sq. ft.
15672 Goldfinch Cir, Westlake, FL 33470
MLS# A12100559Listed by: KEYES COMPANY - New
 $693,700Active3 beds 3 baths2,410 sq. ft.
14165 Spruce Pine Drive, Westlake, FL 33470
MLS# B26083937Listed by: RE/MAX GOLD - New
 $839,990Active3 beds 3 baths2,289 sq. ft.
5042 Rivo Alto Circle, Westlake, FL 33470
MLS# B26083356Listed by: MALTBIE REALTY GROUP - New
 $665,000Active4 beds 4 baths2,788 sq. ft.
4655 Citron Way, Westlake, FL 33470
MLS# B26083435Listed by: EXP REALTY LLC


Protect your home and budget from life's surprises with an Assurant Home Warranty, backed by a partner that supports you through every step of homeownership. Explore Plans.
© 2026 Better Homes and Gardens Real Estate LLC. An Anywhere Real Estate company. All rights reserved. Better Homes and Gardens® Real Estate is a registered trademark owned by Meredith Operations Corporation, licensed to Better Homes and Gardens Real Estate LLC and used with permission. Better Homes and Gardens Real Estate LLC fully supports the principles of the Fair Housing Act and the Equal Opportunity Act. Listing information is deemed reliable but is not guaranteed accurate.
Each office is independently owned and operated.
Any services or products provided by third parties are not provided by, affiliated with or related to Better Homes and Gardens Real Estate LLC, or its affiliated companies.