
5572 Liberty Lane, Westlake, FL 33470
Local realty services provided by:Better Homes and Gardens Real Estate Florida 1st
Listed by: damixy huertas
Office: re/max prestige realty/wellington
MLS#:B26032149
Source:RMLS
Price summary
- Price:$645,000
- Price per sq. ft.:$228
- Monthly HOA dues:$129.67
About this home
Welcome to Westlake — known as one of Florida's newest and fastest-growing cities! This beautiful two-story home features 4 bedrooms, 3 full bathrooms, plus a den/office, with one bedroom and a full bathroom conveniently located on the first floor — perfect for guests or multi-generational living. The home offers a modern open-concept layout, laminate flooring upstairs with no carpet, impact windows and doors, and a spacious 2-car garage. Designed with comfort and functionality in mind, this home is ideal for both everyday living and entertaining. Located in the highly desirable master-planned community of Westlake, residents enjoy resort-style amenities including an incredible Adventure Water Park, adult pool, basketball courts, BMX park, dog park, picnic areas, and so much more. SELLER MOTIVATED BRING ALL YOUR REASONABLE OFFERS!
Contact an agent
Home facts
- Year built:2023
- Listing ID #:B26032149
- Added:1 day(s) ago
- Updated:May 27, 2026 at 04:45 PM
Rooms and interior
- Bedrooms:4
- Total bathrooms:3
- Full bathrooms:3
- Flooring:Ceramic Tile, Laminate, Tile
- Kitchen Description:Dishwasher, Disposal, Freezer, Microwave, Refrigerator
- Living area:2,165 sq. ft.
Heating and cooling
- Cooling:Central Air, Electric
- Heating:Central, Electric
- Central air:Yes
Structure and exterior
- Roof:Concrete, Tile
- Year built:2023
- Building area:2,165 sq. ft.
- Architectural Style:Contemporary, Mediterranean
- Construction Materials:Block, Concrete, Stucco
- Exterior Features:Patio, Room for Pool
Schools
- High school:Seminole Ridge
- Middle school:Osceola Creek
- Elementary school:Golden Grove
Utilities
- Water:Public, Water Available
- Sewer:Public Sewer, Sewer Available
Finances and disclosures
- Price:$645,000
- Price per sq. ft.:$228
- Tax amount:$5,275 (2025)
Features and amenities
- Appliances:Cooktop, Dishwasher, Disposal, Dryer, Freezer, Microwave, Refrigerator, Washer
- Laundry features:Dryer, Washer
- Pool features:Association, Heated, Pool
Parking
- Total parking spaces:5
- Parking description:Driveway, Garage, Paver Block
- Garage:Yes
- Garage spaces:2
New listings near 5572 Liberty Lane
- New
 $959,900Active5 beds 4 baths3,330 sq. ft.
4619 Citron Way, Westlake, FL 33470
MLS# B26032121Listed by: CGI REALTY - New
 $725,000Active3 beds 3 baths2,308 sq. ft.
5444 Pecan Dr, Westlake, FL 33470
MLS# A12024612Listed by: WORLD RENOWNED REAL ESTATE - New
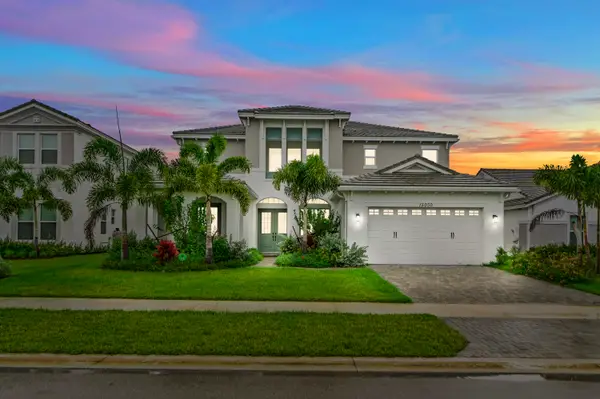 $999,900Active4 beds 5 baths4,110 sq. ft.
15030 Wildwood Circle, Westlake, FL 33470
MLS# B26031246Listed by: KW RESERVE PALM BEACH - New
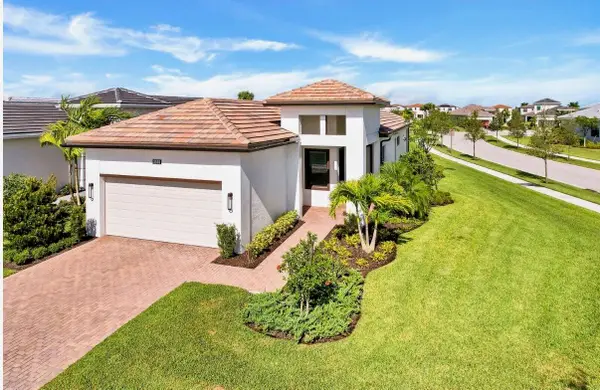 $599,900Active3 beds 2 baths1,855 sq. ft.
5501 Santa Rosa Lane, Westlake, FL 33470
MLS# B26030681Listed by: CENTURY 21 STEIN POSNER - New
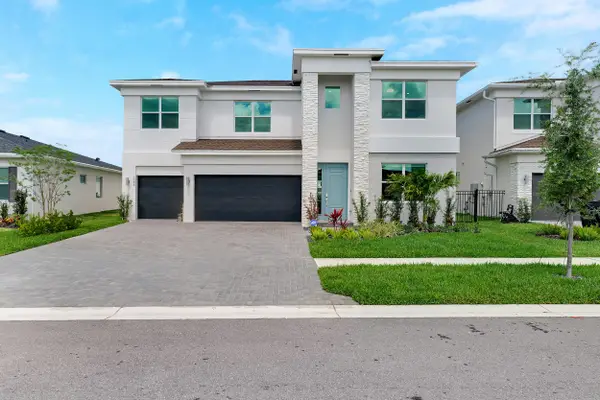 $1,100,000Active5 beds 5 baths4,083 sq. ft.
1525 Stockbridge Street, Loxahatchee, FL 33470
MLS# B26030899Listed by: COMPASS FLORIDA LLC - New
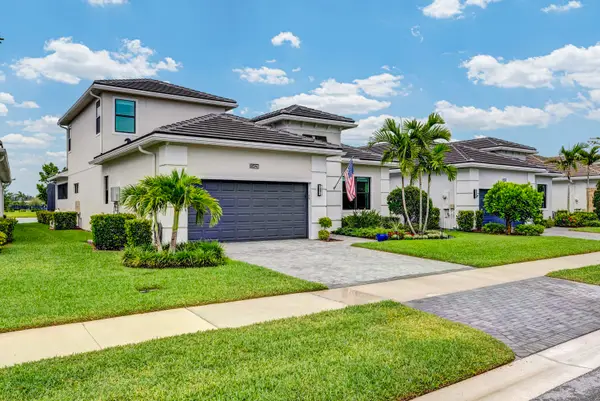 $999,900Active3 beds 3 baths2,642 sq. ft.
15829 Key Biscayne Lane, Westlake, FL 33470
MLS# B26030669Listed by: CENTURY 21 STEIN POSNER - New
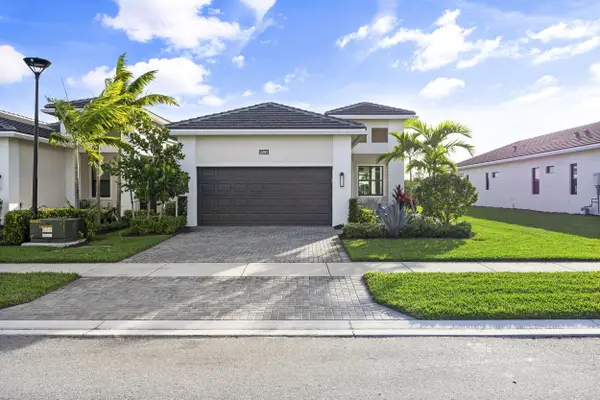 $624,900Active3 beds 2 baths1,677 sq. ft.
15890 Key Biscayne Lane, Westlake, FL 33470
MLS# B26030675Listed by: CENTURY 21 STEIN POSNER - New
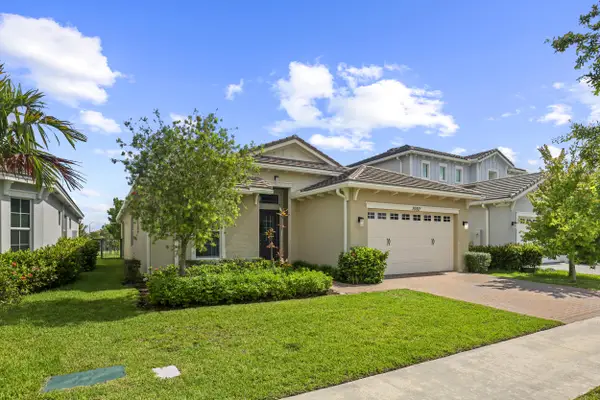 $579,000Active3 beds 3 baths2,042 sq. ft.
15511 Orchard Drive, Westlake, FL 33470
MLS# B26029785Listed by: DOUGLAS ELLIMAN - New
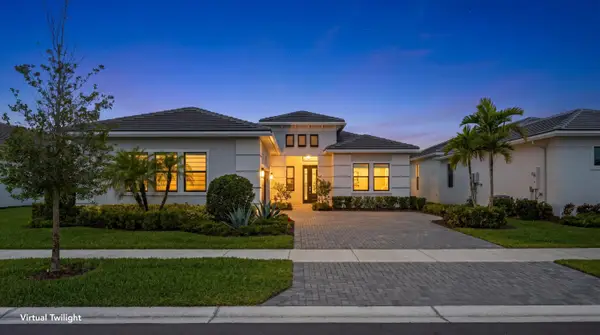 $875,000Active3 beds 4 baths2,543 sq. ft.
5209 Bahia Honda Lane, Westlake, FL 33470
MLS# B26028835Listed by: SANTANA HOMES


Protect your home and budget from life's surprises with an Assurant Home Warranty, backed by a partner that supports you through every step of homeownership. Explore Plans.
© 2026 Better Homes and Gardens Real Estate LLC. An Anywhere Real Estate company. All rights reserved. Better Homes and Gardens® Real Estate is a registered trademark owned by Meredith Operations Corporation, licensed to Better Homes and Gardens Real Estate LLC and used with permission. Better Homes and Gardens Real Estate LLC fully supports the principles of the Fair Housing Act and the Equal Opportunity Act. Listing information is deemed reliable but is not guaranteed accurate.
Each office is independently owned and operated.
Any services or products provided by third parties are not provided by, affiliated with or related to Better Homes and Gardens Real Estate LLC, or its affiliated companies.