
113 W Bayridge Dr, Weston, FL 33326
Local realty services provided by:Better Homes and Gardens Real Estate Florida 1st
Listed by: rosa guevarez
Office: list-a-house realty, llc.754-799-7545
MLS#:A12077378
Source:SEFMLS
Price summary
- Price:$630,000
- Price per sq. ft.:$292.75
- Monthly HOA dues:$200
About this home
GREAT OPPORTUNITY IN THE LAKES OF WESTON! This 3-bedroom, 2-bath waterfront home is located in the desirable, gated community of The Lakes and is ready for a buyer with vision to make it their own.
Situated on a canal, this home offers a wonderful setting and tremendous potential. The property needs repairs and updating, including a new roof, and is being sold AS-IS. The A/C and water heater are both newer.
Enjoy all that The Lakes has to offer, including a gated entrance and community pool, along with a convenient Weston location close to highly rated schools and a nearby shopping plaza offering a supermarket, pharmacy, restaurants, shops, and everyday services.
Whether you're an owner-occupant looking to renovate and customize your next home or an investor searching for a renovation opportunity, this property offers the chance to create something special in one of Weston's established communities.
Bring your contractor, your ideas, and your vision! Property is priced with its current condition and needed improvements in mind....
Contact an agent
Home facts
- Year built:1992
- Subdivision & Development:SECTOR 4 - 1ST ADDITION
- Listing ID #:A12077378
- Updated:September 17, 2026 at 09:57 AM
Rooms and interior
- Bedrooms:3
- Total bathrooms:2
- Full bathrooms:2
- Flooring:Carpet, Tile
- Dining Description:Living/Dining Room
- Kitchen Description:Disposal, Electric Range, Refrigerator
- Bedroom Description:Split Bedroom
- Living area:1,532 sq. ft.
Heating and cooling
- Cooling:Central Air, Electric
- Heating:Central, Electric
- Central air:Yes
Structure and exterior
- Roof:Concrete, Slate
- Year built:1992
- Building area:1,532 sq. ft.
- Lot area:0.13 Acres
- Architectural Style:Detached, One Story
- Construction Materials:Block
- Levels:1 Story
Schools
- High school:Cypress Bay
- Middle school:Tequesta Trace
- Elementary school:Eagle Point
Utilities
- Water:Public
- Sewer:Public Sewer
Finances and disclosures
- Price:$630,000
- Price per sq. ft.:$292.75
- Tax amount:$4,823 (2025)
Features and amenities
- Appliances:Disposal, Electric Range, Electric Water Heater, Refrigerator
- Amenities:Gated Community
- Pool features:Community
Parking
- Parking description:Attached, Driveway, Garage
- Garage:Yes
- Garage spaces:2
New listings near 113 W Bayridge Dr
- Coming Soon
 $404,999Coming Soon2 beds 2 baths1,110 sq. ft.
16676 Hemingway Dr, Weston, FL 33326
MLS# A12080429Listed by: FIRST SERVICE REALTY ERA - New
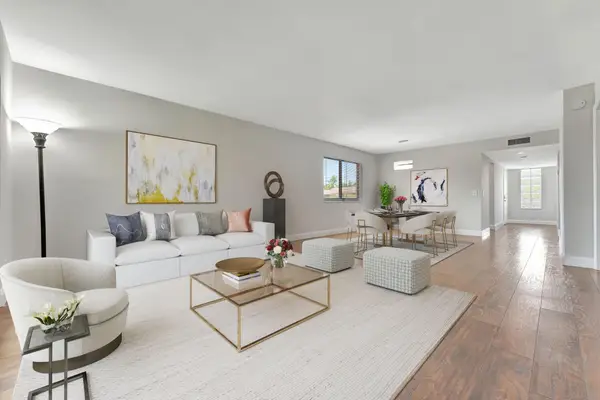 $329,000Active2 beds 2 baths1,231 sq. ft.
334 Lakeview Drive #204, Weston, FL 33326
MLS# B26077221Listed by: COLDWELL BANKER REALTY - New
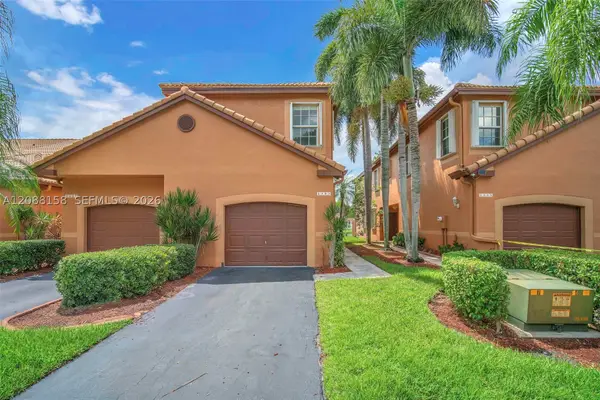 $609,000Active4 beds 3 baths1,728 sq. ft.
1303 Presidio Dr #6-41, Weston, FL 33327
MLS# A12088158Listed by: UNITED REALTY GROUP INC. - New
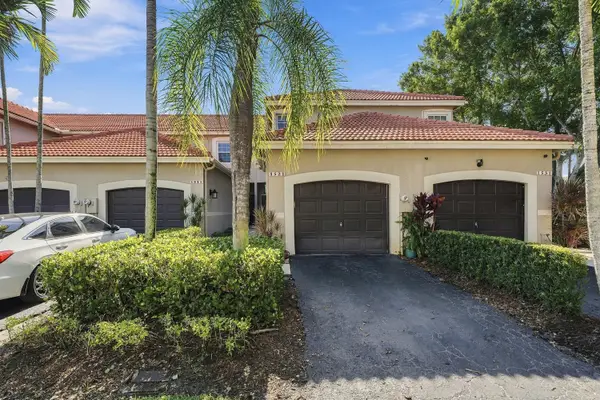 $569,999Active3 beds 3 baths1,456 sq. ft.
1521 Sorrento Drive #1521, Weston, FL 33326
MLS# B26076826Listed by: COMPASS FLORIDA, LLC - New
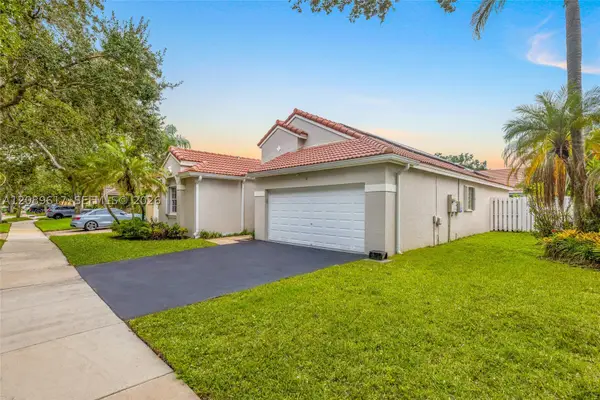 $915,000Active3 beds 2 baths1,669 sq. ft.
1315 Bayview Cir, Weston, FL 33326
MLS# A12089617Listed by: BLUE STAR REALTY SERVICES - New
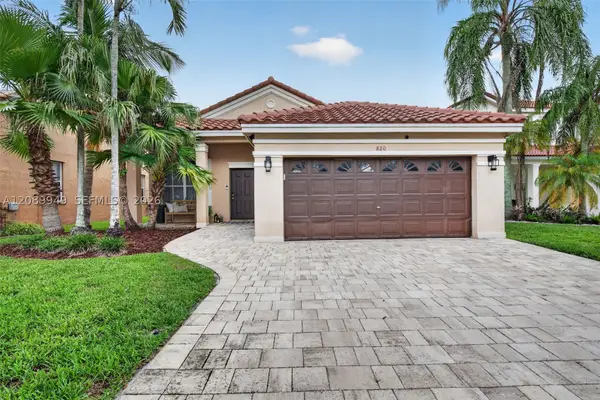 $799,000Active3 beds 2 baths1,532 sq. ft.
820 Falling Water Rd, Weston, FL 33326
MLS# A12089949Listed by: CANVAS REAL ESTATE - New
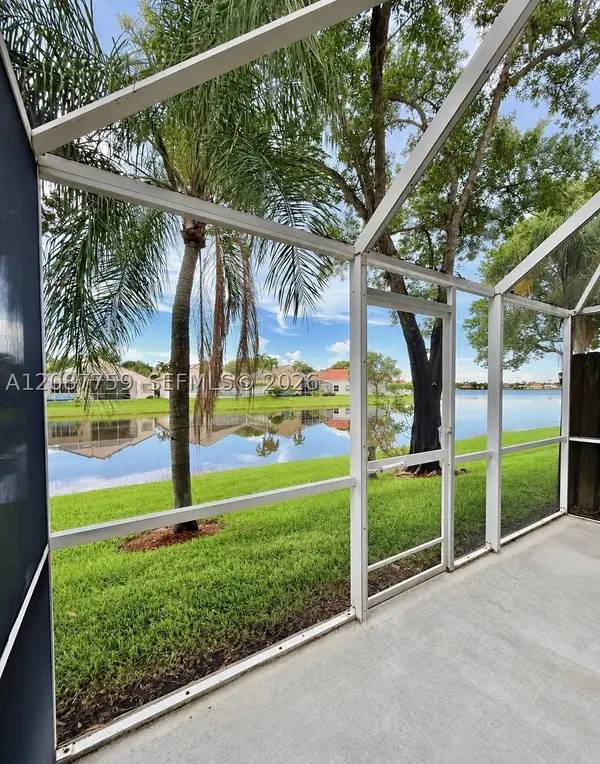 $469,000Active2 beds 3 baths1,131 sq. ft.
1249 Presidio Dr #3-42, Weston, FL 33327
MLS# A12087759Listed by: LOKATION - New
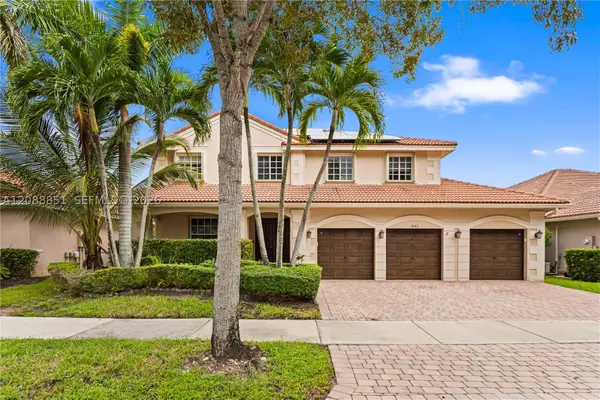 $1,250,000Active6 beds 5 baths3,696 sq. ft.
1642 Blue Jay Cir, Weston, FL 33327
MLS# A12088851Listed by: TOP TIER INTERNATIONAL REALTY, LLC. - New
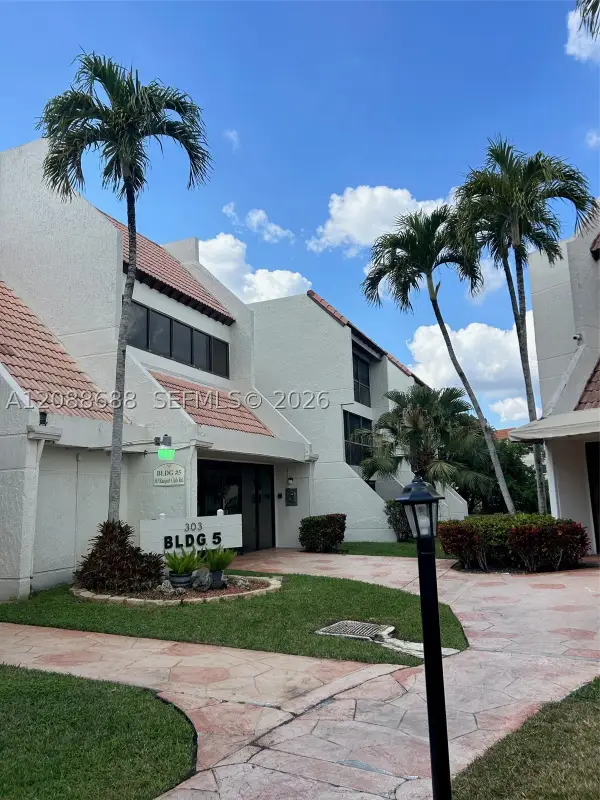 $240,000Active1 beds 2 baths845 sq. ft.
303 Racquet Club Rd #311, Weston, FL 33326
MLS# A12088688Listed by: TDG REALTY


Protect your home and budget from life's surprises with an Assurant Home Warranty, backed by a partner that supports you through every step of homeownership. Explore Plans.
© 2026 Better Homes and Gardens Real Estate LLC. An Anywhere Real Estate company. All rights reserved. Better Homes and Gardens® Real Estate is a registered trademark owned by Meredith Operations Corporation, licensed to Better Homes and Gardens Real Estate LLC and used with permission. Better Homes and Gardens Real Estate LLC fully supports the principles of the Fair Housing Act and the Equal Opportunity Act. Listing information is deemed reliable but is not guaranteed accurate.
Each office is independently owned and operated.
Any services or products provided by third parties are not provided by, affiliated with or related to Better Homes and Gardens Real Estate LLC, or its affiliated companies.