
1506 Presidio Drive, Weston, FL 33327
Local realty services provided by:Better Homes and Gardens Real Estate Florida 1st
Listed by: janet e harris
Office: united realty group inc.
MLS#:B26102927
Source:RMLS
Price summary
- Price:$610,000
- Price per sq. ft.:$303.94
- Monthly HOA dues:$126.33
About this home
Welcome to easy, single-level living in Weston's sought-after San Sebastion subdivision, zoned for A-rated Weston public schools. This 3-bedroom, 2-bath home spans 1,542 sq. ft. with a smart, functional layout that flows naturally from the main living and dining areas to the bedrooms. Both full bathrooms comfortably accommodate everyday household needs and visiting guests, while the flexible third bedroom is ideal for a dedicated home office, den, or guest suite. Enjoy the convenience of a two-car garage offering protected parking plus additional storage capacity, along with a fenced backyard that gives you private outdoor space to unwind. A wonderful opportunity for straightforward, low-maintenance homeownership close to everything Weston has to offer.
Contact an agent
Home facts
- Year built:1996
- Subdivision & Development:SECTORS 3 & 4 BOUNDARY PLAT
- Listing ID #:B26102927
- Added:1 day(s) ago
- Updated:November 21, 2026 at 11:51 PM
Rooms and interior
- Bedrooms:3
- Total bathrooms:2
- Full bathrooms:2
- Flooring:Laminate
- Kitchen Description:Dishwasher, Disposal, Microwave, Refrigerator
- Living area:1,542 sq. ft.
Heating and cooling
- Cooling:Ceiling Fans, Central Air, Electric
- Heating:Central, Electric
- Central air:Yes
Structure and exterior
- Roof:Spanish Tile
- Year built:1996
- Building area:1,542 sq. ft.
- Construction Materials:Block
- Exterior Features:Patio, Porch, Screened
- Levels:1 Story
Schools
- High school:Cypress Bay
- Middle school:Falcon Cove
- Elementary school:Gator Run
Utilities
- Water:Public
- Sewer:Public Sewer, Sewer Available
Finances and disclosures
- Price:$610,000
- Price per sq. ft.:$303.94
- Tax amount:$12,091 (2026)
Features and amenities
- Appliances:Dishwasher, Disposal, Dryer, Microwave, Refrigerator, Washer
- Laundry features:Dryer, In Garage, Washer
- Pool features:Association, Pool
Parking
- Total parking spaces:4
- Parking description:Driveway, Garage, Garage Door Opener
- Garage:Yes
- Garage spaces:2
New listings near 1506 Presidio Drive
- Coming Soon
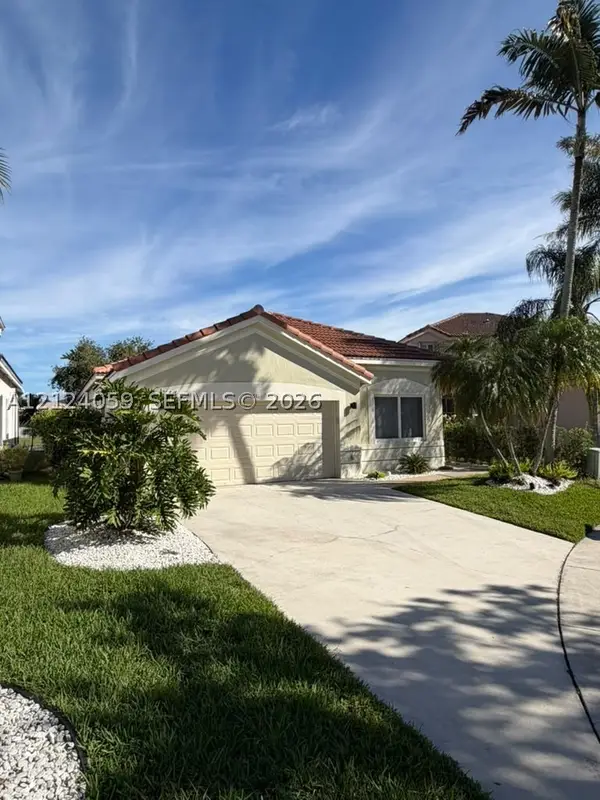 $795,000Coming Soon3 beds 2 baths1,628 sq. ft.
581 Willow Bend Rd, Weston, FL 33327
MLS# A12124059Listed by: LOKATION - New
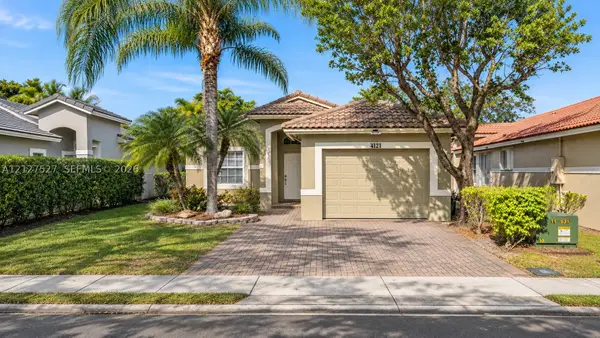 $723,000Active4 beds 2 baths1,416 sq. ft.
4121 Sapphire Bnd, Weston, FL 33331
MLS# A12127527Listed by: EXP REALTY LLC - New
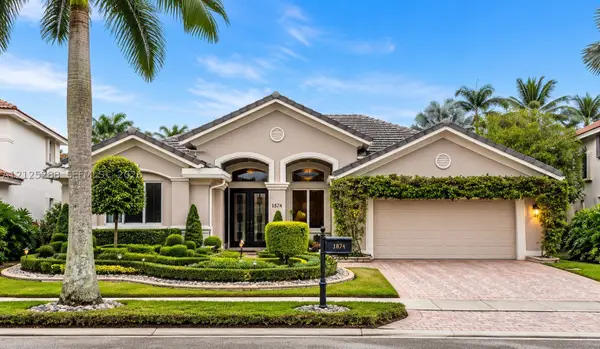 $1,599,000Active5 beds 3 baths2,764 sq. ft.
1874 Hidden Trail Lane, Weston, FL 33327
MLS# A12125288Listed by: COLDWELL BANKER REALTY - New
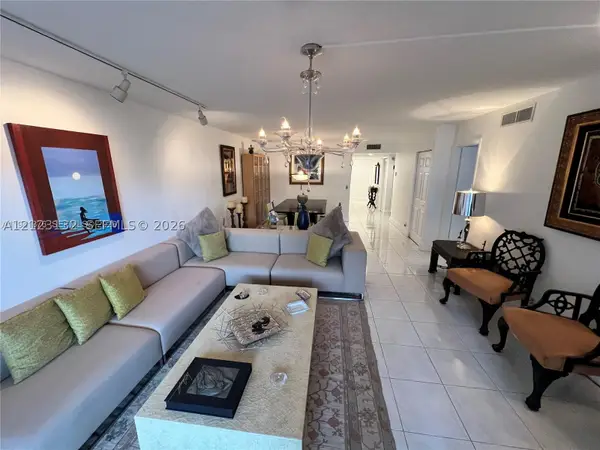 $310,000Active2 beds 2 baths1,256 sq. ft.
408 Lakeview Dr #102, Weston, FL 33326
MLS# A12123132Listed by: LOKATION - New
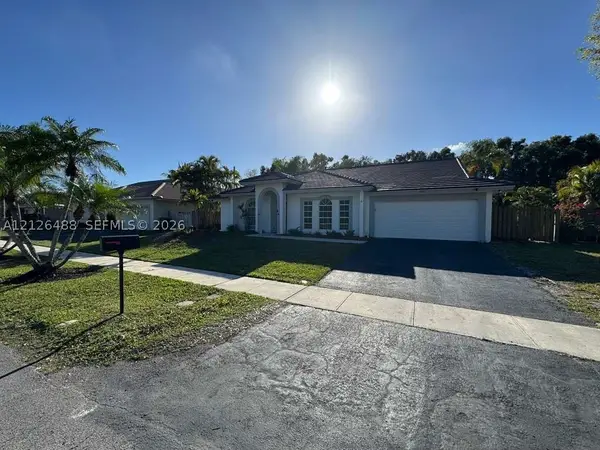 $735,000Active4 beds 3 baths1,808 sq. ft.
427 SW 169th Ter, Weston, FL 33326
MLS# A12126488Listed by: M & M REALTY INVESTORS, LLC - New
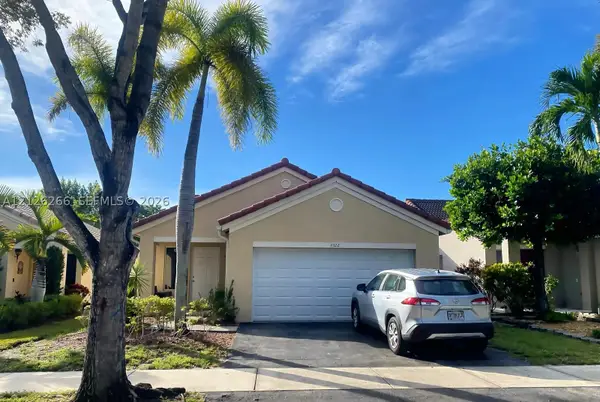 $715,000Active3 beds 2 baths1,542 sq. ft.
4322 Mahogany Ridge Dr, Weston, FL 33331
MLS# A12126266Listed by: LAPEYRE REALTY INC - Open Sat, 1 to 3pmNew
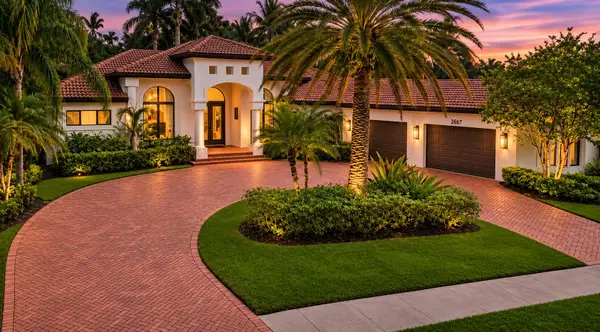 $2,975,000Active5 beds 5 baths4,159 sq. ft.
2667 Riviera Manor, Weston, FL 33332
MLS# B26101747Listed by: COLDWELL BANKER REALTY - New
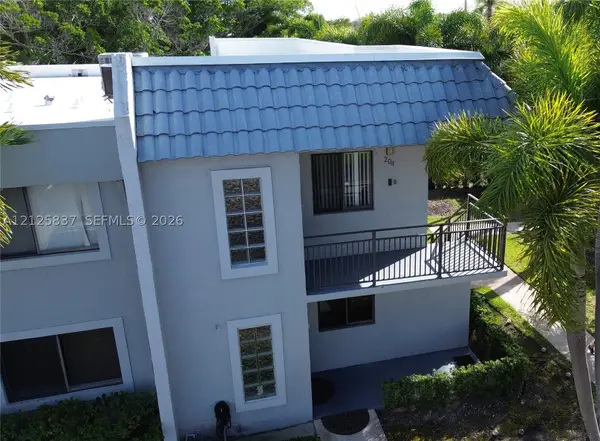 $295,000Active2 beds 2 baths1,220 sq. ft.
16501 Blatt Blvd #204, Weston, FL 33326
MLS# A12125837Listed by: RE/MAX ADVANCE REALTY II - Open Sun, 1 to 3pmNew
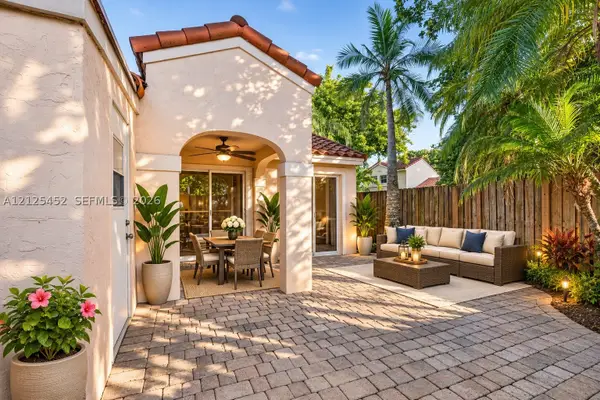 $489,900Active3 beds 2 baths1,134 sq. ft.
1355 Springside Dr, Weston, FL 33326
MLS# A12125452Listed by: KELLER WILLIAMS DEDICATED PROFESSIONALS


Protect your home and budget from life's surprises with an Assurant Home Warranty, backed by a partner that supports you through every step of homeownership. Explore Plans.
© 2026 Better Homes and Gardens Real Estate LLC. An Anywhere Real Estate company. All rights reserved. Better Homes and Gardens® Real Estate is a registered trademark owned by Meredith Operations Corporation, licensed to Better Homes and Gardens Real Estate LLC and used with permission. Better Homes and Gardens Real Estate LLC fully supports the principles of the Fair Housing Act and the Equal Opportunity Act. Listing information is deemed reliable but is not guaranteed accurate.
Each office is independently owned and operated.
Any services or products provided by third parties are not provided by, affiliated with or related to Better Homes and Gardens Real Estate LLC, or its affiliated companies.