
258 Fairway Circle #83, Weston, FL 33326
Local realty services provided by:Better Homes and Gardens Real Estate Florida 1st
Upcoming open houses
- Sat, Nov 1402:00 pm - 05:00 pm
- Sun, Nov 1501:00 pm - 04:00 pm
Listed by: sara g peterman
Office: j p rydar inc
MLS#:B26099313
Source:RMLS
Price summary
- Price:$499,999
- Price per sq. ft.:$280.11
- Monthly HOA dues:$662
About this home
Don't miss out on this amazing, remodeled villa, with permits, on the Bonaventure golf course. The kitchen features all new soft close, white shaker cabinets with quartz countertops & SS appliances. Also has extra cabinets/countertop, pantry, high hats & above cabinets lighting, & larger pass through to the dining room. New LVP floors, crown molding, & 7 1/2" baseboards throughout the villa. Large open LR/DR combo with vaulted ceilings & double sliders to the patio. MB has an oversized walk-in closet & new bathroom. The den/3rd bedroom is a den, but you can convert it. The den has extra sq. footage, since the atrium was enclosed with 2 skylights, 3 closets, and larger than most units. The large L shaped patio is screened & covered looking at the golf course. Close to highways. Villa has hurricane accordion shutters and the front door is hurricane impact glass. Patio has a ceiling fan, storage cabinet, & screen shades. Carport has storage area for garbage cans and a pull-down ladder for the attic. A community pool close by. Quiet development....
Contact an agent
Home facts
- Year built:1980
- Subdivision & Development:VILLAS AT BONAVENTURE IN TR 37 N
- Listing ID #:B26099313
- Added:1 day(s) ago
- Updated:November 13, 2026 at 03:46 AM
Rooms and interior
- Bedrooms:3
- Total bathrooms:2
- Full bathrooms:2
- Flooring:Laminate, Tile
- Kitchen Description:Dishwasher, Disposal, Microwave, Refrigerator
- Living area:1,562 sq. ft.
Heating and cooling
- Cooling:Ceiling Fans, Central Air, Electric
- Heating:Central, Electric
- Central air:Yes
Structure and exterior
- Roof:Shingle
- Year built:1980
- Building area:1,562 sq. ft.
- Architectural Style:Ranch
- Construction Materials:Concrete, Stucco
- Exterior Features:Patio, Screened
- Levels:1 Story
Schools
- High school:Western
- Middle school:Tequesta Trace
- Elementary school:Eagle Point
Utilities
- Water:Public, Water Available
- Sewer:Public Sewer, Sewer Available
Finances and disclosures
- Price:$499,999
- Price per sq. ft.:$280.11
- Tax amount:$8,752 (2026)
Features and amenities
- Appliances:Dishwasher, Disposal, Dryer, Microwave, Refrigerator, Washer
- Laundry features:Dryer, Washer
- Pool features:Association, Pool
Parking
- Total parking spaces:2
- Parking description:Attached Carport, Driveway, Guest
- Carport spaces:1
New listings near 258 Fairway Circle #83
- Open Sat, 11am to 1pmNew
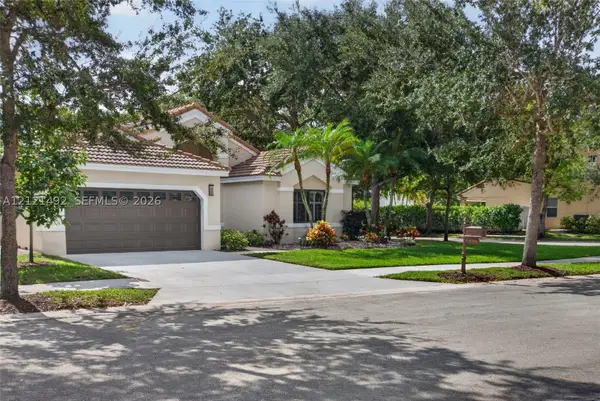 $859,000Active3 beds 3 baths2,178 sq. ft.
335 Lake Crest Ct, Weston, FL 33326
MLS# A12121492Listed by: COLDWELL BANKER REALTY - New
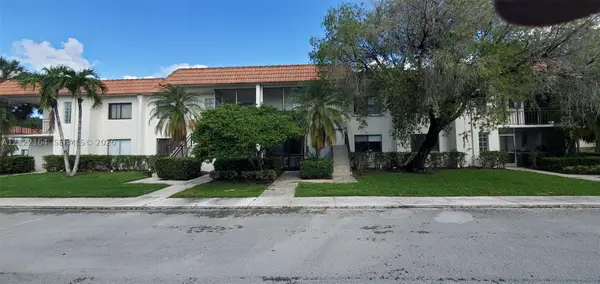 $305,000Active2 beds 2 baths1,256 sq. ft.
357 Lakeview Dr #103, Weston, FL 33326
MLS# A12122164Listed by: LA ROSA REALTY LLC - Open Sat, 11am to 2pmNew
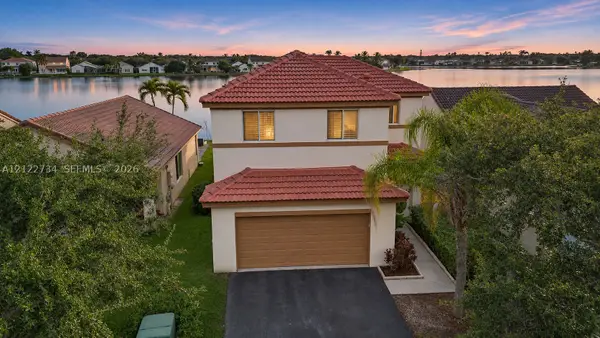 $795,000Active4 beds 3 baths1,882 sq. ft.
1421 Presidio Dr, Weston, FL 33327
MLS# A12122734Listed by: WEICHERT REALTORS CAPELLA ESTATES - New
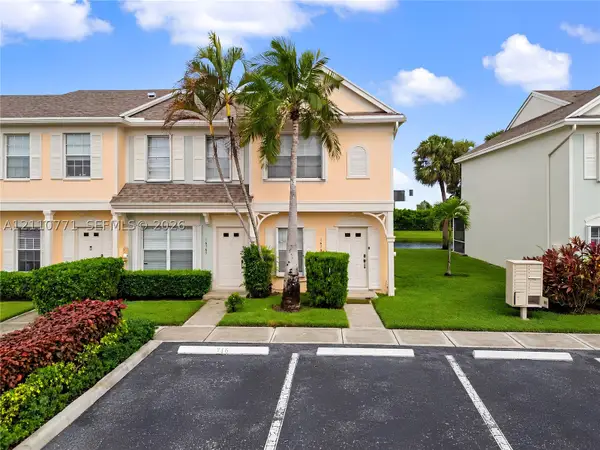 $405,000Active2 beds 3 baths1,110 sq. ft.
16761 Hemingway Dr, Weston, FL 33326
MLS# A12110771Listed by: REALTY ONE GROUP EVOLUTION - Open Sat, 1 to 3pmNew
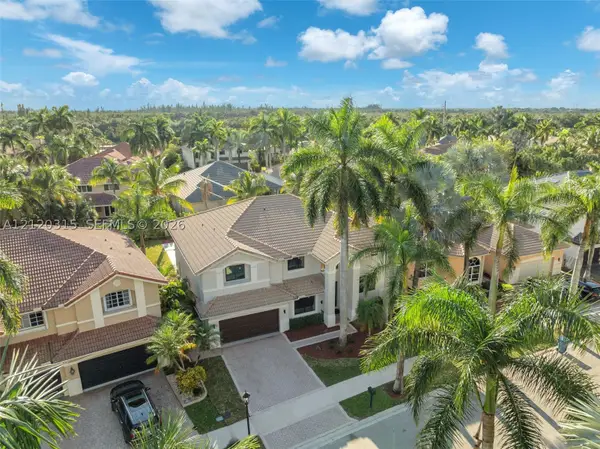 $2,400,000Active7 beds 4 baths4,094 sq. ft.
2455 Greenbrier Ct, Weston, FL 33327
MLS# A12120315Listed by: COLDWELL BANKER REALTY - Open Sun, 12 to 2pmNew
 $965,000Active4 beds 3 baths2,476 sq. ft.
19308 Stonebrook St, Weston, FL 33332
MLS# A12122011Listed by: COMPASS FLORIDA, LLC - Open Sun, 12 to 3pmNew
 $1,150,000Active4 beds 3 baths2,476 sq. ft.
19145 Stonebrook Street, Weston, FL 33332
MLS# B26099197Listed by: THE KEYES COMPANY - New
 $879,111Active4 beds 3 baths2,322 sq. ft.
253 Cameron Drive, Weston, FL 33326
MLS# A12105350Listed by: COLDWELL BANKER REALTY - New
 $690,000Active3 beds 2 baths1,390 sq. ft.
4469 Dogwood Cir, Weston, FL 33331
MLS# A12121999Listed by: BEYCOME OF FLORIDA LLC


Protect your home and budget from life's surprises with an Assurant Home Warranty, backed by a partner that supports you through every step of homeownership. Explore Plans.
© 2026 Better Homes and Gardens Real Estate LLC. An Anywhere Real Estate company. All rights reserved. Better Homes and Gardens® Real Estate is a registered trademark owned by Meredith Operations Corporation, licensed to Better Homes and Gardens Real Estate LLC and used with permission. Better Homes and Gardens Real Estate LLC fully supports the principles of the Fair Housing Act and the Equal Opportunity Act. Listing information is deemed reliable but is not guaranteed accurate.
Each office is independently owned and operated.
Any services or products provided by third parties are not provided by, affiliated with or related to Better Homes and Gardens Real Estate LLC, or its affiliated companies.