
3280 Lake Ridge Lane, Weston, FL 33332
Local realty services provided by:Better Homes and Gardens Real Estate Destinations
Upcoming open houses
- Sat, Aug 2912:00 pm - 02:00 pm
Listed by: matthew crane, allison seid
Office: compass florida, llc.305-851-2820
MLS#:A12011230
Source:SEFMLS
Price summary
- Price:$11,499,900
- Price per sq. ft.:$1,272.82
About this home
Nothing else in Weston looks like this.
A gated enclave of estate-sized lots, traditional houses on every side — and then this: a white sculptural volume set behind a radial stone court, palms at the center.
The house wraps a long pool. Main volume on two sides, a self-contained guest pavilion closing the end, full-height glass facing the water from the kitchen, the great room, and the bedrooms above. You see the pool from nearly everywhere you stand.
Inside, a double-height foyer and a floating stair under a skylight. Limestone throughout. The living room climbs two stories with a mezzanine over it. Apure architectural lighting designed with Porsche Design Studio - trimless, built into the architecture rather than added at the end.
6 bedrooms, 8 baths. One opens straight onto the pool deck. The primary has glass on two sides, a private terrace, and a bath with a sculptural freestanding tub and a walk-in glass shower.
Upstairs, a covered terrace under a slatted pergola with a built-in summer kitchen — and a spiral stair spilling down to the water.
Gated. Cul-de-sac. Preserve behind, lake across the street....
Contact an agent
Home facts
- Year built:2026
- Subdivision & Development:ESTATES OF SWAN LAKE
- Listing ID #:A12011230
- Updated:August 27, 2026 at 04:59 AM
Rooms and interior
- Bedrooms:6
- Total bathrooms:8
- Full bathrooms:7
- Half bathrooms:1
- Flooring:Hardwood, Marble, Tile, Wood
- Dining Description:Breakfast Bar, Dining Area, Kitchen/Dining Combo, Separate Formal Dining Room
- Bathrooms Description:Dual Sinks, Garden Tub/Roman Tub, Separate Shower
- Kitchen Description:Built In Oven, Dishwasher, Electric Range, Kitchen Island, Kitchen/Dining Combo, Microwave, Refrigerator
- Bedroom Description:Split Bedroom, Walk-In Closets
- Living area:9,035 sq. ft.
Heating and cooling
- Cooling:Central Air
- Heating:Central
- Central air:Yes
Structure and exterior
- Roof:Concrete
- Year built:2026
- Building area:9,035 sq. ft.
- Lot area:0.84 Acres
- Architectural Style:Contemporary/Modern, Two Story
- Construction Materials:Block
- Exterior Features:Balcony, Fence, Open, Outdoor Grill, Patio, Porch
- Levels:2 Story
Schools
- High school:Cypress Bay
- Middle school:Falcon Cove
- Elementary school:Manatee Bay
Utilities
- Water:Public
- Sewer:Public Sewer
Finances and disclosures
- Price:$11,499,900
- Price per sq. ft.:$1,272.82
- Tax amount:$12,957 (2025)
Features and amenities
- Appliances:Built-In Oven, Dishwasher, Dryer, Electric Range, Microwave, Refrigerator, Washer
- Laundry features:Dryer, Washer
- Amenities:Balcony, Barbecue, Elevator, High Ceilings, Impact Glass Windows, Lighting
- Pool features:In Ground, Pool
Parking
- Parking description:Attached, Covered, Driveway, Garage
- Garage:Yes
- Garage spaces:2
New listings near 3280 Lake Ridge Lane
- Coming Soon
 $715,000Coming Soon4 beds 3 baths1,825 sq. ft.
1283 Chinaberry Drive, WESTON, FL 33327
MLS# O6436564Listed by: IAD REAL ESTATE - New
 $1,100,000Active5 beds 4 baths2,892 sq. ft.
1204 Camellia Circle, Weston, FL 33326
MLS# B26068549Listed by: COMPASS FLORIDA, LLC - Open Sat, 12 to 2pmNew
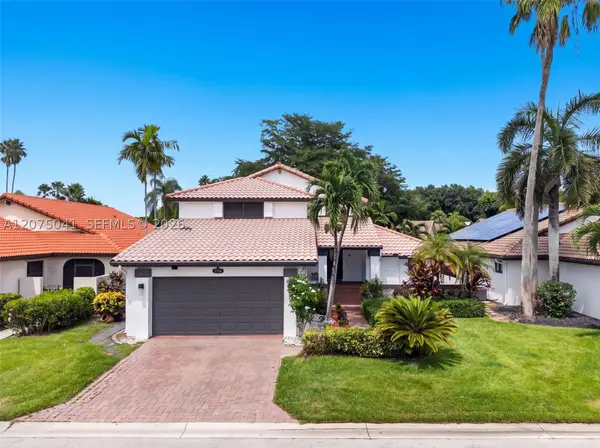 $879,000Active4 beds 3 baths2,270 sq. ft.
2116 Austin, Weston, FL 33326
MLS# A12075041Listed by: COLDWELL BANKER REALTY - New
 $459,000Active2 beds 3 baths1,131 sq. ft.
1210 Sorrento Dr, Weston, FL 33326
MLS# A12065554Listed by: UNITED REALTY GROUP INC. - Open Fri, 1 to 3pmNew
 $1,200,000Active6 beds 4 baths3,170 sq. ft.
1073 Allamanda Way, Weston, FL 33327
MLS# A12065884Listed by: KELLER WILLIAMS LEGACY - New
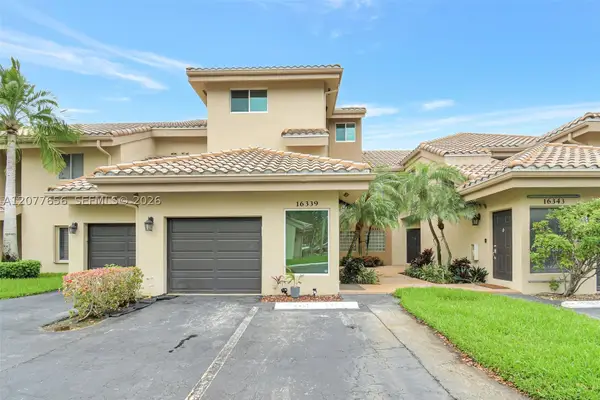 $699,900Active4 beds 3 baths2,181 sq. ft.
16339 Malibu Dr #22, Weston, FL 33326
MLS# A12077656Listed by: COMPASS FLORIDA, LLC - New
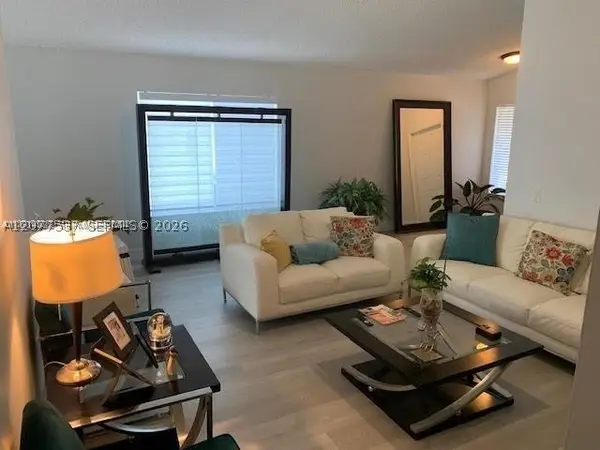 $629,999Active3 beds 2 baths1,347 sq. ft.
Address Withheld By Seller, Weston, FL 33327
MLS# A12077537Listed by: SO FLO REAL ESTATE GROUP LLC - New
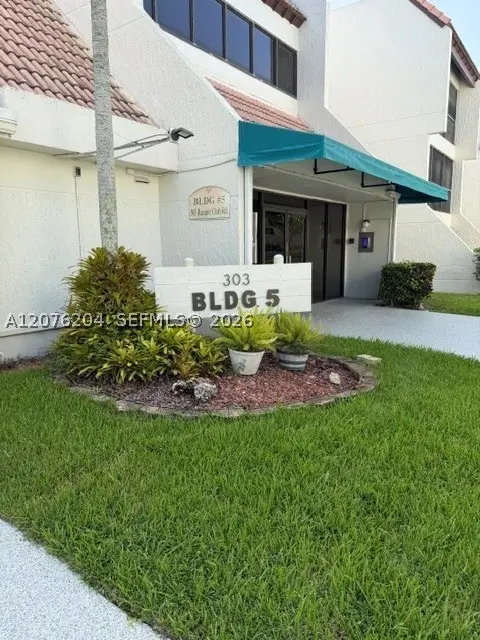 $295,000Active2 beds 2 baths1,106 sq. ft.
303 Racquet Club Rd #309, Weston, FL 33326
MLS# A12076204Listed by: CANVAS REAL ESTATE - New
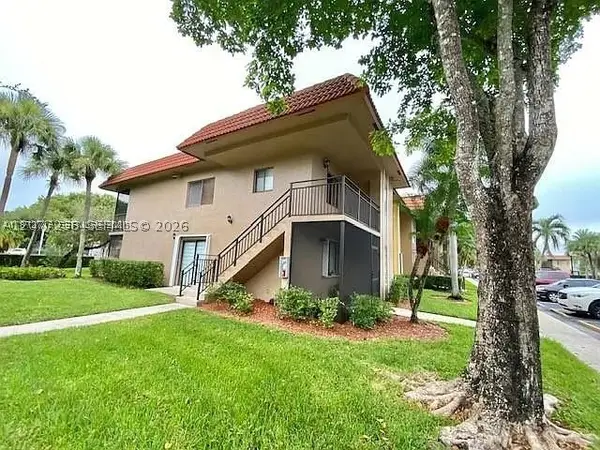 $289,000Active2 beds 2 baths1,231 sq. ft.
215 Lakeview Dr #203, Weston, FL 33326
MLS# A12077238Listed by: BROKERS, LLC - New
 $340,000Active2 beds 2 baths1,231 sq. ft.
307 Lakeview Dr #202, Weston, FL 33326
MLS# A12073763Listed by: WEICHERT REALTORS CAPELLA ESTATES


Protect your home and budget from life's surprises with an Assurant Home Warranty, backed by a partner that supports you through every step of homeownership. Explore Plans.
© 2026 Better Homes and Gardens Real Estate LLC. An Anywhere Real Estate company. All rights reserved. Better Homes and Gardens® Real Estate is a registered trademark owned by Meredith Operations Corporation, licensed to Better Homes and Gardens Real Estate LLC and used with permission. Better Homes and Gardens Real Estate LLC fully supports the principles of the Fair Housing Act and the Equal Opportunity Act. Listing information is deemed reliable but is not guaranteed accurate.
Each office is independently owned and operated.
Any services or products provided by third parties are not provided by, affiliated with or related to Better Homes and Gardens Real Estate LLC, or its affiliated companies.