
4319 Fox Holw, Weston, FL 33331
Local realty services provided by:Better Homes and Gardens Real Estate Destinations
Listed by: alejandro perez
Office: coldwell banker realty954-384-0099
MLS#:A12119609
Source:SEFMLS
Price summary
- Price:$859,000
- Price per sq. ft.:$299.51
- Monthly HOA dues:$195
About this home
Beautifully maintained one-story, 4-bedroom, 2.5-bathroom single-family home nestled in the highly desirable gated community of The Ridges in Weston. Featuring fresh exterior paint and a brand-new garage door, this inviting residence offers an open, spacious floor plan with generous living and dining areas, plus a large family room perfect for everyday comfort and entertaining. The renovated kitchen boasts wood cabinetry, granite countertops, stainless steel appliances, and a convenient breakfast area. Tile flooring flows throughout the home, offering both style and easy maintenance. Step outside to a fully fenced backyard with a covered patio, ideal for outdoor gatherings and relaxation. Additional highlights include a separate laundry room and a spacious 2-car garage. Residents of The Ridges enjoy resort-style amenities, including 24-hour gated security, a clubhouse, swimming pools, a water park, multiple playgrounds, and an impressive selection of sports facilities featuring basketball, soccer, volleyball, hockey, tennis, and pickleball courts. Ideally located across from top-rated Weston middle and high schools, with convenient access to I-75, shopping, dining, and parks. A wonderful opportunity to enjoy comfortable single-story living in one of Weston's most sought-after communities!...
Contact an agent
Home facts
- Year built:1998
- Subdivision & Development:SECTORS 8 9 AND 10 PLAT
- Listing ID #:A12119609
- Updated:November 07, 2026 at 11:00 AM
Rooms and interior
- Bedrooms:4
- Total bathrooms:3
- Full bathrooms:2
- Half bathrooms:1
- Flooring:Hardwood, Tile, Wood
- Dining Description:Breakfast Area
- Bathrooms Description:Dual Sinks, Garden Tub/Roman Tub, Separate Shower
- Kitchen Description:Dishwasher, Disposal, Electric Range, Microwave
- Bedroom Description:Walk-In Closets
- Living area:2,116 sq. ft.
Heating and cooling
- Cooling:Ceiling Fans, Central Air, Electric
- Heating:Central, Electric
- Central air:Yes
Structure and exterior
- Roof:Spanish Tile
- Year built:1998
- Building area:2,116 sq. ft.
- Lot area:0.15 Acres
- Lot Features:Sprinklers Automatic
- Architectural Style:Detached, One Story
- Construction Materials:Block, Stucco
- Exterior Features:Storm Security Shutters
- Levels:1 Story
Schools
- High school:Cypress Bay
- Middle school:Falcon Cove
- Elementary school:Everglades
Utilities
- Water:Public
- Sewer:Public Sewer
Finances and disclosures
- Price:$859,000
- Price per sq. ft.:$299.51
- Tax amount:$13,659 (2026)
Features and amenities
- Appliances:Dishwasher, Disposal, Dryer, Electric Range, Microwave, Washer
- Laundry features:Dryer, Washer
- Amenities:Bay Window, Blinds, Gated Community, Security Gate, Security Guard, Sliding Windows
- Pool features:Community
Parking
- Parking description:Driveway, Garage Door Opener
- Garage:Yes
- Garage spaces:2
New listings near 4319 Fox Holw
- Coming Soon
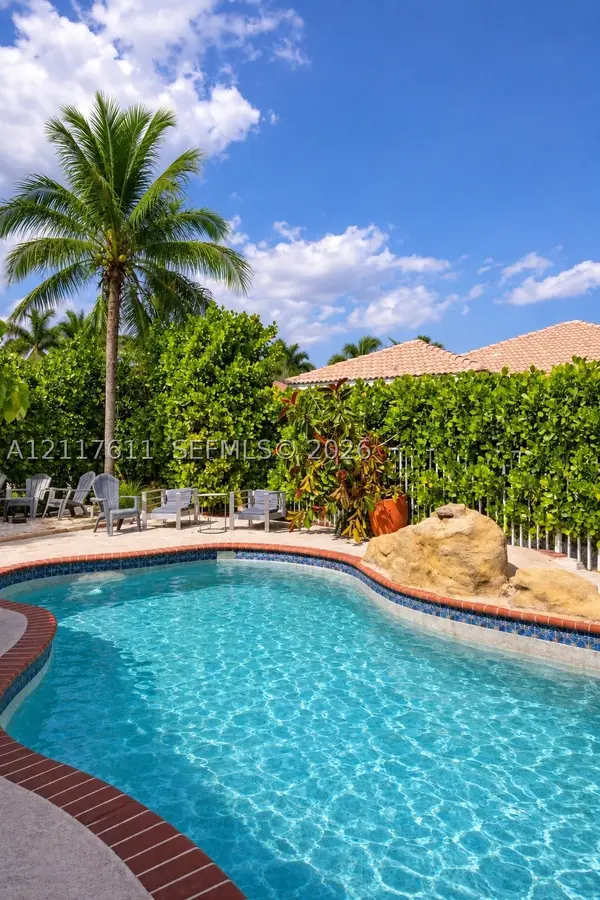 $686,999Coming Soon3 beds 2 baths1,662 sq. ft.
1920 Cedar Ct, Weston, FL 33327
MLS# A12117611Listed by: COLDWELL BANKER REALTY - New
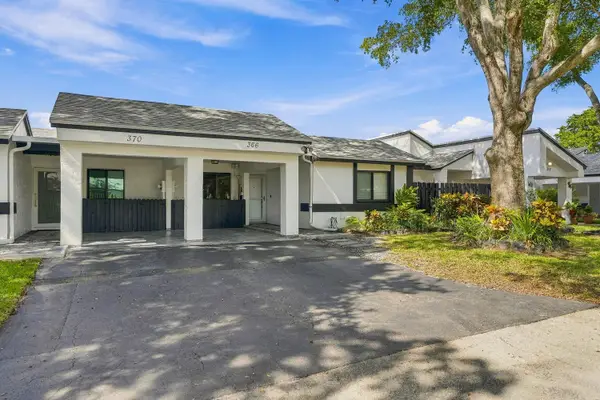 $475,000Active3 beds 2 baths1,500 sq. ft.
366 Fairway Circle #14, Weston, FL 33326
MLS# B26097545Listed by: HOMEFINDERS PRO - New
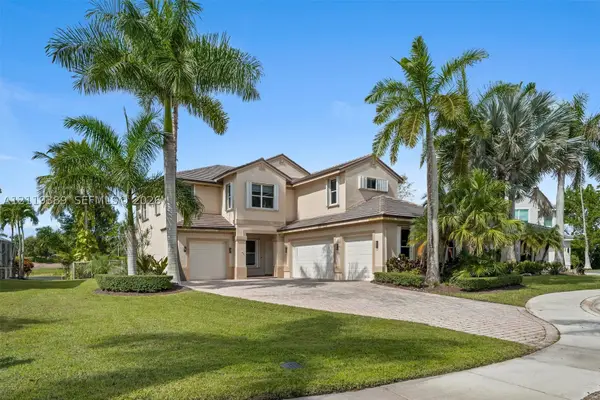 $1,780,000Active6 beds 4 baths3,479 sq. ft.
1887 Harbor View Cir, Weston, FL 33327
MLS# A12119389Listed by: FORTUNE CHRISTIE'S INTERNATIONAL REAL ESTATE - New
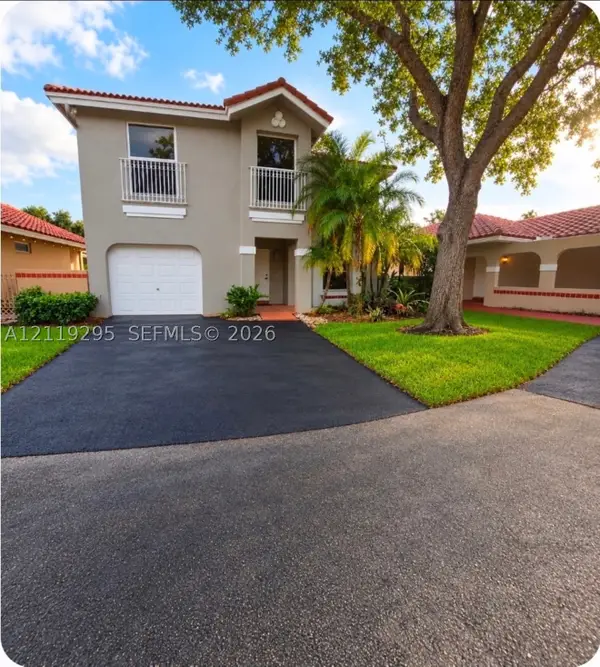 $550,000Active3 beds 2 baths1,502 sq. ft.
1292 Seagrape Cir, Weston, FL 33326
MLS# A12119295Listed by: GREAT MIAMI REALTY GROUP, LLC - New
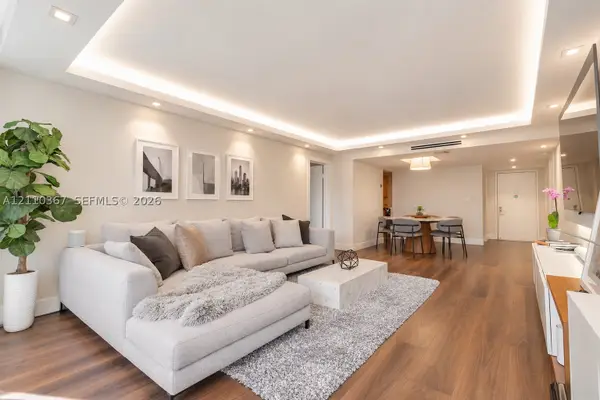 $365,000Active2 beds 3 baths1,235 sq. ft.
16401 Golf Club Rd #310, Weston, FL 33326
MLS# A12110367Listed by: WEICHERT REALTORS CAPELLA ESTATES - New
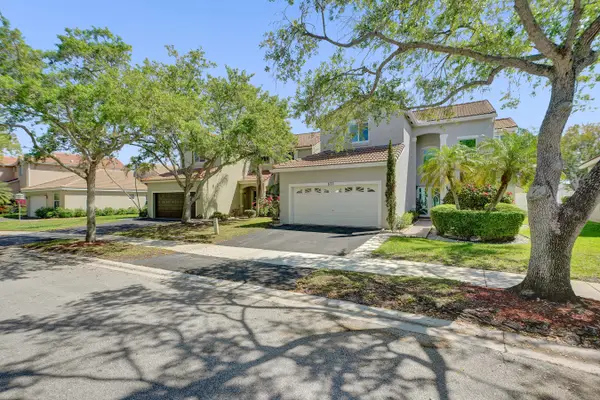 $873,900Active5 beds 4 baths2,368 sq. ft.
873 Stanton Drive, Weston, FL 33326
MLS# B26097010Listed by: COLDWELL BANKER REALTY - New
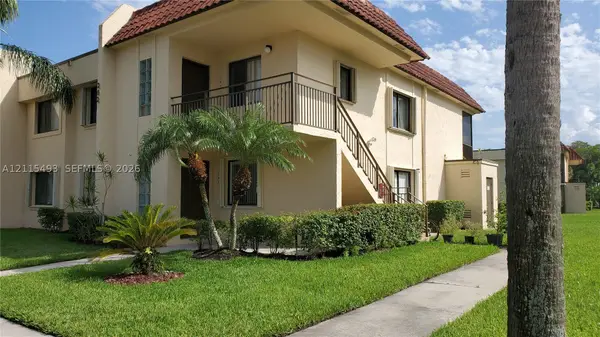 $327,000Active2 beds 2 baths1,220 sq. ft.
16481 Blatt Blvd #104, Weston, FL 33326
MLS# A12115493Listed by: PFS REALTY LLC - Open Sat, 12 to 2pmNew
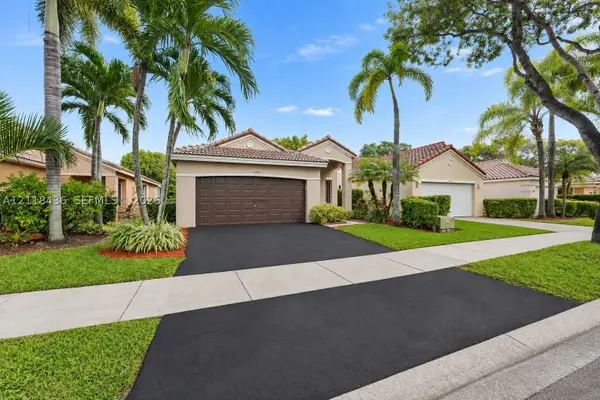 $699,000Active3 beds 2 baths1,542 sq. ft.
4305 Mahogany Ridge Dr, Weston, FL 33331
MLS# A12118436Listed by: COLDWELL BANKER REALTY - New
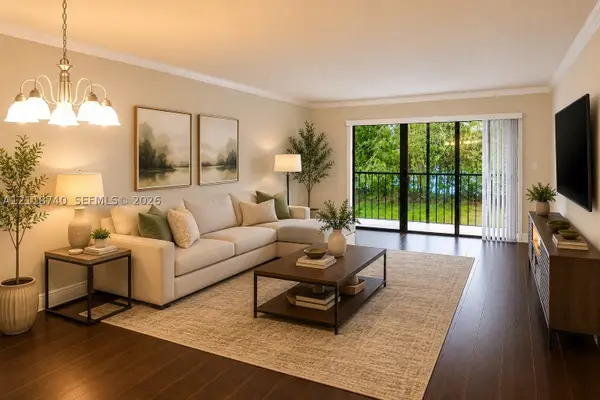 $320,000Active2 beds 2 baths1,231 sq. ft.
331 Lakeview Dr #203, Weston, FL 33326
MLS# A12118740Listed by: CANVAS REAL ESTATE


Protect your home and budget from life's surprises with an Assurant Home Warranty, backed by a partner that supports you through every step of homeownership. Explore Plans.
© 2026 Better Homes and Gardens Real Estate LLC. An Anywhere Real Estate company. All rights reserved. Better Homes and Gardens® Real Estate is a registered trademark owned by Meredith Operations Corporation, licensed to Better Homes and Gardens Real Estate LLC and used with permission. Better Homes and Gardens Real Estate LLC fully supports the principles of the Fair Housing Act and the Equal Opportunity Act. Listing information is deemed reliable but is not guaranteed accurate.
Each office is independently owned and operated.
Any services or products provided by third parties are not provided by, affiliated with or related to Better Homes and Gardens Real Estate LLC, or its affiliated companies.