
1831 County Road 243a, Wildwood, FL 34785
Local realty services provided by:Better Homes and Gardens Real Estate Lifestyles Realty
Upcoming open houses
- Sat, Oct 2401:00 pm - 03:00 pm
Listed by: star amador, katherine reeg
Office: sally love real estate
MLS#:OM734012
Source:MFRMLS
Price summary
- Price:$625,000
- Price per sq. ft.:$218.84
- Monthly HOA dues:$10
About this home
Beautiful CUSTOM CRAFTSMAN situated on a FULL ACRE in the highly desirable Oak Hill neighborhood, an enclave of custom homes offering space, PRIVACY, and plenty of ROOM FOR A LARGE POOL. A welcoming FRONT PORCH and HARDIE BOARD SIDING create timeless curb appeal and set the tone for the thoughtfully designed interior.
Step inside to TALL CEILINGS, RECESSED LIGHTING, 8-FOOT DOORS, 5.5-INCH BASEBOARDS, and WOOD-LOOK TILE PLANK FLOORING throughout the main living areas. The SPLIT FLOORPLAN offers excellent privacy between the primary suite and secondary bedrooms, while the spacious, open layout is ideal for both everyday living and entertaining.
At the heart of the home, the kitchen impresses with MARBLE COUNTERTOPS, PENDANT LIGHTING, SOFT-CLOSE CABINETRY, PULL-OUT DRAWERS, and a LARGE CENTER ISLAND with BREAKFAST BAR SEATING. Additional features include KITCHENAID APPLIANCES, DOUBLE OVENS, a GLASS COOKTOP, FARMHOUSE SINK, WALK-IN PANTRY, and a BUTLER'S PANTRY complete with MINI-REFRIGERATORS and an ICE MAKER.
The living room is highlighted by a dramatic DOUBLE TRAY CEILING and French doors that open to the SCREENED LANAI, creating a seamless connection between indoor and outdoor living. Just off the main living area, a private office with GLASS FRENCH DOORS provides the perfect space for working from home, reading, or hobbies.
The PRIMARY RETREAT features a TRAY CEILING, CUSTOM CLOSET BUILT-INS, and a spacious ensuite bath with DUAL VANITIES, a LINEN CLOSET, and a LARGE WALK-IN ROMAN SHOWER. Conveniently located just off the primary closet is a generous INTERIOR LAUNDRY ROOM with a UTILITY SINK and CABINETRY.
The secondary bedrooms also feature CLOSET BUILT-INS, while the guest bath offers DUAL VANITIES with MARBLE COUNTERTOPS, a LINEN CLOSET, and a TUB/SHOWER COMBINATION.
Additional highlights include a SIDE-LOADING GARAGE and an expansive backyard with exceptional space for a large future pool, outdoor kitchen, or entertaining area.
Enjoy easy access to LAKE PANASOFFKEE, THE VILLAGES, shopping, restaurants, live music, entertainment, and more, all while enjoying the privacy and character of a custom-home neighborhood.
Homes like this don’t come on the market often. Schedule your private showing today!...
Contact an agent
Home facts
- Year built:2018
- Subdivision & Development:OAK HILL SUB
- Listing ID #:OM734012
- Updated:October 22, 2026 at 09:19 PM
Rooms and interior
- Bedrooms:3
- Total bathrooms:2
- Full bathrooms:2
- Flooring:Carpet, Ceramic Tile
- Kitchen Description:Cooktop, Dishwasher, Disposal, Exhaust Fan, Ice Maker, Microwave, Range Hood, Refrigerator, Stone Counters, Wine Refrigerator
- Bedroom Description:High Ceilings, Primary Bedroom Main Floor, Split Bedroom, Walk-In Closet(s)
- Living area:1,990 sq. ft.
Heating and cooling
- Cooling:Central Air
- Heating:Central
- Central air:Yes
Structure and exterior
- Roof:Shingle
- Year built:2018
- Building area:1,990 sq. ft.
- Lot area:1 Acres
- Lot Features:Paved
- Architectural Style:Craftsman, Custom
- Construction Materials:Cement Siding, Stucco
- Exterior Features:Deck, Enclosed, Front Porch, Rear Porch, Screened
- Foundation Description:Slab
- Levels:1 Story
Utilities
- Water:Well
- Sewer:Septic Tank
Finances and disclosures
- Price:$625,000
- Price per sq. ft.:$218.84
- Tax amount:$2,786 (2025)
Features and amenities
- Appliances:Cooktop, Dishwasher, Disposal, Exhaust Fan, Ice Maker, Microwave, Range Hood, Refrigerator, Wine Refrigerator
- Laundry features:Inside, Laundry Room
- Amenities:BB/HS Internet Available, Built-In Features, Cable Available, Ceiling Fans(s), High Ceilings, Open Floorplan, Primary Bedroom Main Floor, Split Bedroom, Stone Counters, Thermostat, Tray Ceiling(s), Walk-In Closet(s)
- Pool features:Public Pool
Parking
- Parking description:Attached Garage, Garage Door Opener
- Garage:Yes
- Garage spaces:2
 The information being provided by Stellar Mls is for the consumer's personal, non-commercial use and may not be used for any purpose other than to identify prospective properties consumer may be interested in purchasing. Any information relating to real estate for sale referenced on this web site comes from the Internet Data Exchange (IDX) program of the Stellar Mls. Better Homes and Gardens Real Estate Lifestyles Realty is not a Multiple Listing Service (MLS), nor does it offer MLS access. This website is a service of Better Homes and Gardens Real Estate Lifestyles Realty, a broker participant of Stellar Mls. This web site may reference real estate listing(s) held by a brokerage firm other than the broker and/or agent who owns this web site.
The accuracy of all information, regardless of source, including but not limited to open house information, square footages and lot sizes, is deemed reliable but not guaranteed and should be personally verified through personal inspection by and/or with the appropriate professionals. The data contained herein is copyrighted by Stellar Mls and is protected by all applicable copyright laws. Any unauthorized dissemination of this information is in violation of copyright laws and is strictly prohibited.
Properties in listings may have been sold or may no longer be available.
Copyright 2026 Stellar Mls. All rights reserved.
New listings near 1831 County Road 243a
- Coming Soon
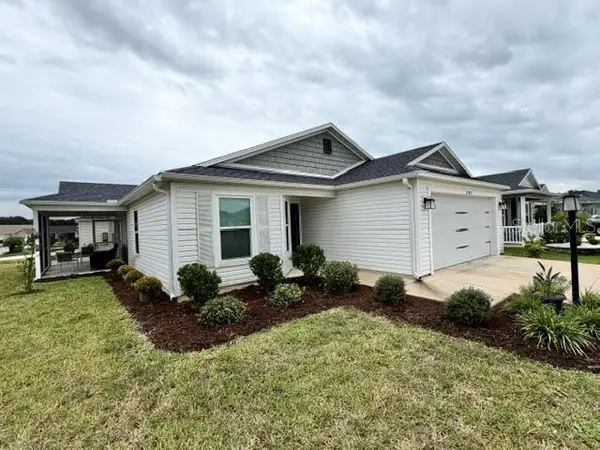 $345,000Coming Soon3 beds 2 baths1,472 sq. ft.
3394 Luty Lane, THE VILLAGES, FL 32163
MLS# G5119228Listed by: REALTY EXECUTIVES IN THE VILLAGES - New
 $1,250,000Active3 beds 2 baths1,922 sq. ft.
521 Kaolin Path, THE VILLAGES, FL 32163
MLS# G5118894Listed by: WORTH CLARK REALTY - New
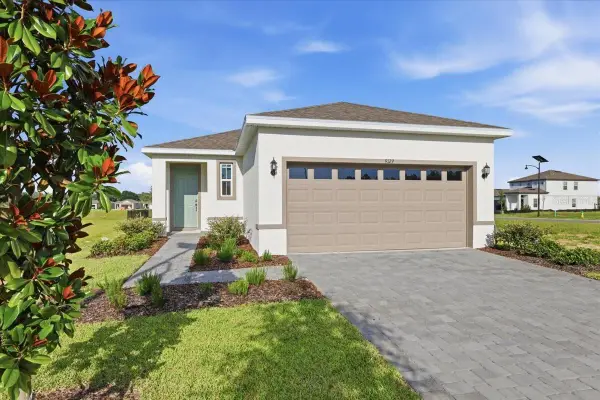 $305,680Active3 beds 2 baths1,335 sq. ft.
3040 Windswept, WILDWOOD, FL 34785
MLS# O6452024Listed by: PARK SQUARE REALTY - New
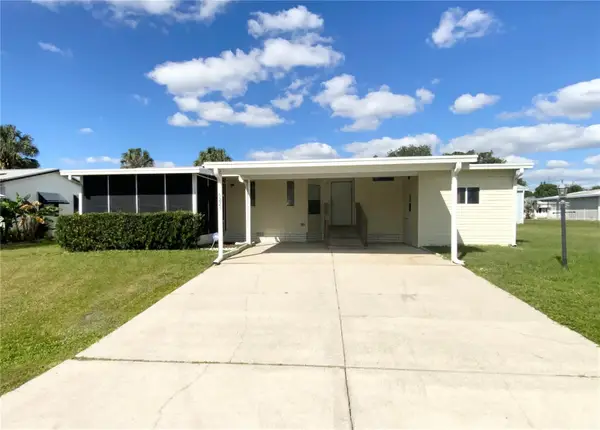 $167,800Active3 beds 2 baths1,404 sq. ft.
5224 Liberty Court, WILDWOOD, FL 34785
MLS# G5119357Listed by: RE/MAX PREMIER REALTY LADY LK - New
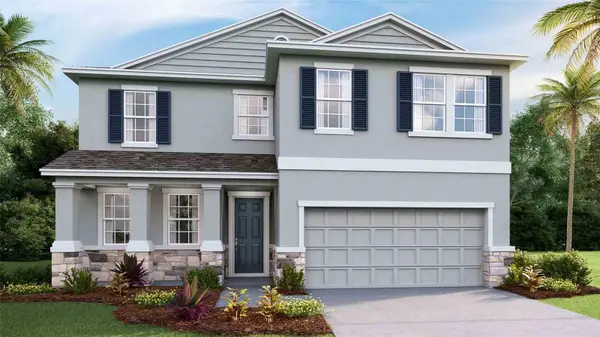 $397,990Active4 beds 2 baths2,756 sq. ft.
8733 Pinecrest Trail, WILDWOOD, FL 34785
MLS# OM734503Listed by: DR HORTON REALTY OF WEST CENTRAL FLORIDA - New
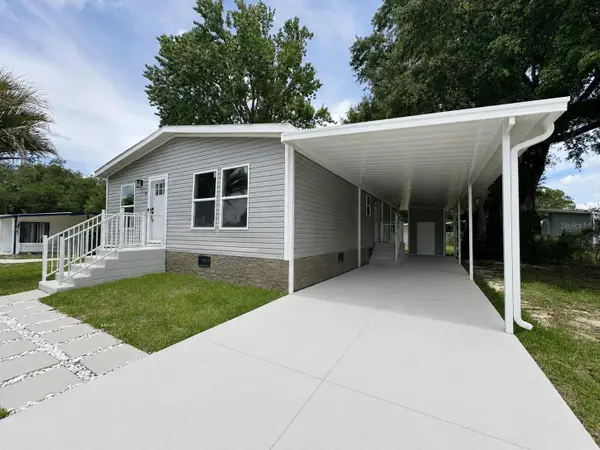 $259,900Active3 beds 2 baths1,404 sq. ft.
18 Robin Road, WILDWOOD, FL 34785
MLS# G5119360Listed by: ARROW REALTY & INVESTMENTS INC - New
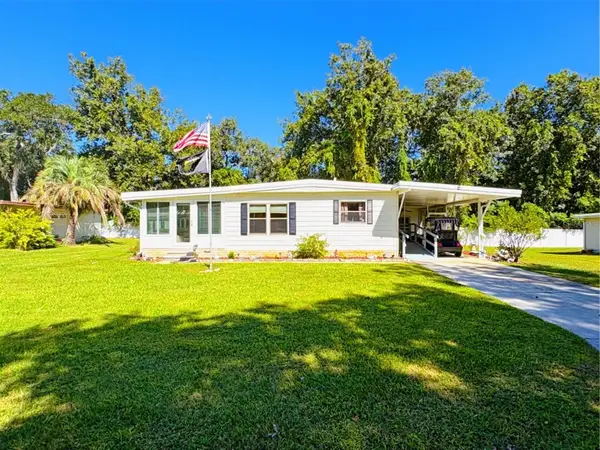 $199,900Active2 beds 2 baths1,728 sq. ft.
6 Big Oak Lane, WILDWOOD, FL 34785
MLS# G5119316Listed by: MARK BECKER REALTY LLC - New
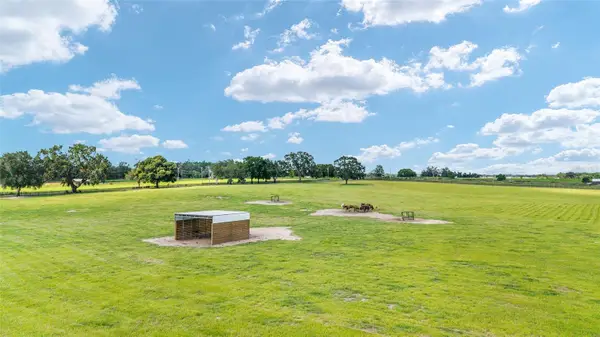 $848,000Active20.14 Acres
1177 NW 102nd Boulevard #Option 1, WILDWOOD, FL 34785
MLS# OM734324Listed by: EXIT RIVERSIDE REALTY - New
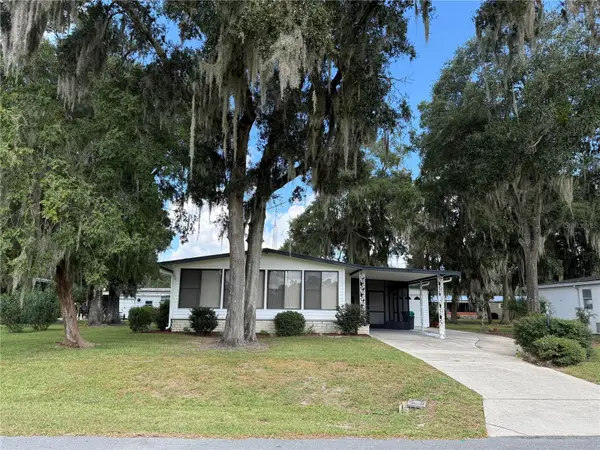 $169,000Active2 beds 2 baths1,492 sq. ft.
42 Robin Road, WILDWOOD, FL 34785
MLS# G5119227Listed by: DOWN HOME REALTY, LLLP


Protect your home and budget from life's surprises with an Assurant Home Warranty, backed by a partner that supports you through every step of homeownership. Explore Plans.
© 2026 Better Homes and Gardens Real Estate LLC. An Anywhere Real Estate company. All rights reserved. Better Homes and Gardens® Real Estate is a registered trademark owned by Meredith Operations Corporation, licensed to Better Homes and Gardens Real Estate LLC and used with permission. Better Homes and Gardens Real Estate LLC fully supports the principles of the Fair Housing Act and the Equal Opportunity Act. Listing information is deemed reliable but is not guaranteed accurate.
Each office is independently owned and operated.
Any services or products provided by third parties are not provided by, affiliated with or related to Better Homes and Gardens Real Estate LLC, or its affiliated companies.