
5391 Dragonfly Drive, Wildwood, FL 34785
Local realty services provided by:Better Homes and Gardens Real Estate Synergy
5391 Dragonfly Drive,Wildwood, FL 34785
$210,000
- 3 Beds
- 3 Baths
- 1,688 sq. ft.
- Townhouse
- Active
Listed by: melissa mann
Office: re/max select partners
MLS#:G5106277
Source:MFRMLS
Price summary
- Price:$210,000
- Price per sq. ft.:$111.23
- Monthly HOA dues:$166
About this home
PRICE IMPROVEMENT - MOTIVATED SELLER. Discover unmatched value in this beautifully maintained town home, located in the highly sought-after area of Wildwood right outside of The Villages. You'll find yourself close to excellent schools, convenient banking, diverse shopping options, exquisite dining and the vibrant Villages Town Centers. Outdoor enthusiasts and fitness lovers will appreciate the well-maintained sidewalks perfect for exploring nature or walking to the local Target, Publix Grocery Store & Starbucks. Step inside to be greeted by ceramic tile flooring throughout the main living areas, offering a luxurious and low-maintenance lifestyle. The modern kitchen boasts granite countertops, stainless steel appliances and a spacious walk-in pantry, making it perfect for both everyday meals and entertaining. The great room features elegant 8-foot sliders that lead to a private back lanai, creating a seamless indoor-outdoor living experience. The primary bedroom offers his and her closets and a spacious en-suite for additional privacy. The garage comes equipped with automatic door opener and an EV Charging Outlet. Built with resilience in mind, the Beaumont Townhomes showcase concrete block construction extending to the second floor. Enjoy peace of mind with the HOA and CDD covering roof replacement, exterior painting, common area insurance and lawn maintenance with irrigation, with access to the gated community pool, cabana area, and mail center. This Townhome is truly ready for you to move in and enjoy the best value in Wildwood and Villages areas. Some Photos have been Staged....
Contact an agent
Home facts
- Year built:2021
- Subdivision & Development:BEAUMONT PH 1
- Listing ID #:G5106277
- Added:274 day(s) ago
- Updated:October 09, 2026 at 03:53 PM
Rooms and interior
- Bedrooms:3
- Total bathrooms:3
- Full bathrooms:2
- Half bathrooms:1
- Flooring:Carpet, Ceramic Tile
- Kitchen Description:Dishwasher, Disposal, Exhaust Fan, Ice Maker, Microwave, Range, Refrigerator, Solid Surface Counters, Water Filtration System
- Bedroom Description:High Ceilings, Primary Bedroom Upstairs, Walk-In Closet(s)
- Living area:1,688 sq. ft.
Heating and cooling
- Cooling:Central Air
- Heating:Electric
- Central air:Yes
Structure and exterior
- Roof:Shingle
- Year built:2021
- Building area:1,688 sq. ft.
- Lot area:0.04 Acres
- Lot Features:Landscaped, Sidewalk
- Construction Materials:Block, Stucco
- Exterior Features:Sidewalk
- Foundation Description:Slab
- Levels:2 Story
Schools
- High school:Wildwood High
- Middle school:Wildwood Middle
- Elementary school:Wildwood Elementary
Utilities
- Water:Public, Water Connected
- Sewer:Public Sewer
Finances and disclosures
- Price:$210,000
- Price per sq. ft.:$111.23
- Tax amount:$5,059 (2025)
Features and amenities
- Appliances:Dishwasher, Disposal, Dryer, Electric Water Heater, Exhaust Fan, Ice Maker, Microwave, Range, Refrigerator, Washer, Water Filtration System
- Laundry features:Dryer, Electric Dryer Hookup, Inside, Laundry Closet, Laundry Upper Level, Washer, Washer Hookup
- Amenities:Cable Available, Ceiling Fans(s), High Ceilings, Open Floorplan, Phone Available, Primary Bedroom Upstairs, Smart Home, Solid Surface Counters, Underground Utilities, Walk-In Closet(s)
- Pool features:Public Pool
Parking
- Parking description:Attached Garage, Driveway, Electric Vehicle Charging Station(s), Garage Door Opener, Ground Level, Guest, Off Street
- Garage:Yes
- Garage spaces:1
 The information being provided by Stellar Mls is for the consumer's personal, non-commercial use and may not be used for any purpose other than to identify prospective properties consumer may be interested in purchasing. Any information relating to real estate for sale referenced on this web site comes from the Internet Data Exchange (IDX) program of the Stellar Mls. Better Homes and Gardens Real Estate Synergy is not a Multiple Listing Service (MLS), nor does it offer MLS access. This website is a service of Better Homes and Gardens Real Estate Synergy, a broker participant of Stellar Mls. This web site may reference real estate listing(s) held by a brokerage firm other than the broker and/or agent who owns this web site.
The accuracy of all information, regardless of source, including but not limited to open house information, square footages and lot sizes, is deemed reliable but not guaranteed and should be personally verified through personal inspection by and/or with the appropriate professionals. The data contained herein is copyrighted by Stellar Mls and is protected by all applicable copyright laws. Any unauthorized dissemination of this information is in violation of copyright laws and is strictly prohibited.
Properties in listings may have been sold or may no longer be available.
Copyright 2026 Stellar Mls. All rights reserved.
The information being provided by Stellar Mls is for the consumer's personal, non-commercial use and may not be used for any purpose other than to identify prospective properties consumer may be interested in purchasing. Any information relating to real estate for sale referenced on this web site comes from the Internet Data Exchange (IDX) program of the Stellar Mls. Better Homes and Gardens Real Estate Synergy is not a Multiple Listing Service (MLS), nor does it offer MLS access. This website is a service of Better Homes and Gardens Real Estate Synergy, a broker participant of Stellar Mls. This web site may reference real estate listing(s) held by a brokerage firm other than the broker and/or agent who owns this web site.
The accuracy of all information, regardless of source, including but not limited to open house information, square footages and lot sizes, is deemed reliable but not guaranteed and should be personally verified through personal inspection by and/or with the appropriate professionals. The data contained herein is copyrighted by Stellar Mls and is protected by all applicable copyright laws. Any unauthorized dissemination of this information is in violation of copyright laws and is strictly prohibited.
Properties in listings may have been sold or may no longer be available.
Copyright 2026 Stellar Mls. All rights reserved.New listings near 5391 Dragonfly Drive
- Coming SoonOpen Sat, 11am to 4pm
 $499,000Coming Soon3 beds 2 baths1,497 sq. ft.
1359 Darren Drive, THE VILLAGES, FL 34762
MLS# G5118607Listed by: REALTY EXECUTIVES IN THE VILLAGES - Coming Soon
 $224,900Coming Soon3 beds 2 baths1,504 sq. ft.
5255 Sunshine Dr, WILDWOOD, FL 34785
MLS# O6446980Listed by: ORCHARD BROKERAGE, LLC - New
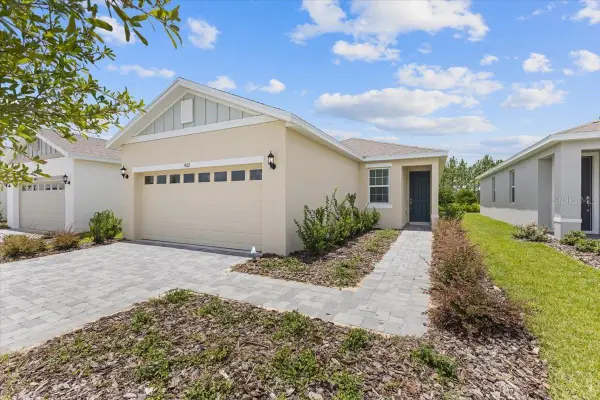 $300,330Active4 beds 2 baths1,501 sq. ft.
9124 Wildlight Trail, WILDWOOD, FL 34785
MLS# O6448574Listed by: PARK SQUARE REALTY - New
 $415,370Active3 beds 3 baths2,262 sq. ft.
9399 Wildlight Trail, WILDWOOD, FL 34785
MLS# TB8555185Listed by: PULTE REALTY OF WEST FLORIDA LLC - Open Sun, 1 to 3pmNew
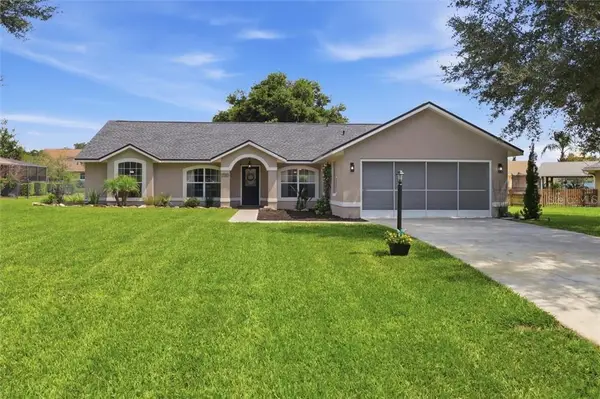 $379,900Active3 beds 2 baths1,747 sq. ft.
9285 County Road 125b Street, Wildwood, FL 34785
MLS# CC856803Listed by: WAVE ELITE REALTY LLC - New
 $484,900Active3 beds 2 baths1,949 sq. ft.
4157 Collerette Court, THE VILLAGES, FL 32163
MLS# G5118732Listed by: IM REALTY - New
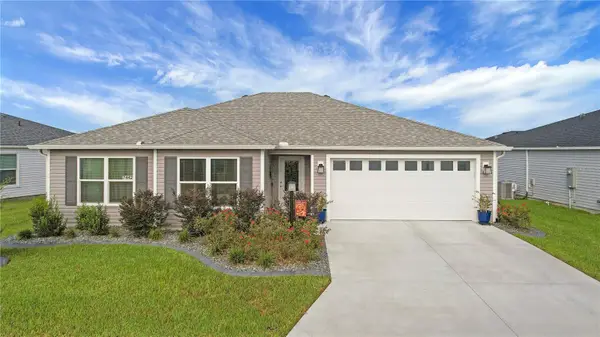 $359,900Active3 beds 2 baths1,537 sq. ft.
7442 Savanna Drive, THE VILLAGES, FL 34762
MLS# G5118586Listed by: CENTURY 21 ALTON CLARK - New
 $425,000Active4 beds 3 baths2,016 sq. ft.
10371 Addison Shore Way, OXFORD, FL 34484
MLS# G5118677Listed by: DOWN HOME REALTY, LLLP - Open Mon, 11am to 1pmNew
 $550,000Active3 beds 2 baths1,654 sq. ft.
3254 Zipperer Way, THE VILLAGES, FL 32163
MLS# G5118513Listed by: RE/MAX PREMIER REALTY - New
 $550,000Active4 beds 3 baths2,191 sq. ft.
4783 NE 125th Loop, OXFORD, FL 34484
MLS# OM733108Listed by: RE/MAX FOXFIRE - SUMMERFIELD


Protect your home and budget from life's surprises with an Assurant Home Warranty, backed by a partner that supports you through every step of homeownership. Explore Plans.
© 2026 Better Homes and Gardens Real Estate LLC. An Anywhere Real Estate company. All rights reserved. Better Homes and Gardens® Real Estate is a registered trademark owned by Meredith Operations Corporation, licensed to Better Homes and Gardens Real Estate LLC and used with permission. Better Homes and Gardens Real Estate LLC fully supports the principles of the Fair Housing Act and the Equal Opportunity Act. Listing information is deemed reliable but is not guaranteed accurate.
Each office is independently owned and operated.
Any services or products provided by third parties are not provided by, affiliated with or related to Better Homes and Gardens Real Estate LLC, or its affiliated companies.