
7889 Penrose Place, Wildwood, FL 34785
Local realty services provided by:Better Homes and Gardens Real Estate Atchley Properties
Listed by: tammy freilich
Office: re/max premier realty
MLS#:G5112575
Source:MFRMLS
Price summary
- Price:$299,000
- Price per sq. ft.:$116.8
- Monthly HOA dues:$152
About this home
Next to The Villages and located in the family-friendly community of Beaumont North, this home is in a prime and desirable location close to shopping, restaurants, banking, medical facilities, town squares, and within easy access to I-75.
Beautiful curb appeal welcomes you to this cinder block with rebar (concrete block stucco) constructed home with triple columns on the covered front porch, stone accents across the front elevation and garage, accent shutters, and an inviting front entry with sidelights.
With 9.5' ceilings, this spacious three bedroom, two bath home with a two-car garage offers an open concept floor plan perfect for both everyday living and entertaining. Tile flooring flows throughout the main living and wet areas, while the bedrooms feature comfortable carpeting.
The open kitchen is the heart of the home and features a large wet bar with pendant lighting, elongated breakfast bar, stone countertops, crown molding atop the cabinetry, closet pantry, deep stainless steel sink, and a full stainless appliance package. In addition to the formal dining area, the kitchen also offers a convenient eating space for casual dining.
The spacious master ensuite features a trey ceiling, soaking tub, walk-in shower, private water closet, dual sinks with stone countertops, and generous storage space. Bedrooms two and three both include large closets and easy access to the second bath with a tub/shower combination.
Glass sliding doors lead to the covered patio and fully fenced backyard, creating a wonderful outdoor space for relaxing, pets, or gatherings.
Residents enjoy access to multiple community amenities including a beautiful beach entry pool, tennis courts, bocce ball, clubhouse, and scenic walking paths.
Additional upgrades include Safe Haven Security Panel, HVAC with blue light system, circuit breaker protection, separate irrigation water meter, and a garage door opener with automatic lighting.
Conveniently located near the new Target, dining, shopping, and medical facilities, this home offers comfort, convenience, and a fantastic lifestyle. Only 52 miles to Orlando!
Schedule your private showing today!...
Contact an agent
Home facts
- Year built:2023
- Subdivision & Development:BEAUMONT PH 2 & 3
- Listing ID #:G5112575
- Added:142 day(s) ago
- Updated:October 09, 2026 at 08:28 PM
Rooms and interior
- Bedrooms:3
- Total bathrooms:2
- Full bathrooms:2
- Flooring:Carpet, Tile
- Kitchen Description:Dishwasher, Kitchen/Family Room Combo, Microwave, Range, Refrigerator, Stone Counters
- Bedroom Description:High Ceilings, Primary Bedroom Main Floor, Split Bedroom, Walk-In Closet(s)
- Living area:1,844 sq. ft.
Heating and cooling
- Cooling:Central Air
- Heating:Central
- Central air:Yes
Structure and exterior
- Roof:Shingle
- Year built:2023
- Building area:1,844 sq. ft.
- Lot area:0.14 Acres
- Lot Features:Level, Paved
- Construction Materials:Block
- Exterior Features:Private Mailbox, Sidewalk
- Foundation Description:Slab
- Levels:1 Story
Schools
- High school:Wildwood High
- Middle school:South Sumter Middle
- Elementary school:Wildwood Elementary
Utilities
- Water:Public, Water Connected
- Sewer:Public Sewer, Sewer Connected
Finances and disclosures
- Price:$299,000
- Price per sq. ft.:$116.8
- Tax amount:$6,691 (2025)
Features and amenities
- Appliances:Dishwasher, Irrigation Equipment, Microwave, Range, Refrigerator
- Laundry features:Inside, Laundry Room
- Amenities:Ceiling Fans(s), Clubhouse, Coffered Ceiling(s), High Ceilings, Irrigation Equipment, Kitchen/Family Room Combo, Open Floorplan, Pool, Primary Bedroom Main Floor, Smart Home, Split Bedroom, Stone Counters, Tennis Court(s), Thermostat, Walk-In Closet(s)
- Pool features:Pool, Public Pool
Parking
- Parking description:Attached Garage, Driveway, Garage Door Opener
- Garage:Yes
- Garage spaces:2
 The information being provided by Stellar Mls is for the consumer's personal, non-commercial use and may not be used for any purpose other than to identify prospective properties consumer may be interested in purchasing. Any information relating to real estate for sale referenced on this web site comes from the Internet Data Exchange (IDX) program of the Stellar Mls. Better Homes and Gardens Real Estate Atchley Properties is not a Multiple Listing Service (MLS), nor does it offer MLS access. This website is a service of Better Homes and Gardens Real Estate Atchley Properties, a broker participant of Stellar Mls. This web site may reference real estate listing(s) held by a brokerage firm other than the broker and/or agent who owns this web site.
The accuracy of all information, regardless of source, including but not limited to open house information, square footages and lot sizes, is deemed reliable but not guaranteed and should be personally verified through personal inspection by and/or with the appropriate professionals. The data contained herein is copyrighted by Stellar Mls and is protected by all applicable copyright laws. Any unauthorized dissemination of this information is in violation of copyright laws and is strictly prohibited.
Properties in listings may have been sold or may no longer be available.
Copyright 2026 Stellar Mls. All rights reserved.
The information being provided by Stellar Mls is for the consumer's personal, non-commercial use and may not be used for any purpose other than to identify prospective properties consumer may be interested in purchasing. Any information relating to real estate for sale referenced on this web site comes from the Internet Data Exchange (IDX) program of the Stellar Mls. Better Homes and Gardens Real Estate Atchley Properties is not a Multiple Listing Service (MLS), nor does it offer MLS access. This website is a service of Better Homes and Gardens Real Estate Atchley Properties, a broker participant of Stellar Mls. This web site may reference real estate listing(s) held by a brokerage firm other than the broker and/or agent who owns this web site.
The accuracy of all information, regardless of source, including but not limited to open house information, square footages and lot sizes, is deemed reliable but not guaranteed and should be personally verified through personal inspection by and/or with the appropriate professionals. The data contained herein is copyrighted by Stellar Mls and is protected by all applicable copyright laws. Any unauthorized dissemination of this information is in violation of copyright laws and is strictly prohibited.
Properties in listings may have been sold or may no longer be available.
Copyright 2026 Stellar Mls. All rights reserved.New listings near 7889 Penrose Place
- Coming Soon
 $224,900Coming Soon3 beds 2 baths1,504 sq. ft.
5255 Sunshine Dr, WILDWOOD, FL 34785
MLS# O6446980Listed by: ORCHARD BROKERAGE, LLC - New
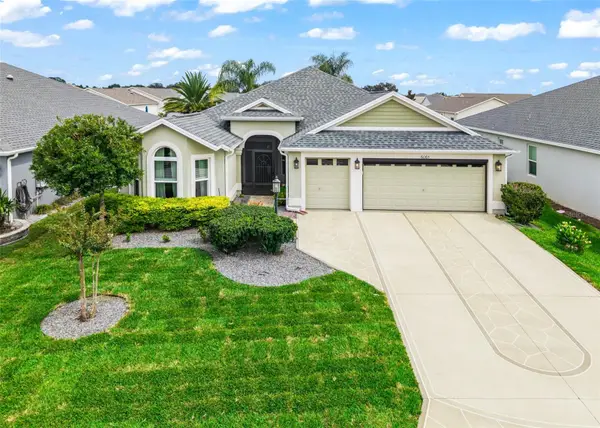 $475,000Active3 beds 2 baths1,935 sq. ft.
6065 Keckonen Drive, THE VILLAGES, FL 32163
MLS# G5118875Listed by: FLORIDA REALTY INVESTMENTS - New
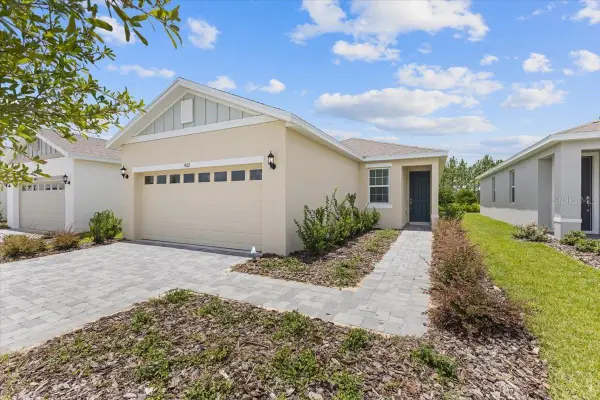 $300,330Active4 beds 2 baths1,501 sq. ft.
9124 Wildlight Trail, WILDWOOD, FL 34785
MLS# O6448574Listed by: PARK SQUARE REALTY - New
 $415,370Active3 beds 3 baths2,262 sq. ft.
9399 Wildlight Trail, WILDWOOD, FL 34785
MLS# TB8555185Listed by: PULTE REALTY OF WEST FLORIDA LLC - Open Sun, 1 to 3pmNew
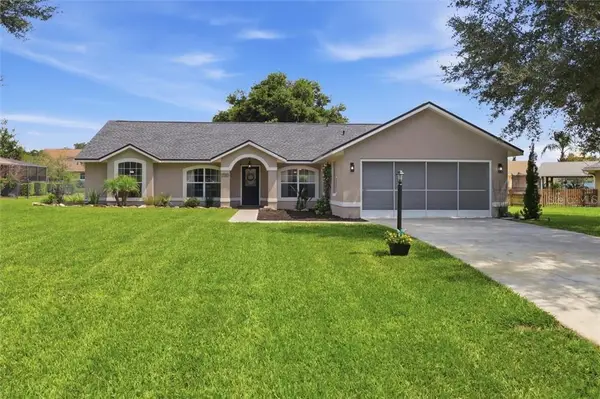 $379,900Active3 beds 2 baths1,747 sq. ft.
9285 County Road 125b Street, Wildwood, FL 34785
MLS# CC856803Listed by: WAVE ELITE REALTY LLC - New
 $484,900Active3 beds 2 baths1,949 sq. ft.
4157 Collerette Court, THE VILLAGES, FL 32163
MLS# G5118732Listed by: IM REALTY - New
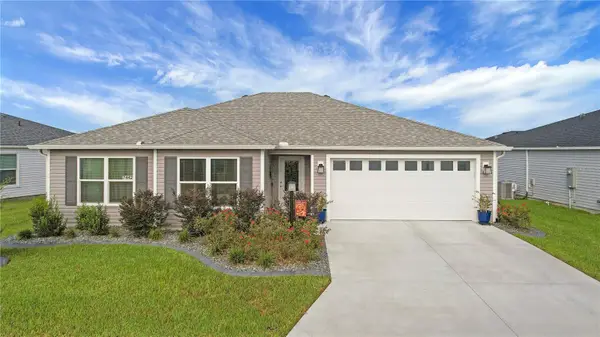 $359,900Active3 beds 2 baths1,537 sq. ft.
7442 Savanna Drive, THE VILLAGES, FL 34762
MLS# G5118586Listed by: CENTURY 21 ALTON CLARK - New
 $425,000Active4 beds 3 baths2,016 sq. ft.
10371 Addison Shore Way, OXFORD, FL 34484
MLS# G5118677Listed by: DOWN HOME REALTY, LLLP - Open Mon, 11am to 1pmNew
 $550,000Active3 beds 2 baths1,654 sq. ft.
3254 Zipperer Way, THE VILLAGES, FL 32163
MLS# G5118513Listed by: RE/MAX PREMIER REALTY - New
 $550,000Active4 beds 3 baths2,191 sq. ft.
4783 NE 125th Loop, OXFORD, FL 34484
MLS# OM733108Listed by: RE/MAX FOXFIRE - SUMMERFIELD


Protect your home and budget from life's surprises with an Assurant Home Warranty, backed by a partner that supports you through every step of homeownership. Explore Plans.
© 2026 Better Homes and Gardens Real Estate LLC. An Anywhere Real Estate company. All rights reserved. Better Homes and Gardens® Real Estate is a registered trademark owned by Meredith Operations Corporation, licensed to Better Homes and Gardens Real Estate LLC and used with permission. Better Homes and Gardens Real Estate LLC fully supports the principles of the Fair Housing Act and the Equal Opportunity Act. Listing information is deemed reliable but is not guaranteed accurate.
Each office is independently owned and operated.
Any services or products provided by third parties are not provided by, affiliated with or related to Better Homes and Gardens Real Estate LLC, or its affiliated companies.