
11960 NE 67th Lane, Williston, FL 32696
Local realty services provided by:Better Homes and Gardens Real Estate Synergy
11960 NE 67th Lane,Williston, FL 32696
$192,000
- 3 Beds
- 2 Baths
- - sq. ft.
- Single family
- Sold
Listed by: erik parks
Office: island real est&prop mgmt inc
MLS#:W7886654
Source:MFRMLS
Sorry, we are unable to map this address
Price summary
- Price:$192,000
About this home
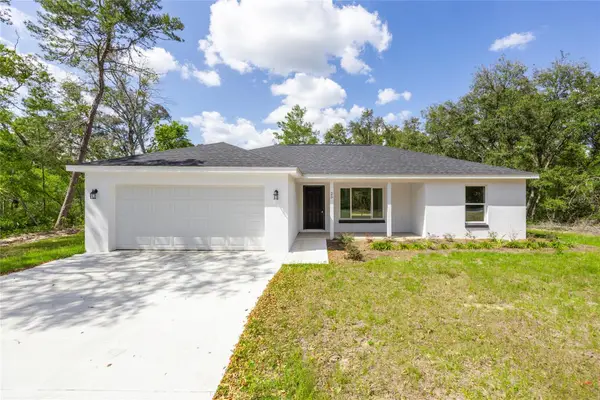
Come check this amazing updated 3 bed, 2 bath home sitting on just under an 1/4 acre lot! New features include, New A/C, New electrical panel, New luxury vinyl plank flooring throughout & base boards, all new kitchen, with quarts counter tops, cabinetry, kitchen sink, faucet, and light fixtures. Both bathrooms have been updated, new interior doors, smoke detectors, freshly painted interior and exterior as well as both decks. This amazing home is located between Ocala and Gainesville, you’ll enjoy the convenient access to shopping, dining, and entertainment. In the heart of Williston only 9.5 miles from downtown. If you love the outdoors, look no further! You're just minutes from the world-famous Devil's Den Prehistoric Spring a unique natural attraction for swimming and diving, Blue Grotto Dive Resort, Cedar Lakes Woods & Garden, Homestead Ranch, and Two trails Ranch. Don't forget to bring all your toys, ATV's, motorcycles, and your RV. No HOA or CDD to worry about! This property offers the location, flexibility, and space you’ve been searching for!...
Contact an agent
Home facts
- Year built:1999
- Subdivision & Development:OAK RIDGE ESTATES
- Listing ID #:W7886654
- Added:91 day(s) ago
- Updated:October 10, 2026 at 07:53 AM
Rooms and interior
- Bedrooms:3
- Total bathrooms:2
- Full bathrooms:2
- Flooring:Luxury Vinyl
- Dining Description:Living Room/Dining Room Combo
- Kitchen Description:Microwave, Range, Refrigerator, Solid Surface Counters, Stone Counters
- Bedroom Description:Walk-In Closet(s)
- Basement Description:Crawlspace
Heating and cooling
- Cooling:Central Air
- Heating:Central
- Central air:Yes
Structure and exterior
- Roof:Shingle
- Year built:1999
- Architectural Style:Traditional
- Construction Materials:Hardi Plank Type
- Exterior Features:Porch
- Levels:1 Story
Schools
- High school:Bronson Middle/High School-LV
- Middle school:Bronson Middle/High School-LV
- Elementary school:Bronson Elementary School-LV
Utilities
- Water:Well
- Sewer:Septic Tank
Finances and disclosures
- Price:$192,000
- Tax amount:$990 (2025)
Features and amenities
- Appliances:Microwave, Range, Refrigerator
- Laundry features:In Kitchen, Laundry Closet
- Amenities:Ceiling Fans(s), Living Room/Dining Room Combo, Open Floorplan, Solid Surface Counters, Stone Counters, Walk-In Closet(s)
- Pool features:Public Pool
 The information being provided by Stellar Mls is for the consumer's personal, non-commercial use and may not be used for any purpose other than to identify prospective properties consumer may be interested in purchasing. Any information relating to real estate for sale referenced on this web site comes from the Internet Data Exchange (IDX) program of the Stellar Mls. Better Homes and Gardens Real Estate Synergy is not a Multiple Listing Service (MLS), nor does it offer MLS access. This website is a service of Better Homes and Gardens Real Estate Synergy, a broker participant of Stellar Mls. This web site may reference real estate listing(s) held by a brokerage firm other than the broker and/or agent who owns this web site.
The accuracy of all information, regardless of source, including but not limited to open house information, square footages and lot sizes, is deemed reliable but not guaranteed and should be personally verified through personal inspection by and/or with the appropriate professionals. The data contained herein is copyrighted by Stellar Mls and is protected by all applicable copyright laws. Any unauthorized dissemination of this information is in violation of copyright laws and is strictly prohibited.
Properties in listings may have been sold or may no longer be available.
Copyright 2026 Stellar Mls. All rights reserved.
The information being provided by Stellar Mls is for the consumer's personal, non-commercial use and may not be used for any purpose other than to identify prospective properties consumer may be interested in purchasing. Any information relating to real estate for sale referenced on this web site comes from the Internet Data Exchange (IDX) program of the Stellar Mls. Better Homes and Gardens Real Estate Synergy is not a Multiple Listing Service (MLS), nor does it offer MLS access. This website is a service of Better Homes and Gardens Real Estate Synergy, a broker participant of Stellar Mls. This web site may reference real estate listing(s) held by a brokerage firm other than the broker and/or agent who owns this web site.
The accuracy of all information, regardless of source, including but not limited to open house information, square footages and lot sizes, is deemed reliable but not guaranteed and should be personally verified through personal inspection by and/or with the appropriate professionals. The data contained herein is copyrighted by Stellar Mls and is protected by all applicable copyright laws. Any unauthorized dissemination of this information is in violation of copyright laws and is strictly prohibited.
Properties in listings may have been sold or may no longer be available.
Copyright 2026 Stellar Mls. All rights reserved.New listings near 11960 NE 67th Lane
- New
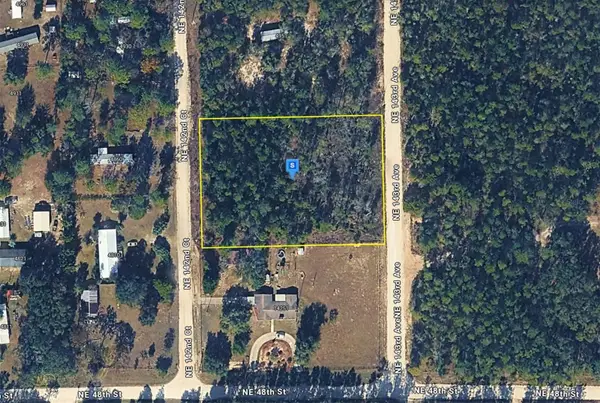 $38,999Active1.4 Acres
4955 Ne 142nd Center, WILLISTON, FL 32696
MLS# A4709048Listed by: NEW ALLIANCE GROUP REALTY - New
 $920,000Active3 beds 2 baths2,310 sq. ft.
1730 NE 120th Avenue, WILLISTON, FL 32696
MLS# GC544053Listed by: UNITED COUNTRY SMITH & ASSOCIATES - NEWBERRY - New
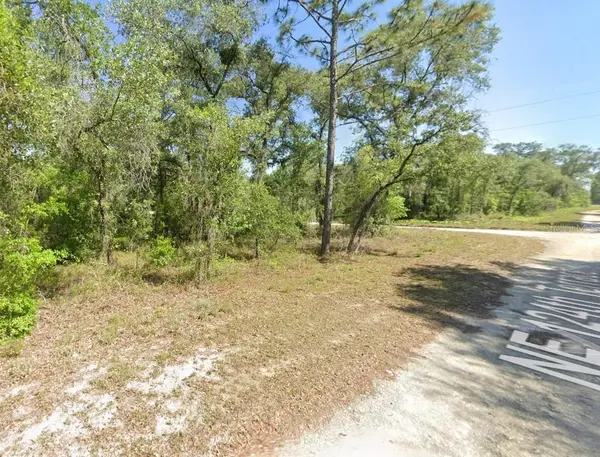 $29,900Active1 Acres
Lot 6 NE 124 Street, WILLISTON, FL 32696
MLS# OM733628Listed by: CITRUS REALTY - New
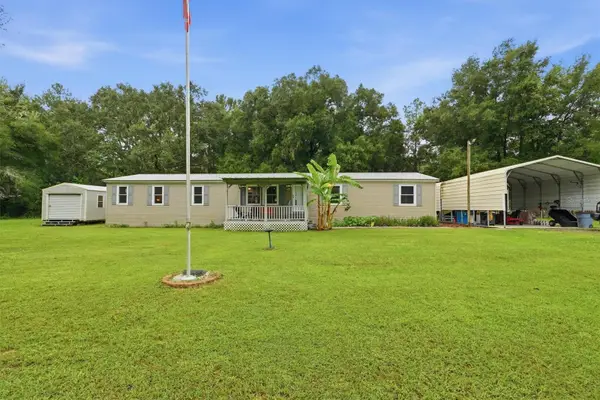 $299,900Active4 beds 2 baths2,052 sq. ft.
17220 NE 28th Street, WILLISTON, FL 32696
MLS# OM733531Listed by: MEADOWS REALTY, LLC 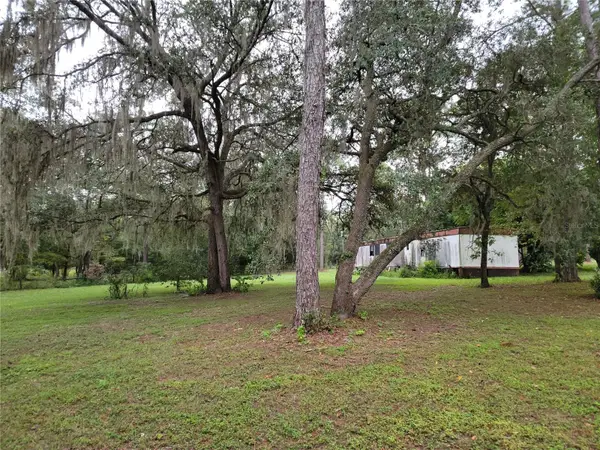 $45,000Pending2 beds 1 baths924 sq. ft.
12231 NE 64 Place, WILLISTON, FL 32696
MLS# OM733597Listed by: KELLER WILLIAMS CORNERSTONE RE- New
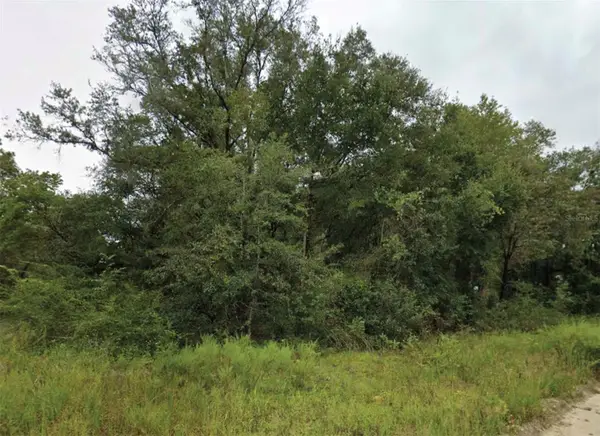 $9,000Active0.23 Acres
NE 2nd Place, WILLISTON, FL 32696
MLS# O6447886Listed by: AMERICAN RESALES - New
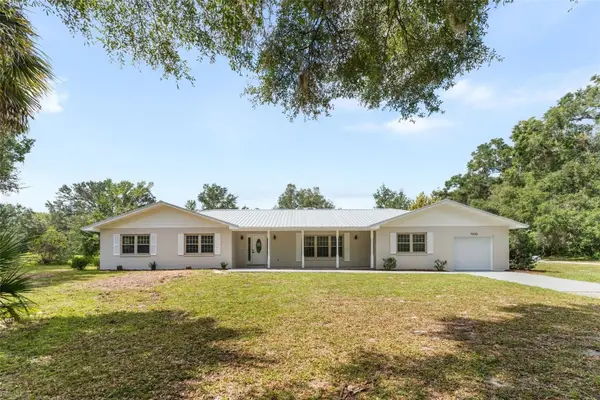 $550,000Active3 beds 2 baths2,270 sq. ft.
7920 NE Highway 41, WILLISTON, FL 32696
MLS# OM733294Listed by: MOMENTUM REALTY - OCALA - New
 $299,900Active4 beds 2 baths1,715 sq. ft.
730 SE State Road 121, WILLISTON, FL 32696
MLS# GC543956Listed by: THURMOND REALTY LLC - BRANCH OFFICE - New
 $289,900Active4 beds 2 baths1,715 sq. ft.
15320 NE 2nd Place, WILLISTON, FL 32696
MLS# GC543943Listed by: THURMOND REALTY LLC - BRANCH OFFICE - New
 $259,900Active3 beds 2 baths1,287 sq. ft.
15630 NE 15 Street, WILLISTON, FL 32696
MLS# GC543948Listed by: THURMOND REALTY LLC - BRANCH OFFICE


Protect your home and budget from life's surprises with an Assurant Home Warranty, backed by a partner that supports you through every step of homeownership. Explore Plans.
© 2026 Better Homes and Gardens Real Estate LLC. An Anywhere Real Estate company. All rights reserved. Better Homes and Gardens® Real Estate is a registered trademark owned by Meredith Operations Corporation, licensed to Better Homes and Gardens Real Estate LLC and used with permission. Better Homes and Gardens Real Estate LLC fully supports the principles of the Fair Housing Act and the Equal Opportunity Act. Listing information is deemed reliable but is not guaranteed accurate.
Each office is independently owned and operated.
Any services or products provided by third parties are not provided by, affiliated with or related to Better Homes and Gardens Real Estate LLC, or its affiliated companies.