
15151 NE 9th Street, Williston, FL 32696
Local realty services provided by:Better Homes and Gardens Real Estate Executive Real Estate
Listed by: tiffany moen
Office: thurmond realty llc. - branch office
MLS#:GC544775
Source:MFRMLS
Price summary
- Price:$269,900
- Price per sq. ft.:$124.49
About this home
Under Construction. EXCLUSIVE YEAR-END BUYER INCENTIVE! Seller is offering GENEROUS CLOSING COST ASSISTANCE to qualified buyers! Take advantage of this limited-time opportunity to significantly reduce your out-of-pocket expenses and make homeownership more affordable! This is valid on homes closing on or before December 30, 2026. Contact us for full incentive details. Subject to lender approval and financing guidelines. Under Construction. The Stunning Gracie Floor Plan by Shamrock Construction has all the updates and details you are looking for! The quality of construction shows with Wood Kitchen cabinets, Tall Kitchen Cabinets, Granite Countertops, Stainless Steel Appliances, Refrigerator, Luxury Vinyl Plank Flooring throughout. There are high vaulted ceiling in the living area, trey ceiling in the master bedroom, ceiling fans throughout, and a back patio slab. This new construction home is Move In Ready by end of the year. Coming with a full 1 year builder warranty and 10 year structural warranty. Still in time to pick the color scheme! Time to enjoy Williston living in a NO HOA community....
Contact an agent
Home facts
- Year built:2026
- Subdivision & Development:WILLISTON HYLNDS GOLF & C CLUB ESTATE
- Listing ID #:GC544775
- Added:1 day(s) ago
- Updated:November 12, 2026 at 07:03 PM
Rooms and interior
- Bedrooms:3
- Total bathrooms:2
- Full bathrooms:2
- Flooring:Luxury Vinyl
- Kitchen Description:Dishwasher, Exhaust Fan, Ice Maker, Microwave, Range, Refrigerator, Solid Surface Counters, Stone Counters
- Bedroom Description:High Ceilings, Walk-In Closet(s)
- Living area:1,449 sq. ft.
Heating and cooling
- Cooling:Central Air
- Heating:Central, Electric
- Central air:Yes
Structure and exterior
- Roof:Shingle
- Year built:2026
- Building area:1,449 sq. ft.
- Lot area:0.31 Acres
- Construction Materials:Block
- Exterior Features:Lighting
- Foundation Description:Slab
- Levels:1 Story
Utilities
- Water:Public, Water Available
- Sewer:Public Sewer, Sewer Available
Finances and disclosures
- Price:$269,900
- Price per sq. ft.:$124.49
- Tax amount:$256 (2025)
Features and amenities
- Appliances:Dishwasher, Exhaust Fan, Ice Maker, Microwave, Range, Refrigerator
- Laundry features:Laundry Room
- Amenities:Ceiling Fans(s), Electricity Available, High Ceilings, Open Floorplan, Solid Surface Counters, Stone Counters, Thermostat, Tray Ceiling(s), Vaulted Ceiling(s), Walk-In Closet(s)
- Pool features:Public Pool
Parking
- Parking description:Attached Garage
- Garage:Yes
- Garage spaces:2
 The information being provided by Stellar Mls is for the consumer's personal, non-commercial use and may not be used for any purpose other than to identify prospective properties consumer may be interested in purchasing. Any information relating to real estate for sale referenced on this web site comes from the Internet Data Exchange (IDX) program of the Stellar Mls. Better Homes and Gardens Real Estate Executive Real Estate is not a Multiple Listing Service (MLS), nor does it offer MLS access. This website is a service of Better Homes and Gardens Real Estate Executive Real Estate, a broker participant of Stellar Mls. This web site may reference real estate listing(s) held by a brokerage firm other than the broker and/or agent who owns this web site.
The accuracy of all information, regardless of source, including but not limited to open house information, square footages and lot sizes, is deemed reliable but not guaranteed and should be personally verified through personal inspection by and/or with the appropriate professionals. The data contained herein is copyrighted by Stellar Mls and is protected by all applicable copyright laws. Any unauthorized dissemination of this information is in violation of copyright laws and is strictly prohibited.
Properties in listings may have been sold or may no longer be available.
Copyright 2026 Stellar Mls. All rights reserved. MFRMLS Member Broker: Amy Rio
New listings near 15151 NE 9th Street
- New
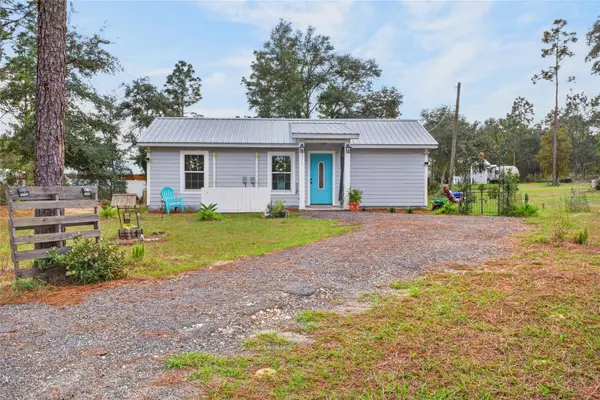 $175,000Active1 beds 1 baths540 sq. ft.
13370 NE 51st Place, WILLISTON, FL 32696
MLS# O6456616Listed by: GAILEY ENTERPRISES REAL ESTATE - New
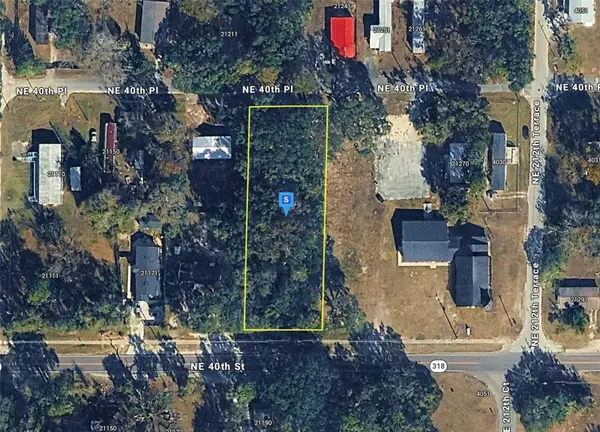 $24,999Active0.67 Acres
21191 NE 40th Street, WILLISTON, FL 32696
MLS# A4712731Listed by: NEW ALLIANCE GROUP REALTY - New
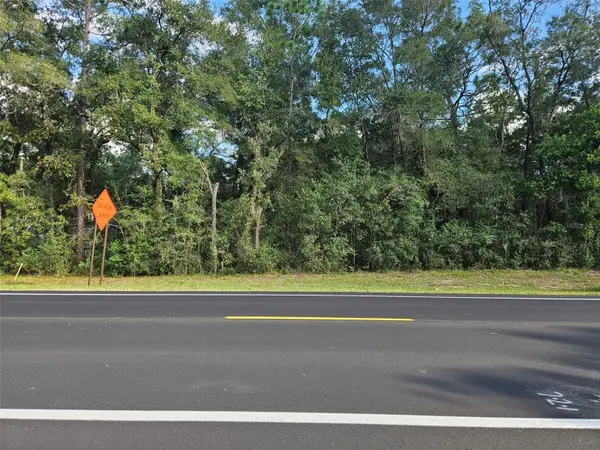 $12,000Active0.23 Acres
0000 NE State Road 121, WILLISTON, FL 32696
MLS# OM735351Listed by: HARRIETT DOWNS REAL ESTATE LLC - New
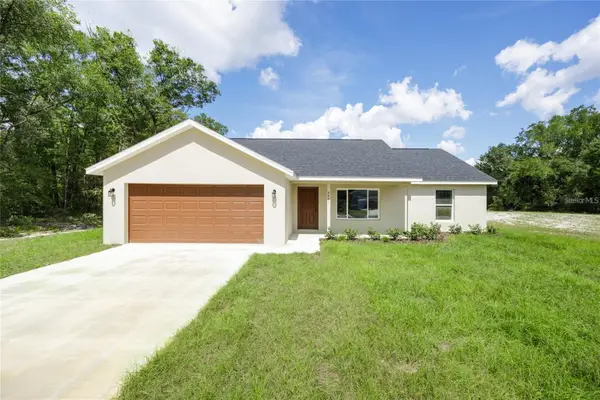 $269,900Active3 beds 2 baths1,449 sq. ft.
925 NE 152th Court, WILLISTON, FL 32696
MLS# GC544726Listed by: THURMOND REALTY LLC - BRANCH OFFICE - New
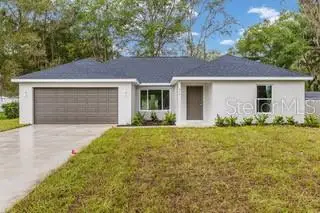 $289,900Active4 beds 2 baths1,715 sq. ft.
15090 NE 9th Lane, WILLISTON, FL 32696
MLS# GC544727Listed by: THURMOND REALTY LLC - BRANCH OFFICE - Open Sat, 11am to 1pmNew
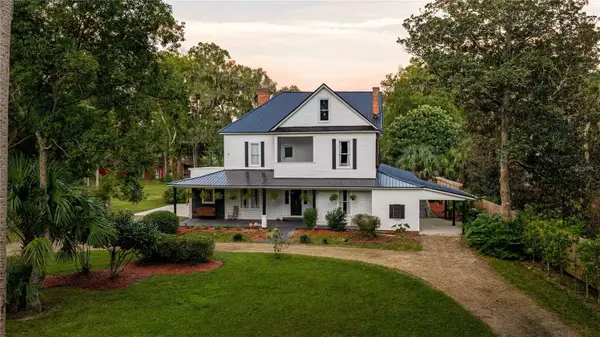 $1,395,000Active5 beds 4 baths5,511 sq. ft.
19451 SE 2nd Street, WILLISTON, FL 32696
MLS# OM735502Listed by: WALDEN & CO REALTY LLC - New
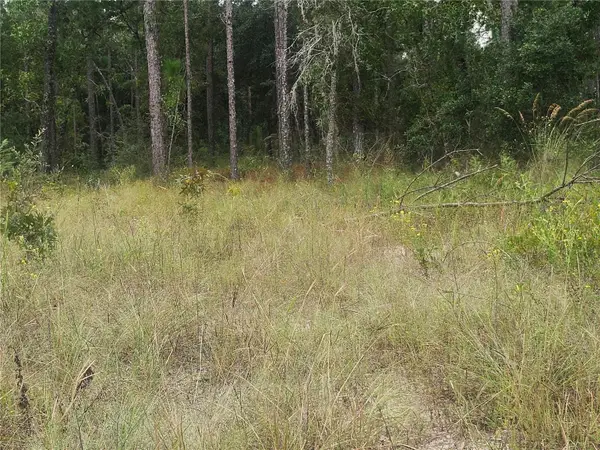 $30,000Active1.25 Acres
SW 4th Street, WILLISTON,, FL 32696
MLS# OM734386Listed by: KELLER WILLIAMS CORNERSTONE RE - New
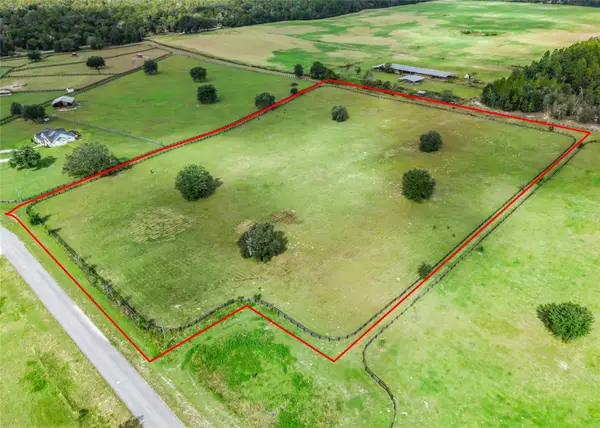 $260,000Active9.5 Acres
NE 63rd Place, WILLISTON, FL 32696
MLS# OM735173Listed by: OCALA HORSE PROPERTIES, LLC - New
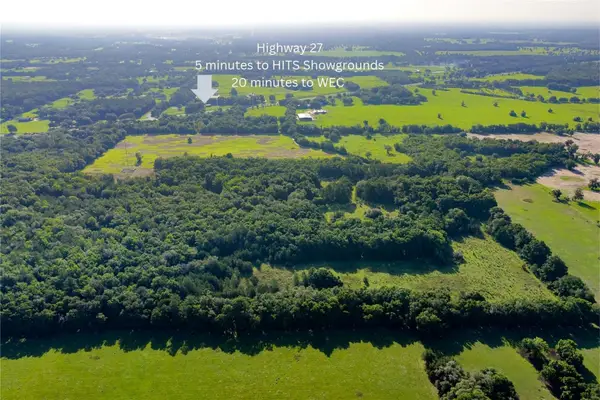 $2,625,000Active75.42 Acres
21751 NE 15 Street, WILLISTON, FL 32696
MLS# OM733711Listed by: GUS GALLOWAY REALTY INC


Protect your home and budget from life's surprises with an Assurant Home Warranty, backed by a partner that supports you through every step of homeownership. Explore Plans.
© 2026 Better Homes and Gardens Real Estate LLC. An Anywhere Real Estate company. All rights reserved. Better Homes and Gardens® Real Estate is a registered trademark owned by Meredith Operations Corporation, licensed to Better Homes and Gardens Real Estate LLC and used with permission. Better Homes and Gardens Real Estate LLC fully supports the principles of the Fair Housing Act and the Equal Opportunity Act. Listing information is deemed reliable but is not guaranteed accurate.
Each office is independently owned and operated.
Any services or products provided by third parties are not provided by, affiliated with or related to Better Homes and Gardens Real Estate LLC, or its affiliated companies.