
226 NE 3rd Avenue, Williston, FL 32696
Local realty services provided by:Better Homes and Gardens Real Estate Lifestyles Realty
226 NE 3rd Avenue,Williston, FL 32696
$299,900
- 2 Beds
- 2 Baths
- 1,352 sq. ft.
- Single family
- Coming Soon
Listed by: jessica law
Office: lpt realty, llc.
MLS#:GC544098
Source:MFRMLS
Price summary
- Price:$299,900
- Price per sq. ft.:$185.58
About this home
**COMPLETELY REMODELED IN 2024 WITH TWO LOTS AND ROOM TO BUILD!** Discover a rare opportunity in the heart of Williston! Situated on a spacious .48-acre parcel this beautifully renovated home, a 500-square-foot detached workshop, and the exciting potential to separate the lots and build a second residence, subject to applicable zoning, subdivision, and permitting requirements.
Completely remodeled in 2024 including a new roof gourmet kitchen with all new stainless appliances and stunning granite counters, this charming home combines modern updates with classic Florida character. The welcoming covered front porch invites you to relax and enjoy the peaceful surroundings, while the updated interior offers a fresh, move-in-ready living experience.
Outside, the nearly half-acre property provides plenty of room for outdoor entertaining, gardening, pets, or simply enjoying the extra space. The impressive 500-square-foot workshop is ideal for hobbies, woodworking, storage, or a dedicated workspace.
**What truly sets this property apart is its versatility!** With two lots comprising the .48-acre parcel, buyers have the opportunity to enjoy the entire property as one spacious homesite or explore separating the lots for construction of an additional home. Whether you're looking for a primary residence, an investment opportunity, or a property with future development potential, the possibilities make this one worth exploring.
Conveniently located in the heart of Williston, with easy access to local shopping, dining, and North Central Florida's outdoor recreation, this property offers small-town charm with room to grow.
**Don't miss this unique combination of a fully remodeled home, detached workshop, generous lot size, and potential for a second homesite!**...
Contact an agent
Home facts
- Year built:1950
- Subdivision & Development:CENTRAL PARK ADD/WILLISTON
- Listing ID #:GC544098
- Updated:October 11, 2026 at 10:58 AM
Rooms and interior
- Bedrooms:2
- Total bathrooms:2
- Full bathrooms:2
- Flooring:Luxury Vinyl, Tile
- Kitchen Description:Dishwasher, Ice Maker, Range, Refrigerator, Solid Surface Counters
- Bedroom Description:High Ceilings, Primary Bedroom Main Floor
- Basement Description:Crawlspace
- Living area:1,352 sq. ft.
Heating and cooling
- Cooling:Central Air
- Heating:Central, Electric
- Central air:Yes
Structure and exterior
- Roof:Shingle
- Year built:1950
- Building area:1,352 sq. ft.
- Lot area:0.48 Acres
- Lot Features:Cleared, Corner Lot
- Architectural Style:Craftsman
- Construction Materials:Concrete, Vinyl Siding
- Exterior Features:Covered Porch/Patio, Front Porch, Private Mailbox
- Levels:1 Story
Schools
- High school:Williston Middle High School-LV
- Middle school:Williston Middle High School-LV
- Elementary school:Williston Elementary School-LV
Utilities
- Water:Public, Water Connected
- Sewer:Public, Public Sewer, Sewer Connected
Finances and disclosures
- Price:$299,900
- Price per sq. ft.:$185.58
- Tax amount:$3,478 (2025)
Features and amenities
- Appliances:Dishwasher, Dryer, Electric Water Heater, Ice Maker, Range, Refrigerator, Washer
- Laundry features:Dryer, Inside, Washer
- Amenities:Ceiling Fans(s), High Ceilings, Primary Bedroom Main Floor, Solid Surface Counters
- Pool features:Public Pool
Parking
- Garage:Yes
 The information being provided by Stellar Mls is for the consumer's personal, non-commercial use and may not be used for any purpose other than to identify prospective properties consumer may be interested in purchasing. Any information relating to real estate for sale referenced on this web site comes from the Internet Data Exchange (IDX) program of the Stellar Mls. Better Homes and Gardens Real Estate Lifestyles Realty is not a Multiple Listing Service (MLS), nor does it offer MLS access. This website is a service of Better Homes and Gardens Real Estate Lifestyles Realty, a broker participant of Stellar Mls. This web site may reference real estate listing(s) held by a brokerage firm other than the broker and/or agent who owns this web site.
The accuracy of all information, regardless of source, including but not limited to open house information, square footages and lot sizes, is deemed reliable but not guaranteed and should be personally verified through personal inspection by and/or with the appropriate professionals. The data contained herein is copyrighted by Stellar Mls and is protected by all applicable copyright laws. Any unauthorized dissemination of this information is in violation of copyright laws and is strictly prohibited.
Properties in listings may have been sold or may no longer be available.
Copyright 2026 Stellar Mls. All rights reserved.
The information being provided by Stellar Mls is for the consumer's personal, non-commercial use and may not be used for any purpose other than to identify prospective properties consumer may be interested in purchasing. Any information relating to real estate for sale referenced on this web site comes from the Internet Data Exchange (IDX) program of the Stellar Mls. Better Homes and Gardens Real Estate Lifestyles Realty is not a Multiple Listing Service (MLS), nor does it offer MLS access. This website is a service of Better Homes and Gardens Real Estate Lifestyles Realty, a broker participant of Stellar Mls. This web site may reference real estate listing(s) held by a brokerage firm other than the broker and/or agent who owns this web site.
The accuracy of all information, regardless of source, including but not limited to open house information, square footages and lot sizes, is deemed reliable but not guaranteed and should be personally verified through personal inspection by and/or with the appropriate professionals. The data contained herein is copyrighted by Stellar Mls and is protected by all applicable copyright laws. Any unauthorized dissemination of this information is in violation of copyright laws and is strictly prohibited.
Properties in listings may have been sold or may no longer be available.
Copyright 2026 Stellar Mls. All rights reserved.New listings near 226 NE 3rd Avenue
- New
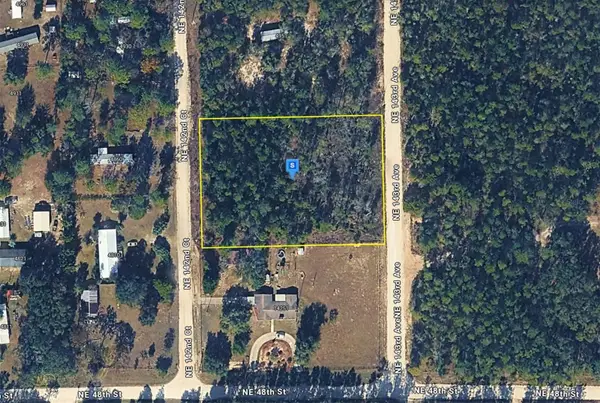 $38,999Active1.4 Acres
4955 Ne 142nd Center, WILLISTON, FL 32696
MLS# A4709048Listed by: NEW ALLIANCE GROUP REALTY - New
 $920,000Active3 beds 2 baths2,310 sq. ft.
1730 NE 120th Avenue, WILLISTON, FL 32696
MLS# GC544053Listed by: UNITED COUNTRY SMITH & ASSOCIATES - NEWBERRY - New
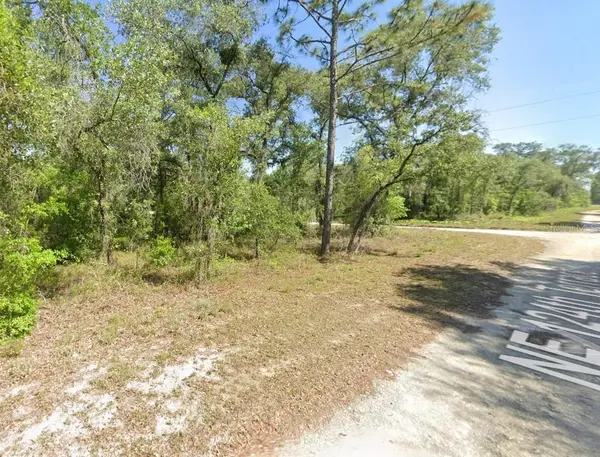 $29,900Active1 Acres
Lot 6 NE 124 Street, WILLISTON, FL 32696
MLS# OM733628Listed by: CITRUS REALTY - New
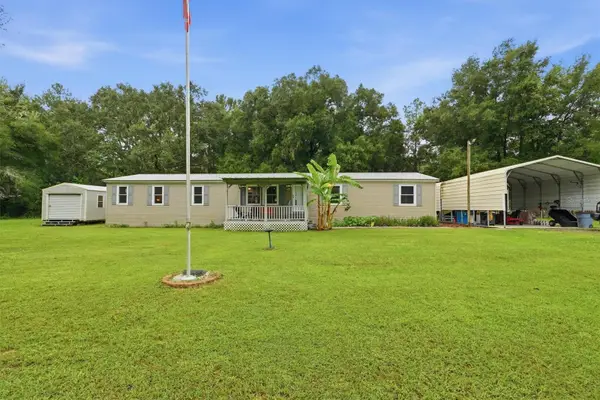 $299,900Active4 beds 2 baths2,052 sq. ft.
17220 NE 28th Street, WILLISTON, FL 32696
MLS# OM733531Listed by: MEADOWS REALTY, LLC 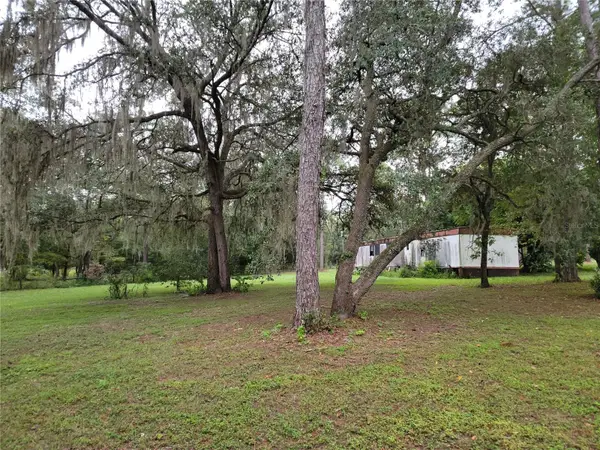 $45,000Pending2 beds 1 baths924 sq. ft.
12231 NE 64 Place, WILLISTON, FL 32696
MLS# OM733597Listed by: KELLER WILLIAMS CORNERSTONE RE- New
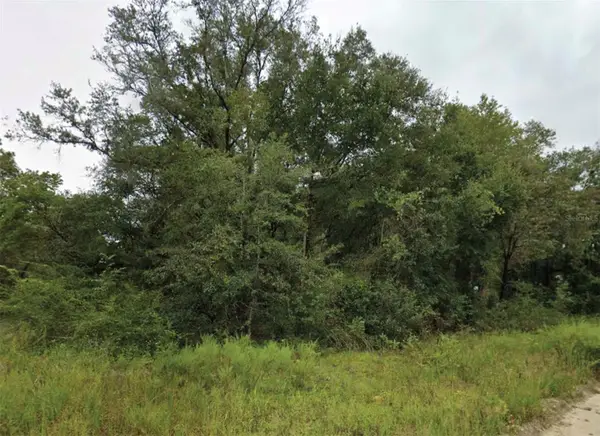 $9,000Active0.23 Acres
NE 2nd Place, WILLISTON, FL 32696
MLS# O6447886Listed by: AMERICAN RESALES - New
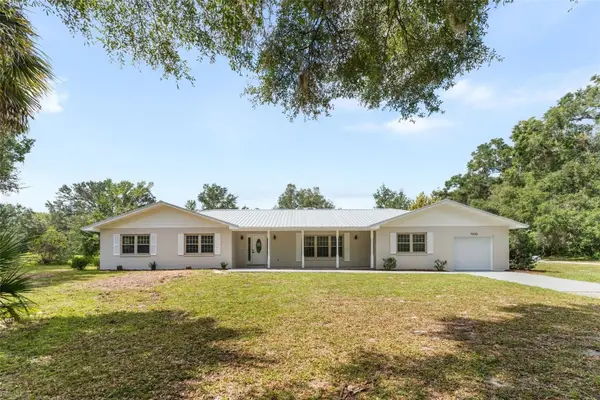 $550,000Active3 beds 2 baths2,270 sq. ft.
7920 NE Highway 41, WILLISTON, FL 32696
MLS# OM733294Listed by: MOMENTUM REALTY - OCALA - New
 $299,900Active4 beds 2 baths1,715 sq. ft.
730 SE State Road 121, WILLISTON, FL 32696
MLS# GC543956Listed by: THURMOND REALTY LLC - BRANCH OFFICE - New
 $289,900Active4 beds 2 baths1,715 sq. ft.
15320 NE 2nd Place, WILLISTON, FL 32696
MLS# GC543943Listed by: THURMOND REALTY LLC - BRANCH OFFICE


Protect your home and budget from life's surprises with an Assurant Home Warranty, backed by a partner that supports you through every step of homeownership. Explore Plans.
© 2026 Better Homes and Gardens Real Estate LLC. An Anywhere Real Estate company. All rights reserved. Better Homes and Gardens® Real Estate is a registered trademark owned by Meredith Operations Corporation, licensed to Better Homes and Gardens Real Estate LLC and used with permission. Better Homes and Gardens Real Estate LLC fully supports the principles of the Fair Housing Act and the Equal Opportunity Act. Listing information is deemed reliable but is not guaranteed accurate.
Each office is independently owned and operated.
Any services or products provided by third parties are not provided by, affiliated with or related to Better Homes and Gardens Real Estate LLC, or its affiliated companies.