
553 NE 205th Avenue, Williston, FL 32696
Local realty services provided by:Better Homes and Gardens Real Estate Synergy
Listed by: sabrina salt
Office: real broker llc. - ocala
MLS#:OM732611
Source:MFRMLS
Price summary
- Price:$1,850,000
- Price per sq. ft.:$320.74
About this home
Picture mornings with coffee on the lanai by the pool, watching your horses graze across 30 rolling ACRES of Williston horse country, and evenings by the fire when the winter air turns cool and crisp. This is that kind of place. The CUSTOM BUILT main home offers just under 4,000 square feet of heated living space, over 5,700 under roof, with soaring ceilings, a granite ISLAND KITCHEN open to the living area, a WOOD BURNING FIREPLACE, and a bright 23x30 SUNROOM made for slow Sunday afternoons. You'll find 3 true bedrooms plus 2 flex rooms that work perfectly as extra bedrooms, a home office, or a gym, so there's room for everyone and everything. The primary suite is a true retreat, with a WALK IN CLOSET so big it could pass for an extra bedroom. Step out back to a SCREENED POOL with a WATERFALL and spa, your own private resort under the Florida sky, plus an attached 3 CAR GARAGE for the vehicles and gear. Newer dual HVAC systems and a 2024 whole home GENERATOR keep it all comfortable and worry free year round. This property is split up into 3 separate parcels which gives you so much more freedom to build what you want on it.
For the horses, this one is truly ready to go. A custom CONCRETE BLOCK 10 STALL CENTER AISLE SHOW BARN anchors the farm, with every stall OVERSIZED, 4 set up as FOALING STALLS, and BREEDING STOCKS already in place for a serious breeding program. It's fully equipped with a FLY SPRAY SYSTEM, 2 tack and feed rooms, a laundry room, wash racks with HOT AND COLD WATER, hurricane shutters, its own septic and water heater, and an RV HOOKUP. Attached is an 880 square foot 1 bedroom, 1 bath APARTMENT, ideal for guests, in-laws, grooms, or extra income. The land lives just as well, with 7 PASTURES, board fencing, and rolling green grass as far as you can see.
You're minutes from downtown Williston and a short drive to the World Equestrian Center, HITS, and Goethe State Forest trails. Bring the horses, the family, and the vision. This is the Florida horse farm you've been waiting for. Call today for your private tour!...
Contact an agent
Home facts
- Year built:1988
- Subdivision & Development:N/A
- Listing ID #:OM732611
- Added:1 day(s) ago
- Updated:September 25, 2026 at 03:41 AM
Rooms and interior
- Bedrooms:5
- Total bathrooms:3
- Full bathrooms:3
- Flooring:Luxury Vinyl, Tile
- Kitchen Description:Built-In Oven, Cooktop, Dishwasher, Disposal, Microwave, Refrigerator, Solid Wood Cabinets, Stone Counters, Trash Compactor, Water Purifier, Water Softener, Wet Bar
- Bedroom Description:Primary Bedroom Main Floor, Walk-In Closet(s)
- Living area:3,978 sq. ft.
Heating and cooling
- Cooling:Central Air
- Heating:Electric
- Central air:Yes
Structure and exterior
- Roof:Tile
- Year built:1988
- Building area:3,978 sq. ft.
- Lot area:30.48 Acres
- Lot Features:Cleared, Farm, Level, Pasture, Private, Unpaved, Zoned for Horses
- Construction Materials:Block, Concrete, Stucco
- Exterior Features:Enclosed, Patio, Private Mailbox, Rear Porch, Screened
- Foundation Description:Slab
- Levels:1 Story
Utilities
- Water:Well
- Sewer:Septic Tank
Finances and disclosures
- Price:$1,850,000
- Price per sq. ft.:$320.74
- Tax amount:$3,695 (2025)
Features and amenities
- Appliances:Built-in Oven, Cooktop, Dishwasher, Disposal, Dryer, Generator, Microwave, Refrigerator, Trash Compactor, Washer, Water Purifier, Water Softener
- Laundry features:Dryer, Inside, Laundry Room, Washer
- Amenities:Cathedral Ceiling(s), Ceiling Fans(s), Generator, Open Floorplan, Primary Bedroom Main Floor, Solid Wood Cabinets, Stone Counters, Walk-In Closet(s), Wet Bar
- Pool features:In Ground, Private Pool
Parking
- Parking description:Attached Garage, Garage Door Opener, Garage Faces Side
- Garage:Yes
- Garage spaces:3
 The information being provided by Stellar Mls is for the consumer's personal, non-commercial use and may not be used for any purpose other than to identify prospective properties consumer may be interested in purchasing. Any information relating to real estate for sale referenced on this web site comes from the Internet Data Exchange (IDX) program of the Stellar Mls. Better Homes and Gardens Real Estate Synergy is not a Multiple Listing Service (MLS), nor does it offer MLS access. This website is a service of Better Homes and Gardens Real Estate Synergy, a broker participant of Stellar Mls. This web site may reference real estate listing(s) held by a brokerage firm other than the broker and/or agent who owns this web site.
The accuracy of all information, regardless of source, including but not limited to open house information, square footages and lot sizes, is deemed reliable but not guaranteed and should be personally verified through personal inspection by and/or with the appropriate professionals. The data contained herein is copyrighted by Stellar Mls and is protected by all applicable copyright laws. Any unauthorized dissemination of this information is in violation of copyright laws and is strictly prohibited.
Properties in listings may have been sold or may no longer be available.
Copyright 2026 Stellar Mls. All rights reserved.
The information being provided by Stellar Mls is for the consumer's personal, non-commercial use and may not be used for any purpose other than to identify prospective properties consumer may be interested in purchasing. Any information relating to real estate for sale referenced on this web site comes from the Internet Data Exchange (IDX) program of the Stellar Mls. Better Homes and Gardens Real Estate Synergy is not a Multiple Listing Service (MLS), nor does it offer MLS access. This website is a service of Better Homes and Gardens Real Estate Synergy, a broker participant of Stellar Mls. This web site may reference real estate listing(s) held by a brokerage firm other than the broker and/or agent who owns this web site.
The accuracy of all information, regardless of source, including but not limited to open house information, square footages and lot sizes, is deemed reliable but not guaranteed and should be personally verified through personal inspection by and/or with the appropriate professionals. The data contained herein is copyrighted by Stellar Mls and is protected by all applicable copyright laws. Any unauthorized dissemination of this information is in violation of copyright laws and is strictly prohibited.
Properties in listings may have been sold or may no longer be available.
Copyright 2026 Stellar Mls. All rights reserved.New listings near 553 NE 205th Avenue
- New
 $26,990Active1 Acres
NE 139th Street, WILLISTON, FL 32696
MLS# A4707382Listed by: STARLINK REALTY - New
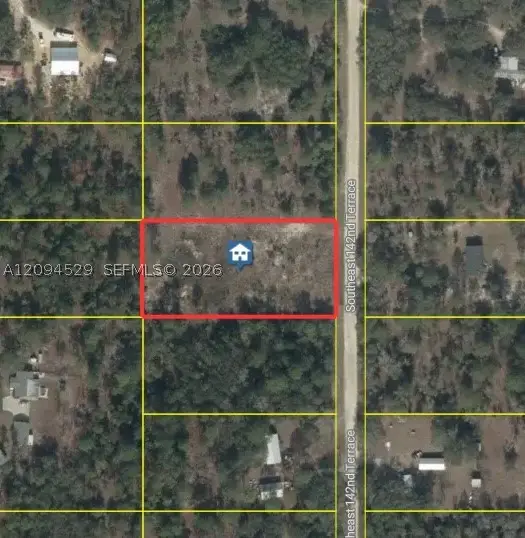 $38,000Active0 Acres
XXX 142 Terrace, Williston, FL 32696
MLS# A12094529Listed by: KELLER WILLIAMS REALTY PREMIER PROPERTIES - New
 Listed by BHGRE$449,000Active3 beds 2 baths2,400 sq. ft.
6050 NE 185th Terrace, WILLISTON, FL 32696
MLS# GC543595Listed by: BHGRE THOMAS GROUP - New
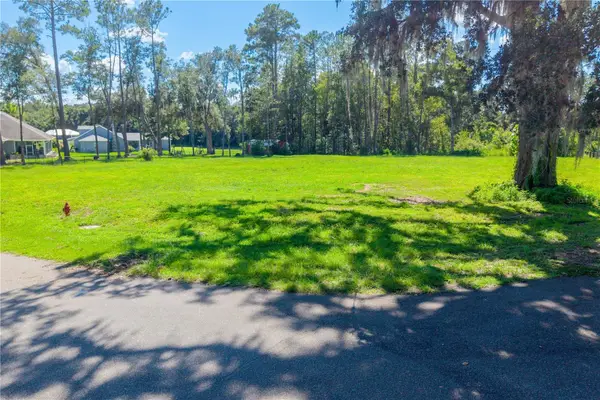 $79,900Active1 Acres
SW 9th St, WILLISTON, FL 32696
MLS# GC543185Listed by: UNITED COUNTRY SMITH & ASSOCIATES - NEWBERRY 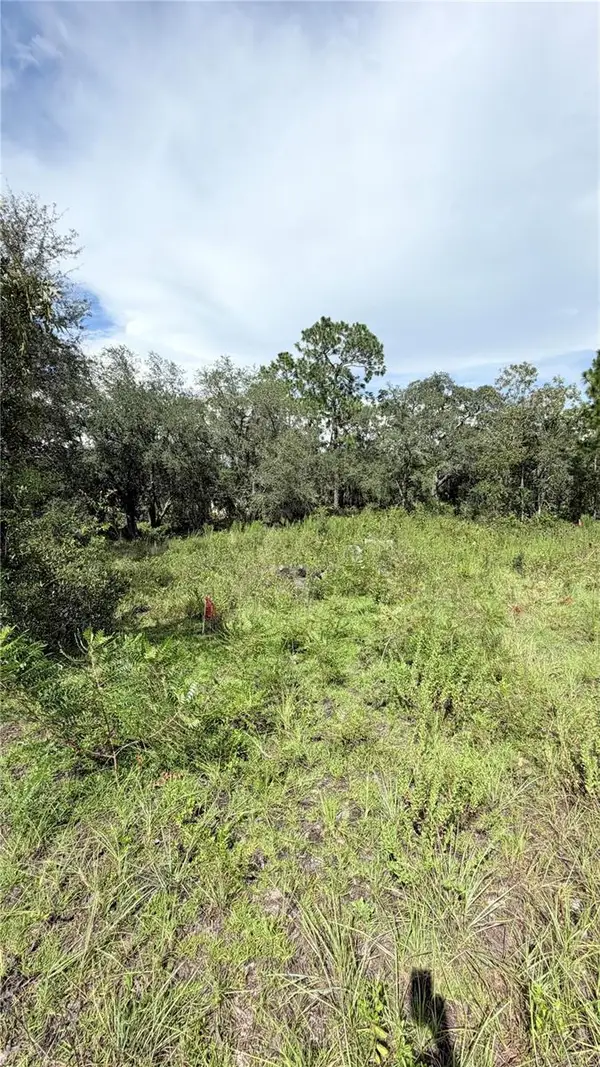 $15,000Active0.24 Acres
TBD NE 65th Street, WILLISTON, FL 32696
MLS# OM732100Listed by: MAI JAC REALTY GROUP LLC- New
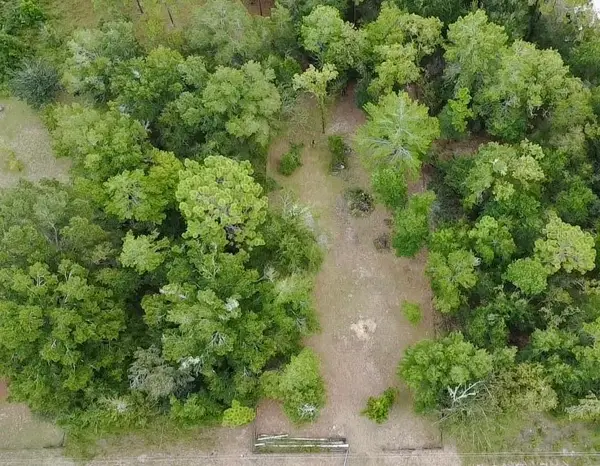 $85,000Active0.3 Acres
4717 NE 141st Avenue, WILLISTON, FL 32696
MLS# GC543669Listed by: EXP REALTY LLC 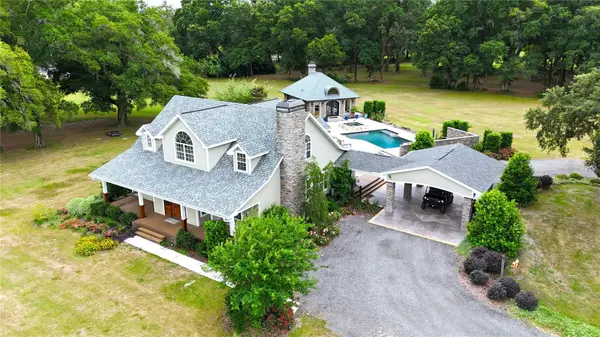 $5,750,000Active3 beds 3 baths2,621 sq. ft.
19650 NE 17th Place, WILLISTON, FL 32696
MLS# OM679092Listed by: JOAN PLETCHER $69,990Active1.6 Acres
TBD NW 148th Lane, WILLISTON, FL 32696
MLS# S5153426Listed by: AGENT TRUST REALTY CORPORATION- New
 $145,000Active2 beds 1 baths784 sq. ft.
5865 NE 137th Terrace, WILLISTON, FL 32696
MLS# OM732434Listed by: FLORIDA HOMES REALTY & MORTGAGE


Protect your home and budget from life's surprises with an Assurant Home Warranty, backed by a partner that supports you through every step of homeownership. Explore Plans.
© 2026 Better Homes and Gardens Real Estate LLC. An Anywhere Real Estate company. All rights reserved. Better Homes and Gardens® Real Estate is a registered trademark owned by Meredith Operations Corporation, licensed to Better Homes and Gardens Real Estate LLC and used with permission. Better Homes and Gardens Real Estate LLC fully supports the principles of the Fair Housing Act and the Equal Opportunity Act. Listing information is deemed reliable but is not guaranteed accurate.
Each office is independently owned and operated.
Any services or products provided by third parties are not provided by, affiliated with or related to Better Homes and Gardens Real Estate LLC, or its affiliated companies.