
2408 NE 17th Terrace, Wilton Manors, FL 33305
Local realty services provided by:Better Homes and Gardens Real Estate Florida 1st
2408 NE 17th Terrace,Wilton Manors, FL 33305
$1,298,000
- 3 Beds
- 3 Baths
- 1,854 sq. ft.
- Single family
- Active
Listed by: greg j pereira
Office: berkshire hathaway homeservice
MLS#:B26088414
Source:RMLS
Price summary
- Price:$1,298,000
- Price per sq. ft.:$667.7
About this home
Experience waterfront living at its finest in East Wilton Manors! This beautifully renovated two-story, 3 bed, 2.5 bath home with a saltwater pool offers ocean access, 70 feet of waterfront, and an updated seawall and private dock. Designed for the ultimate South Florida lifestyle, the home features impact windows and doors throughout, porcelain tile flooring, and a beautifully updated kitchen with quartz countertops, stainless steel appliances, a high-end chef's range, and wine refrigerator. The spacious primary suite overlooks the canal and pool, featuring a spa-inspired bathroom filled with natural light, an oversized walk-in shower, dual-sink vanity, and a custom walk-in closet with built-ins. Step outside to your private waterfront oasis, complete with a large swimming pool, expansive travertine marble pool deck, retractable awning, and lush tropical landscaping featuring a variety of native trees and plants. The backyard provides a beautiful setting for outdoor entertaining, relaxing by the pool, or enjoying the waterfront lifestyle. An updated seawall and private dock make this an exceptional opportunity for boating enthusiasts. Major improvements provide added value and peace of mind, including a 2022 metal roof, 2024 central A/C, tankless water heater, updated electrical and PVC plumbing throughout, and additional mini-split A/C units in two guest bedrooms. Pool upgrades include a 2025 saltwater system and a new pump and filter in 2026. Beautiful curb appeal, mature landscaping featuring mango, avocado, and banana trees, and a circular driveway complete this exceptional property. Ideally located in desirable East Wilton Manors, just minutes from Wilton Drive's vibrant dining and entertainment scene, Fort Lauderdale Beach, Las Olas, Downtown Fort Lauderdale, and Fort Lauderdale-Hollywood Intl. Airport. Enjoy convenient access to Publix, Trader Joe's, Whole Foods, shopping, restaurants, and more....
Contact an agent
Home facts
- Year built:1956
- Subdivision & Development:MIDDLE RIVER MANOR
- Listing ID #:B26088414
- Added:18 day(s) ago
- Updated:November 02, 2026 at 12:24 PM
Rooms and interior
- Bedrooms:3
- Total bathrooms:3
- Full bathrooms:2
- Half bathrooms:1
- Flooring:Tile
- Kitchen Description:Dishwasher, Disposal, Microwave, Refrigerator
- Living area:1,854 sq. ft.
Heating and cooling
- Cooling:Ceiling Fans, Central Air, Electric
- Heating:Central
- Central air:Yes
Structure and exterior
- Roof:Metal
- Year built:1956
- Building area:1,854 sq. ft.
- Architectural Style:SplitLevel
- Construction Materials:Block
- Exterior Features:Barbecue, Lighting, Outdoor Shower, Patio, Porch
Schools
- High school:Fort Lauderdale
- Middle school:Sunrise
- Elementary school:Bennett
Utilities
- Water:Public, Water Available
- Sewer:Public Sewer
Finances and disclosures
- Price:$1,298,000
- Price per sq. ft.:$667.7
- Tax amount:$19,496 (2025)
Features and amenities
- Appliances:Cooktop, Dishwasher, Disposal, Dryer, Microwave, Refrigerator, Washer
- Laundry features:Dryer, Washer
- Pool features:In Ground, Private, Salt Water
Parking
- Total parking spaces:4
- Parking description:Circular Driveway, Driveway
New listings near 2408 NE 17th Terrace
- New
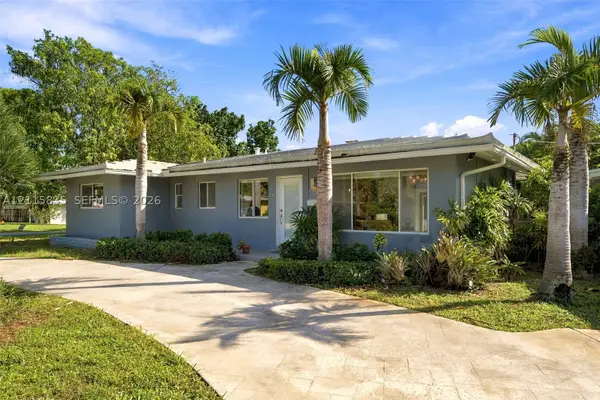 $649,000Active3 beds 2 baths1,232 sq. ft.
600 NW 27th St, Wilton Manors, FL 33311
MLS# A12115835Listed by: JULIES REALTY, LLC - New
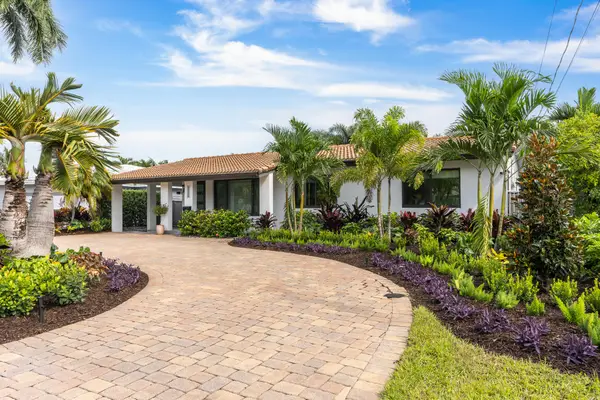 $1,350,000Active3 beds 2 baths1,444 sq. ft.
2200 NE 15th Terrace, Wilton Manors, FL 33305
MLS# B26094900Listed by: RE/MAX EXPERIENCE - New
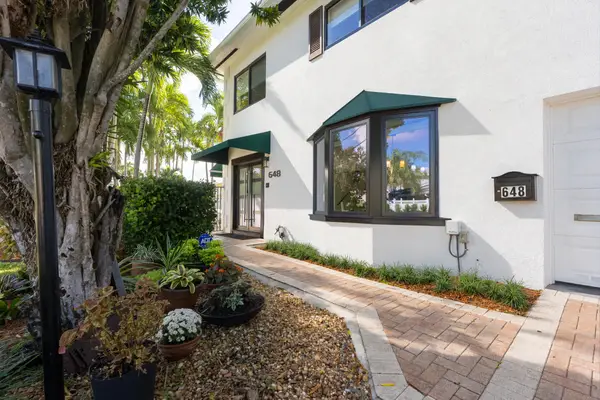 $795,000Active3 beds 3 baths1,600 sq. ft.
648 Kensington Place, Wilton Manors, FL 33305
MLS# B26094779Listed by: FORT LAUDERDALE REAL ESTATE - New
 $1,000,000Active-- beds -- baths2,502 sq. ft.
105-107 NE 30th Ct, Wilton Manors, FL 33334
MLS# A12115185Listed by: G & E REALTY GROUP, INC - New
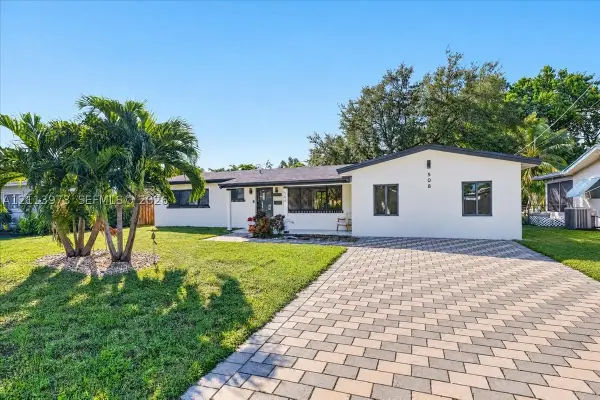 $899,000Active3 beds 3 baths1,814 sq. ft.
508 NW 30th Ct, Wilton Manors, FL 33311
MLS# A12113973Listed by: COMPASS FLORIDA, LLC - New
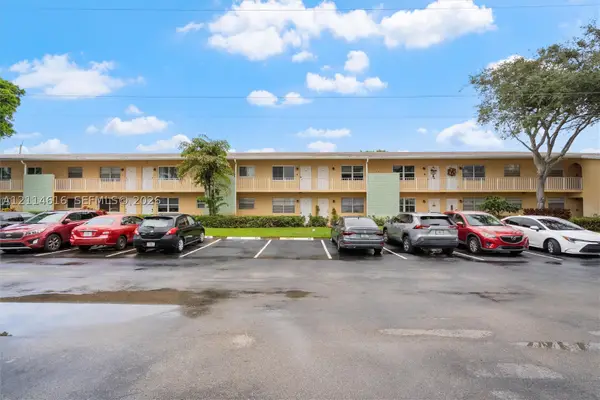 $275,000Active2 beds 1 baths846 sq. ft.
2607 NE 8th Ave #35, Wilton Manors, FL 33334
MLS# A12114616Listed by: SOLUTIONS RE, LLC - New
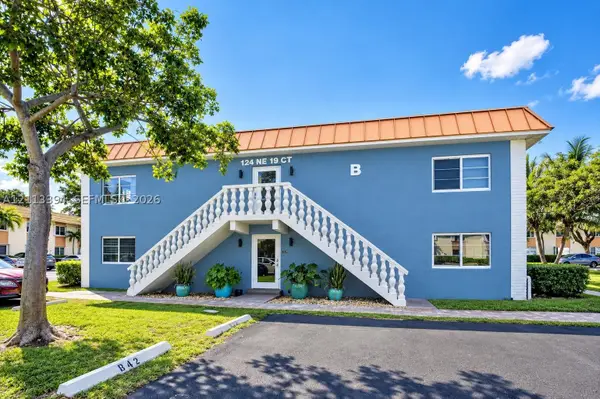 $245,000Active2 beds 2 baths1,180 sq. ft.
124 NE 19th Ct #108B, Wilton Manors, FL 33305
MLS# A12113394Listed by: BHHS EWM REALTY - New
 Listed by BHGRE$1,699,999Active4 beds 3 baths2,393 sq. ft.
2317 NW 6th Avenue, Wilton Manors, FL 33311
MLS# B26092923Listed by: BETTER HOMES & GARDENS REAL ESTATE FLORIDA 1ST - New
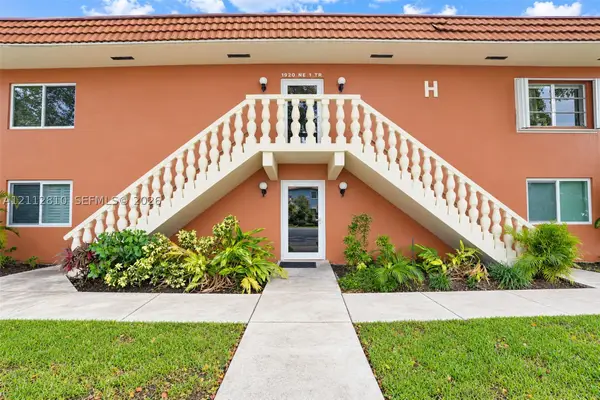 $180,000Active1 beds 1 baths750 sq. ft.
1920 NE 1st Ter #107H, Wilton Manors, FL 33305
MLS# A12112810Listed by: UNITED REALTY GROUP, INC - New
 $300,000Active2 beds 1 baths846 sq. ft.
2607 NE 8th Ave #32, Wilton Manors, FL 33334
MLS# A12112458Listed by: PREMIER ASSOCIATES REALTY LLC


Protect your home and budget from life's surprises with an Assurant Home Warranty, backed by a partner that supports you through every step of homeownership. Explore Plans.
© 2026 Better Homes and Gardens Real Estate LLC. An Anywhere Real Estate company. All rights reserved. Better Homes and Gardens® Real Estate is a registered trademark owned by Meredith Operations Corporation, licensed to Better Homes and Gardens Real Estate LLC and used with permission. Better Homes and Gardens Real Estate LLC fully supports the principles of the Fair Housing Act and the Equal Opportunity Act. Listing information is deemed reliable but is not guaranteed accurate.
Each office is independently owned and operated.
Any services or products provided by third parties are not provided by, affiliated with or related to Better Homes and Gardens Real Estate LLC, or its affiliated companies.