
2601 NE 14th Avenue #115, Wilton Manors, FL 33334
Local realty services provided by:Better Homes and Gardens Real Estate Florida 1st
Listed by: steve e mcaleer
Office: the agency florida llc.
MLS#:B26055368
Source:RMLS
Price summary
- Price:$575,000
- Price per sq. ft.:$330.08
- Monthly HOA dues:$1,705
About this home
Unbeatable value in Wilton Station! A coveted Village Lane location along Wilton Station's picturesque promenade sets the stage for this exceptional townhome, where a stunning, newly remodeled spa-inspired primary bathroom complements the resort-style lifestyle that has made this gated community one of the most desirable places to live. On the second floor, a flex space is ideal for working from home, a home gym or media room. The renovated guest bathroom, new water heater, newer HVAC, washer, dryer, and multiple kitchen appliances provide added value and peace of mind. Two private balconies, retractable screens on every exterior door, underground garage parking, and a private storage room conveniently located directly in front of the assigned parking space complete the home's appeal. Life at Wilton Station is about more than just the home—it's about the lifestyle. Residents enjoy resort-style amenities including a spectacular pool with waterfalls and sun decks, a state-of-the-art fitness center, cardio room, media room, clubroom with a catering kitchen, and dedicated kayak, canoe, and bicycle storage. This gated, pet-friendly community welcomes up to two non-aggressive dogs (up to 75 pounds each). The HOA provides exceptional value by including high-speed internet, cable, water, sewer, trash, landscaping, building insurance, gated security, resort-style amenities, and fully funded reserves. Ideally located in the heart of Wilton Manors, you're just minutes from the restaurants, shopping, nightlife, and entertainment of Wilton Drive, as well as downtown Fort Lauderdale, Las Olas Boulevard, Fort Lauderdale Beach, parks, airports, and major highways. Discover why Wilton Station continues to be one of South Florida's most sought-after communities....
Contact an agent
Home facts
- Year built:2006
- Subdivision & Development:WILTON STATION RES CONDO
- Listing ID #:B26055368
- Added:53 day(s) ago
- Updated:September 14, 2026 at 03:17 PM
Rooms and interior
- Bedrooms:2
- Total bathrooms:3
- Full bathrooms:2
- Half bathrooms:1
- Flooring:Carpet, Ceramic Tile, Tile, Vinyl
- Kitchen Description:Dishwasher, Disposal, Microwave, Refrigerator
- Living area:1,742 sq. ft.
Heating and cooling
- Cooling:Ceiling Fans, Central Air
- Heating:Central
- Central air:Yes
Structure and exterior
- Roof:Other
- Year built:2006
- Building area:1,742 sq. ft.
- Construction Materials:Block, Stucco
- Exterior Features:Lighting, Open, Porch
Schools
- High school:Fort Lauderdale
- Middle school:Sunrise
- Elementary school:Wilton Manors
Utilities
- Water:Public
- Sewer:Public Sewer
Finances and disclosures
- Price:$575,000
- Price per sq. ft.:$330.08
- Tax amount:$10,996 (2025)
Features and amenities
- Appliances:Dishwasher, Disposal, Dryer, Microwave, Refrigerator, Washer
- Laundry features:Dryer, Washer
- Pool features:Association, Pool, Spa Hot Tub
Parking
- Total parking spaces:1
- Parking description:Assigned, Covered, Detached, Garage
- Garage:Yes
- Garage spaces:1
New listings near 2601 NE 14th Avenue #115
- New
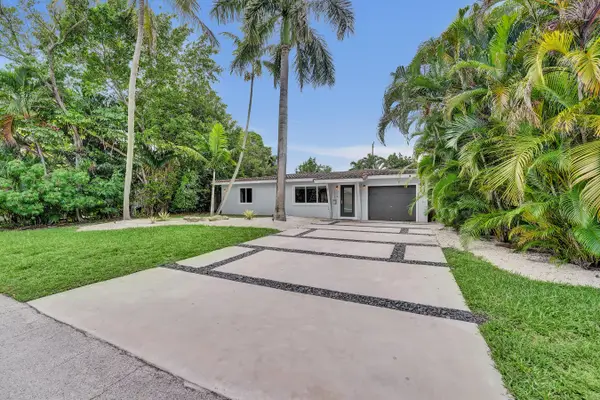 $849,000Active2 beds 2 baths1,256 sq. ft.
1908 NE 27th Drive, Wilton Manors, FL 33306
MLS# B26075769Listed by: CONCIERGE REAL ESTATE SERVICES - New
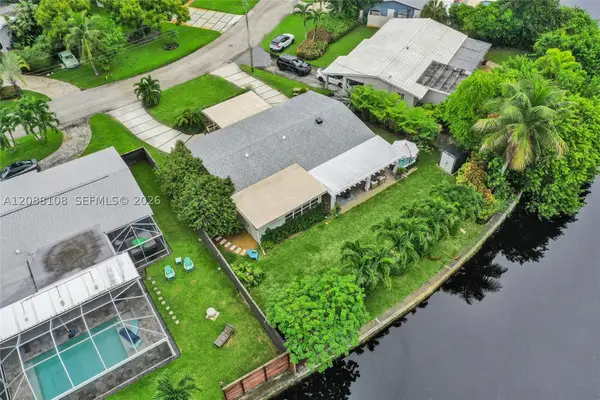 $990,000Active3 beds 2 baths1,721 sq. ft.
418 NW 20th St, Wilton Manors, FL 33311
MLS# A12088108Listed by: KELLER WILLIAMS EAGLE REALTY - New
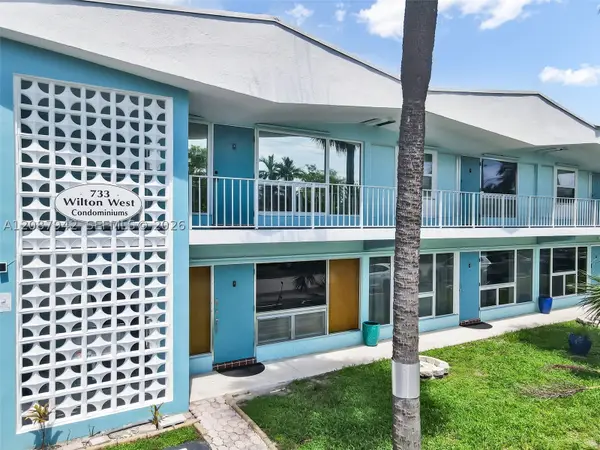 $200,000Active2 beds 1 baths810 sq. ft.
733 NW 30th Ct #6, Wilton Manors, FL 33311
MLS# A12087942Listed by: AMS PRIME REALTY, LLC - New
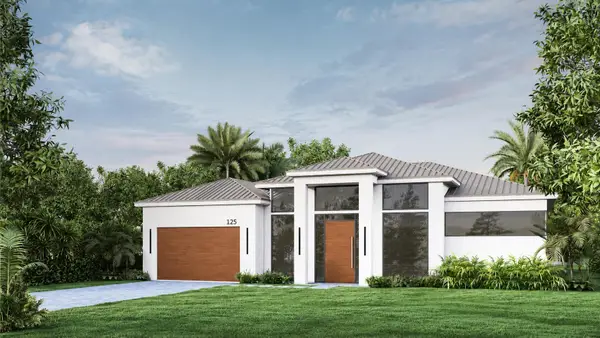 $3,250,000Active3 beds 4 baths3,279 sq. ft.
125 NE 21st Court, Wilton Manors, FL 33305
MLS# B26074575Listed by: COMPASS FLORIDA, LLC - New
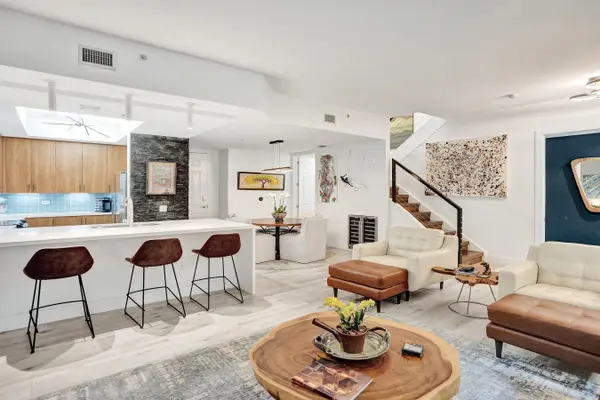 $699,900Active2 beds 3 baths1,738 sq. ft.
2633 NE 14th Avenue #103, Wilton Manors, FL 33334
MLS# B26074307Listed by: THE AGENCY FLORIDA LLC - New
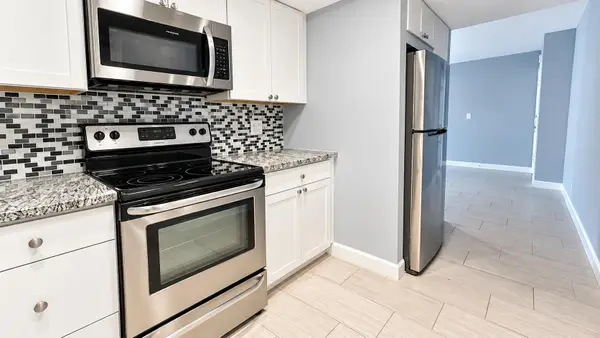 $159,000Active1 beds 1 baths750 sq. ft.
1950 N Andrews Avenue #d109, Wilton Manors, FL 33311
MLS# B26074418Listed by: HOME SOLUTIONS REAL ESTATE SER - Open Tue, 4 to 6:30pmNew
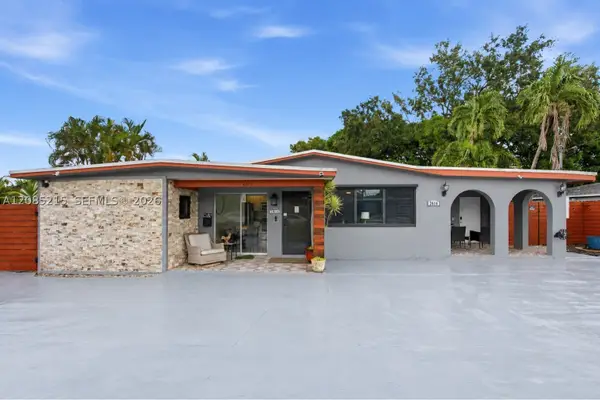 $725,000Active4 beds 3 baths1,644 sq. ft.
2616 NE 6th Ave, Wilton Manors, FL 33334
MLS# A12072812Listed by: ICON REALTY ADVISORS LLC - New
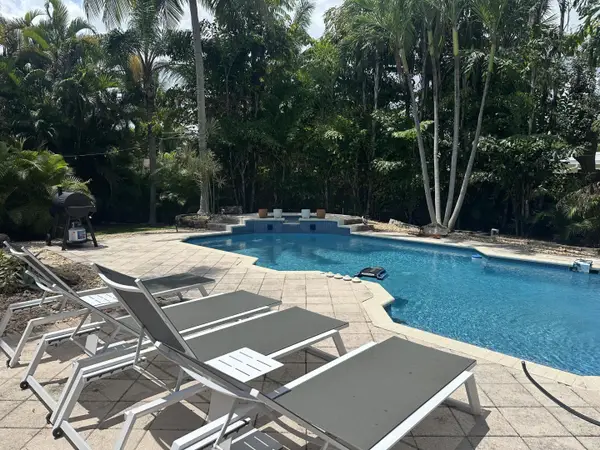 $870,000Active3 beds 2 baths1,261 sq. ft.
317 NW 26th Court, Wilton Manors, FL 33311
MLS# B26072999Listed by: AXEN REALTY LLC - New
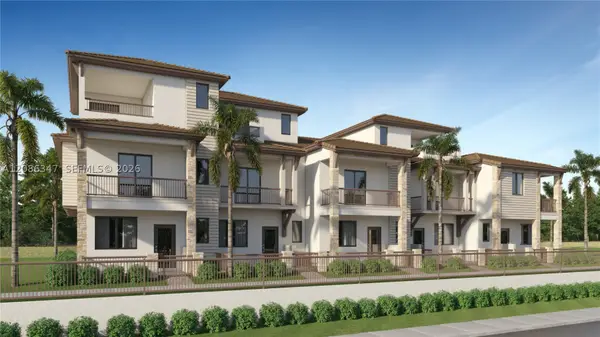 $996,490Active3 beds 4 baths2,046 sq. ft.
2502 Manor Way, Wilton Manors, FL 33305
MLS# A12086347Listed by: LENNAR REALTY INC - New
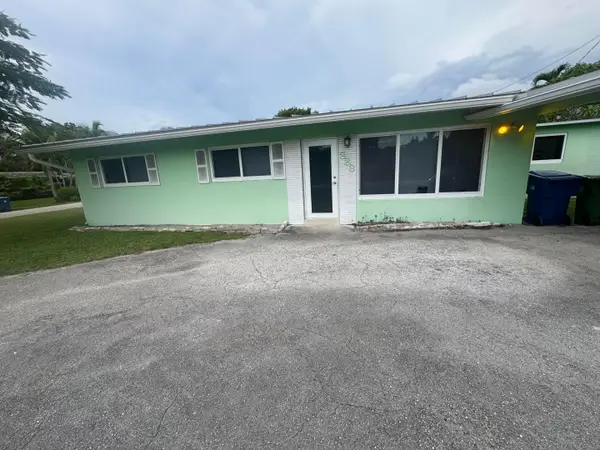 $564,000Active3 beds 2 baths1,248 sq. ft.
333 NW 26th Court, Wilton Manors, FL 33311
MLS# B26074211Listed by: DALTON WADE INC


Protect your home and budget from life's surprises with an Assurant Home Warranty, backed by a partner that supports you through every step of homeownership. Explore Plans.
© 2026 Better Homes and Gardens Real Estate LLC. An Anywhere Real Estate company. All rights reserved. Better Homes and Gardens® Real Estate is a registered trademark owned by Meredith Operations Corporation, licensed to Better Homes and Gardens Real Estate LLC and used with permission. Better Homes and Gardens Real Estate LLC fully supports the principles of the Fair Housing Act and the Equal Opportunity Act. Listing information is deemed reliable but is not guaranteed accurate.
Each office is independently owned and operated.
Any services or products provided by third parties are not provided by, affiliated with or related to Better Homes and Gardens Real Estate LLC, or its affiliated companies.