
349 NE 29th Street, Wilton Manors, FL 33334
Local realty services provided by:Better Homes and Gardens Real Estate Florida 1st
Listed by: richard n salter
Office: compass florida, llc.
MLS#:B26095842
Source:RMLS
Price summary
- Price:$1,085,000
- Price per sq. ft.:$484.38
About this home
The best waterfront value in Wilton. This tranquil waterfront oasis is for the those that desire a peaceful lifestyle. The wide water views of the Middle River provide an experience seldom found in SOFL. It offers over 2200 sq ft under air and features a terrific wide open floor plan with the kitchen, living, family and dining areas all offering walls of glass out to the water. The classic and neutral terrazzo flooring can be restored to its original beauty. The primary bedroom is oversized with an immense ensuite bathroom. The exterior is an entertainers delight with the newer pool and travertine deck all set up for maximum exposure to the river. Other benefits include the PVC drain lines, pool heater, termite warranty, carport, impact windows and doors new window treatments. Everyone loves the huge screened patio in the rear of the home. It sits a few feet from the river and feels like a boat. Ideally located on a quite street but walking distance to all the nightlife and dining on Wilton Dr....
Contact an agent
Home facts
- Year built:1955
- Subdivision & Development:TROPICAL MANORS ADD
- Listing ID #:B26095842
- Added:6 day(s) ago
- Updated:November 09, 2026 at 04:18 PM
Rooms and interior
- Bedrooms:3
- Total bathrooms:3
- Full bathrooms:3
- Flooring:Concrete, Terrazzo, Tile
- Kitchen Description:Dishwasher, Microwave, Refrigerator
- Living area:2,240 sq. ft.
Heating and cooling
- Cooling:Central Air, Electric
- Heating:Central, Electric, Heat Pump
- Central air:Yes
Structure and exterior
- Roof:Fiberglass
- Year built:1955
- Building area:2,240 sq. ft.
- Construction Materials:Block, Stucco
- Exterior Features:Awnings, Barbecue, Patio, Porch, Screened
- Foundation Description:Slab
- Levels:1 Story
Schools
- High school:Fort Lauderdale
- Middle school:Sunrise
- Elementary school:Wilton Manors
Utilities
- Water:Public
- Sewer:Public Sewer
Finances and disclosures
- Price:$1,085,000
- Price per sq. ft.:$484.38
- Tax amount:$17,419 (2025)
Features and amenities
- Appliances:Dishwasher, Dryer, Microwave, Refrigerator, Washer
- Laundry features:Dryer, Washer
- Pool features:In Ground, Private
Parking
- Total parking spaces:4
- Parking description:Attached Carport, Covered, Detached, Driveway
- Carport spaces:2
New listings near 349 NE 29th Street
- New
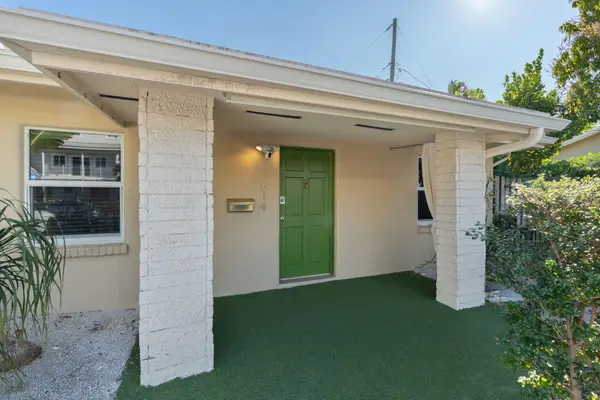 $379,900Active2 beds 1 baths696 sq. ft.
620 NE 28th Street #106, Wilton Manors, FL 33334
MLS# B26097127Listed by: RE/MAX EXPERIENCE - New
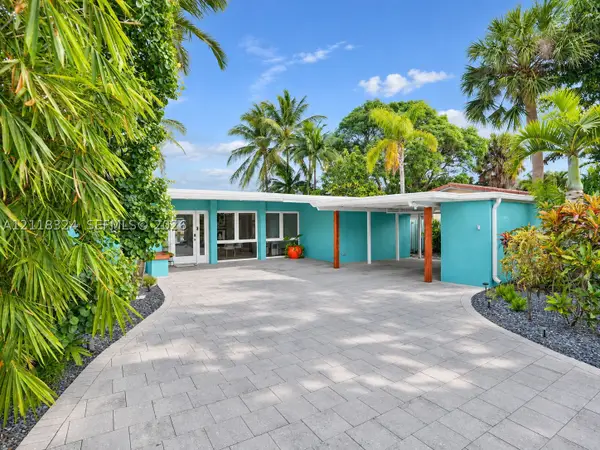 Listed by BHGRE$1,349,000Active3 beds 2 baths1,758 sq. ft.
2149 NE 27th Dr, Wilton Manors, FL 33306
MLS# A12118324Listed by: BETTER HOMES & GDNS RE FLA 1ST - New
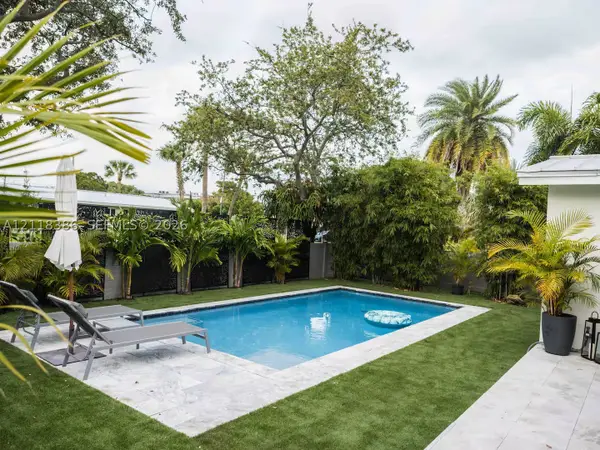 $838,000Active2 beds 2 baths1,074 sq. ft.
424 NE 28th Dr, Wilton Manors, FL 33334
MLS# A12118386Listed by: BARR AGENCY REAL ESTATE - New
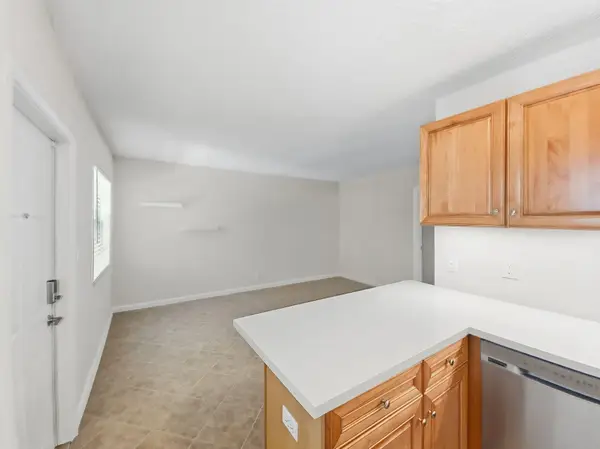 $229,000Active2 beds 1 baths616 sq. ft.
2660 NE 8th Avenue #314, Wilton Manors, FL 33334
MLS# B26096359Listed by: RE/MAX EXPERIENCE - New
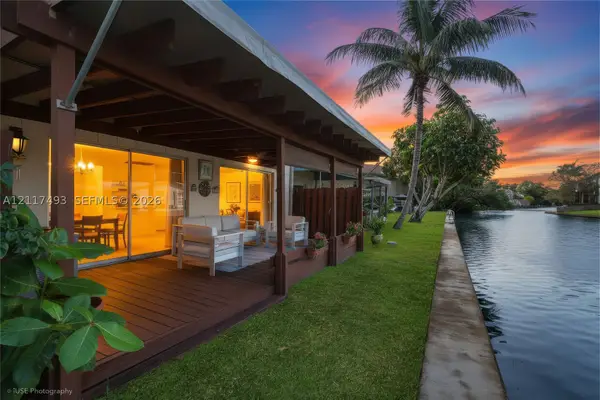 $525,000Active2 beds 2 baths1,160 sq. ft.
665 Kensington Pl #103B, Wilton Manors, FL 33305
MLS# A12117493Listed by: BHHS EWM REALTY - New
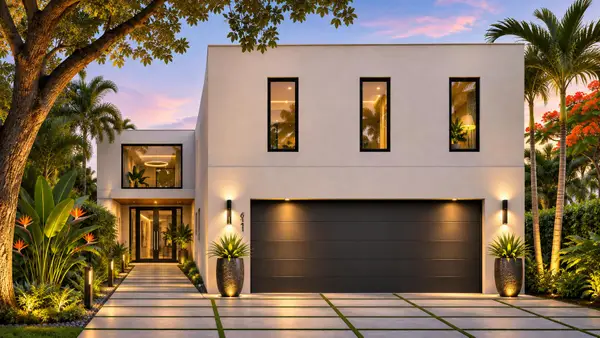 $900,000Active0.18 Acres
611 NE 26th Street, Wilton Manors, FL 33305
MLS# B26095584Listed by: COASTAL PROPS REALTY OF S FL - New
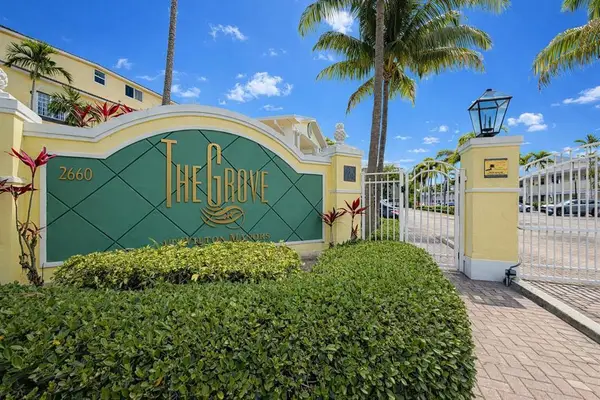 $219,900Active2 beds 1 baths610 sq. ft.
2660 NE 8th Avenue #109, Wilton Manors, FL 33334
MLS# B26095597Listed by: CONCIERGE REAL ESTATE SERVICES - New
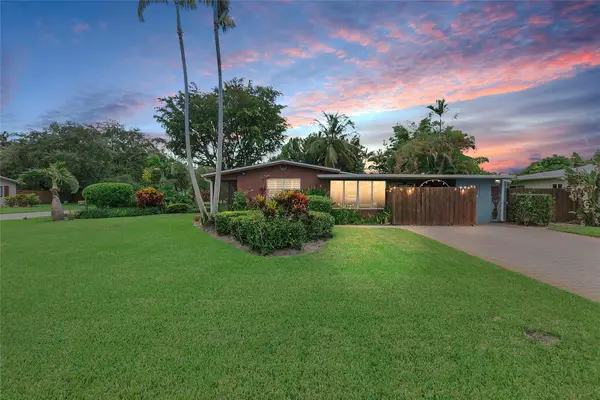 $935,000Active3 beds 2 baths1,620 sq. ft.
601 NW 22nd Court, Wilton Manors, FL 33311
MLS# B26095410Listed by: COLDWELL BANKER REALTY - New
 $599,000Active-- beds -- baths1,679 sq. ft.
1425 NE 22nd Street, Wilton Manors, FL 33305
MLS# B26095251Listed by: RE/MAX EXPERIENCE


Protect your home and budget from life's surprises with an Assurant Home Warranty, backed by a partner that supports you through every step of homeownership. Explore Plans.
© 2026 Better Homes and Gardens Real Estate LLC. An Anywhere Real Estate company. All rights reserved. Better Homes and Gardens® Real Estate is a registered trademark owned by Meredith Operations Corporation, licensed to Better Homes and Gardens Real Estate LLC and used with permission. Better Homes and Gardens Real Estate LLC fully supports the principles of the Fair Housing Act and the Equal Opportunity Act. Listing information is deemed reliable but is not guaranteed accurate.
Each office is independently owned and operated.
Any services or products provided by third parties are not provided by, affiliated with or related to Better Homes and Gardens Real Estate LLC, or its affiliated companies.