
7 Middlesex Drive, Wilton Manors, FL 33305
Local realty services provided by:Better Homes and Gardens Real Estate Florida 1st
7 Middlesex Drive,Wilton Manors, FL 33305
$560,000
- 2 Beds
- 2 Baths
- 1,300 sq. ft.
- Townhouse
- Active
Upcoming open houses
- Sat, Sep 2611:00 am - 01:00 pm
Listed by: santiago sosa, jeremy p willard
Office: coldwell banker realty
MLS#:B26060123
Source:RMLS
Price summary
- Price:$560,000
- Price per sq. ft.:$430.77
- Monthly HOA dues:$250
About this home
Homes like this rarely surface in Townhouse Isle, and when they do, they move. Tucked behind its own private front patio, this townhome offers privacy, light, and walkability steps from Wilton Drive's cafes and nightlife. Real wood floors run the main level with engineered hardwood upstairs, and IMPACT GLASS THROUGHOUT fills every room with sun. The kitchen offers granite counters and an open layout. Upstairs features a spacious bedroom with a large walk-in closet, plus an updated half bath down. Major systems handled: 4-YEAR-OLD ROOF and 3-YEAR-OLD A/C. In-unit washer/dryer, private carport, and large storage at entry. Pet-friendly community with pool. Move-in ready and impossible to replicate. Don't wait on this one.
Contact an agent
Home facts
- Year built:1963
- Subdivision & Development:TOWNHOUSE ISLE SEC 2
- Listing ID #:B26060123
- Added:51 day(s) ago
- Updated:September 23, 2026 at 08:41 PM
Rooms and interior
- Bedrooms:2
- Total bathrooms:2
- Full bathrooms:1
- Half bathrooms:1
- Flooring:Concrete, Tile, Wood
- Kitchen Description:Dishwasher, Microwave, Refrigerator
- Living area:1,300 sq. ft.
Heating and cooling
- Cooling:Central Air, Electric
- Heating:Central, Electric
- Central air:Yes
Structure and exterior
- Roof:Tile
- Year built:1963
- Building area:1,300 sq. ft.
- Construction Materials:Block, Brick
- Exterior Features:Courtyard, Deck, Patio
Schools
- High school:Fort Lauderdale
- Middle school:Sunrise
- Elementary school:Wilton Manors
Utilities
- Water:Public
- Sewer:Public Sewer
Finances and disclosures
- Price:$560,000
- Price per sq. ft.:$430.77
- Tax amount:$3,813 (2025)
Features and amenities
- Appliances:Dishwasher, Dryer, Microwave, Refrigerator, Washer
- Laundry features:Dryer, Washer
- Pool features:Association, Pool
Parking
- Total parking spaces:1
- Parking description:Assigned, Attached Carport, Driveway, Guest
- Carport spaces:1
New listings near 7 Middlesex Drive
- New
 $299,000Active2 beds 2 baths1,000 sq. ft.
3004 NE 5th Terrace, Fort Lauderdale, FL 33334
MLS# B26079765Listed by: CENTURY 21 LUXE HOMES  Listed by BHGRE$650,000Pending3 beds 2 baths1,499 sq. ft.
108 NE 23rd Street, Wilton Manors, FL 33305
MLS# B26079277Listed by: BETTER HOMES & GDNS RE FLA 1ST- New
 Listed by BHGRE$378,000Active2 beds 2 baths1,200 sq. ft.
1930 NE 2nd Avenue #216L, Wilton Manors, FL 33305
MLS# B26079000Listed by: BETTER HOMES & GDNS RE FLA 1ST - New
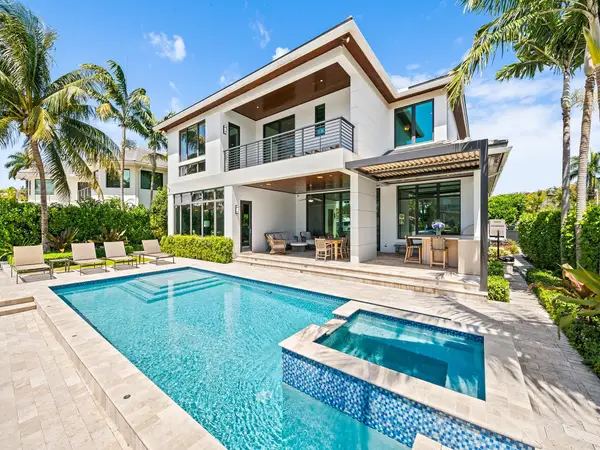 $6,750,000Active4 beds 5 baths4,648 sq. ft.
301 NE 23rd Avenue, Fort Lauderdale, FL 33305
MLS# B26078385Listed by: DOUGLAS ELLIMAN - New
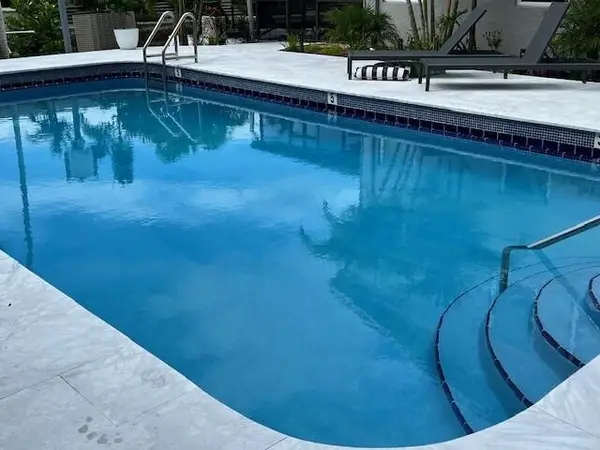 $495,000Active2 beds 2 baths1,419 sq. ft.
643 Kensington Place #643, Wilton Manors, FL 33305
MLS# B26078233Listed by: FORT LAUDERDALE REAL ESTATE - New
 $934,490Active3 beds 4 baths1,940 sq. ft.
1510 NE 26 Street, Wilton Manors, FL 33305
MLS# A12091416Listed by: LENNAR REALTY INC - Open Fri, 5 to 7pmNew
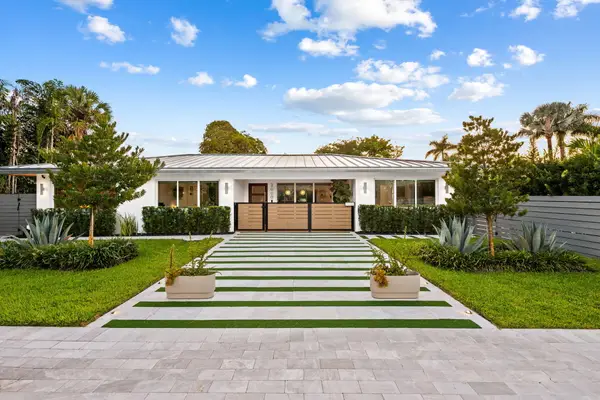 $1,649,000Active4 beds 3 baths1,968 sq. ft.
2000 Coral Gardens Drive, Wilton Manors, FL 33306
MLS# B26077260Listed by: ATLANTIC PROPERTIES INT'L INC - New
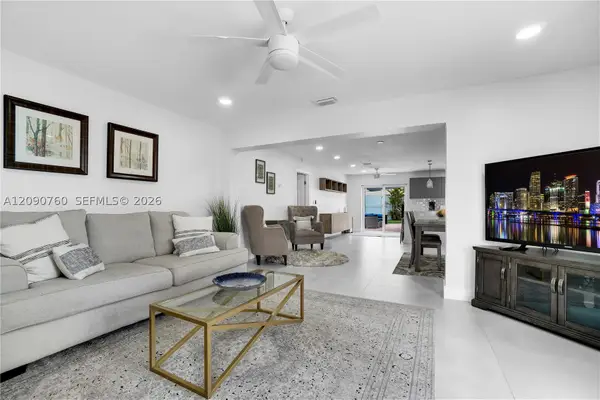 $650,000Active3 beds 3 baths1,762 sq. ft.
617 NW 30th Ct, Wilton Manors, FL 33311
MLS# A12090760Listed by: MIAMI PORTFOLIO COLLECTION - New
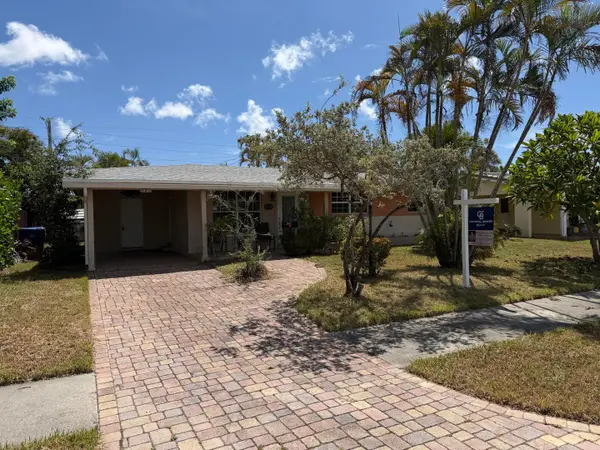 $525,000Active3 beds 2 baths1,250 sq. ft.
2924 NW 9th Terrace, Wilton Manors, FL 33311
MLS# B26077171Listed by: COLDWELL BANKER REALTY - New
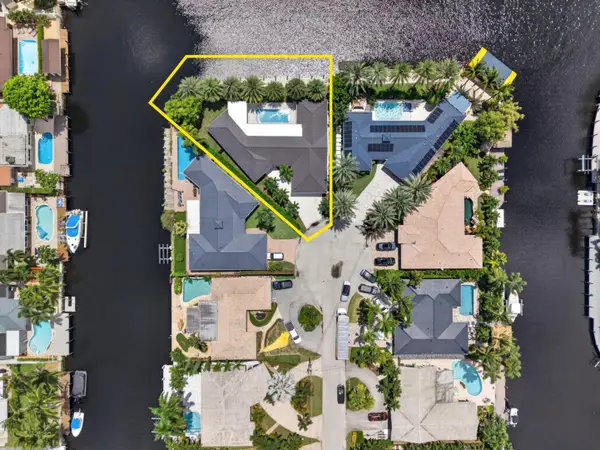 $2,495,000Active3 beds 4 baths2,478 sq. ft.
2118 NE 15th Terrace, Wilton Manors, FL 33305
MLS# B26076773Listed by: BALISTRERI REAL ESTATE INC


Protect your home and budget from life's surprises with an Assurant Home Warranty, backed by a partner that supports you through every step of homeownership. Explore Plans.
© 2026 Better Homes and Gardens Real Estate LLC. An Anywhere Real Estate company. All rights reserved. Better Homes and Gardens® Real Estate is a registered trademark owned by Meredith Operations Corporation, licensed to Better Homes and Gardens Real Estate LLC and used with permission. Better Homes and Gardens Real Estate LLC fully supports the principles of the Fair Housing Act and the Equal Opportunity Act. Listing information is deemed reliable but is not guaranteed accurate.
Each office is independently owned and operated.
Any services or products provided by third parties are not provided by, affiliated with or related to Better Homes and Gardens Real Estate LLC, or its affiliated companies.