
16143 Amethyst Key Dr., Wimauma, FL 33598
Local realty services provided by:Better Homes and Gardens Real Estate Atchley Properties
Listed by: kathy yannes
Office: re/max realty unlimited
MLS#:TB8549256
Source:MFRMLS
Price summary
- Price:$329,900
- Price per sq. ft.:$134.27
- Monthly HOA dues:$632.33
About this home
Shows Like a Model! This beautifully appointed Victoria floorplan villa offers 9 ft ceilings, exceptional upgrades including top-of-the-line roll-down hurricane shutters, thoughtful details, and a peaceful pond view. Crown molding graces every room, complemented by custom-built closets, custom dining room wall décor, diagonal tile, and luxury vinyl plank flooring in the bedrooms. The spacious kitchen features upgraded 42” cabinetry with finished end caps, and the laundry room includes a new washer and dryer plus a convenient laundry sink. A new dishwasher adds to the move-in-ready appeal. AC Nov 2019.
Enjoy the screened front porch and spacious screened lanai overlooking the pond, while the breakfast nook and office/third bedroom offer lovely tropical landscaped views. The oversized garage provides plenty of room for storage, with added shelving for organization. Recent exterior paint completes the picture.
The Villas HOA fee includes basic cable and internet, 24-hour monitored alarm service, lawn and shrub maintenance, irrigation, exterior pressure washing, exterior pest control, and exterior painting every seven years—making this truly easy Florida living.
Start living the dream today in the Valencia Lakes community with amazing amenities like a new Mattison's on-site restaurant led by famous chef Paul Mattison, 40,000 SF clubhouse, 24-hour fitness center, fitness classes, clubs, events, and concerts in the large social hall, game rooms, sauna/spa pools, and softball fields. The Magic of Orlando is only 88 miles away. Now is the Best Time to buy in Tampa Bay, Florida. Live where others dream to vacation....
Contact an agent
Home facts
- Year built:2010
- Subdivision & Development:VALENCIA LAKES
- Listing ID #:TB8549256
- Added:53 day(s) ago
- Updated:November 08, 2026 at 11:13 PM
Rooms and interior
- Bedrooms:3
- Total bathrooms:2
- Full bathrooms:2
- Flooring:Ceramic Tile, Vinyl
- Dining Description:Eat In Kitchen, Living Room/Dining Room Combo
- Kitchen Description:Dishwasher, Disposal, Eat-in Kitchen, Kitchen Reverse Osmosis System, Microwave, Range, Refrigerator, Solid Surface Counters, Solid Wood Cabinets, Water Softener
- Bedroom Description:High Ceilings, Primary Bedroom Main Floor, Split Bedroom, Walk-In Closet(s)
- Living area:1,704 sq. ft.
Heating and cooling
- Cooling:Central Air
- Heating:Central, Electric, Heat Pump
- Central air:Yes
Structure and exterior
- Roof:Tile
- Year built:2010
- Building area:1,704 sq. ft.
- Lot area:0.12 Acres
- Lot Features:Level, Paved, Private, Sidewalk
- Architectural Style:Traditional
- Construction Materials:Block, Stucco
- Exterior Features:Covered Porch/Patio, Enclosed, Front Porch, Patio, Porch, Rain Gutters, Rear Porch, Screened
- Foundation Description:Slab
- Levels:1 Story
Schools
- High school:Lennard-HB
- Middle school:Shields-HB
- Elementary school:Reddick Elementary School
Utilities
- Water:Public
- Sewer:Public, Public Sewer, Sewer Available, Sewer Connected
Finances and disclosures
- Price:$329,900
- Price per sq. ft.:$134.27
- Tax amount:$4,061 (2025)
Features and amenities
- Appliances:Dishwasher, Disposal, Dryer, Electric Water Heater, Irrigation Equipment, Kitchen Reverse Osmosis System, Microwave, Range, Refrigerator, Washer, Water Softener
- Laundry features:Dryer, Inside, Laundry Room, Washer
- Amenities:Cable Available, Cable Connected, Cable TV, Ceiling Fans(s), Clubhouse, Crown Molding, Eat-in Kitchen, Fiber Optics, Fitness Center, Gated, Handicap Modified, High Ceilings, Irrigation Equipment, Living Room/Dining Room Combo, Maintenance, Open Floorplan, Pickleball Court(s), Pool, Primary Bedroom Main Floor, Recreation Facilities, Sauna, Security, Shuffleboard Court, Solid Surface Counters, Solid Wood Cabinets, Spa/Hot Tub, Split Bedroom, Tennis Court(s), Thermostat, Walk-In Closet(s), Window Treatments
- Pool features:Pool, Public Pool
Parking
- Parking description:Attached Garage, Driveway, Electric Vehicle Charging Station(s), Garage Door Opener, Ground Level
- Garage:Yes
- Garage spaces:2
 The information being provided by Stellar Mls is for the consumer's personal, non-commercial use and may not be used for any purpose other than to identify prospective properties consumer may be interested in purchasing. Any information relating to real estate for sale referenced on this web site comes from the Internet Data Exchange (IDX) program of the Stellar Mls. Better Homes and Gardens Real Estate Atchley Properties is not a Multiple Listing Service (MLS), nor does it offer MLS access. This website is a service of Better Homes and Gardens Real Estate Atchley Properties, a broker participant of Stellar Mls. This web site may reference real estate listing(s) held by a brokerage firm other than the broker and/or agent who owns this web site.
The accuracy of all information, regardless of source, including but not limited to open house information, square footages and lot sizes, is deemed reliable but not guaranteed and should be personally verified through personal inspection by and/or with the appropriate professionals. The data contained herein is copyrighted by Stellar Mls and is protected by all applicable copyright laws. Any unauthorized dissemination of this information is in violation of copyright laws and is strictly prohibited.
Properties in listings may have been sold or may no longer be available.
Copyright 2026 Stellar Mls. All rights reserved.
New listings near 16143 Amethyst Key Dr.
- Coming Soon
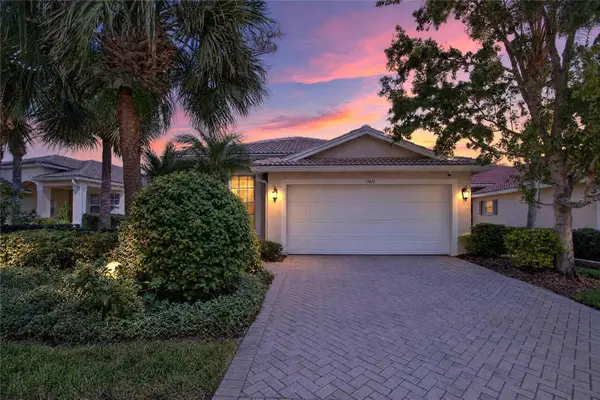 $325,000Coming Soon3 beds 2 baths1,593 sq. ft.
15617 Crystal Waters Drive, WIMAUMA, FL 33598
MLS# TB8562802Listed by: 27NORTH REALTY - Coming Soon
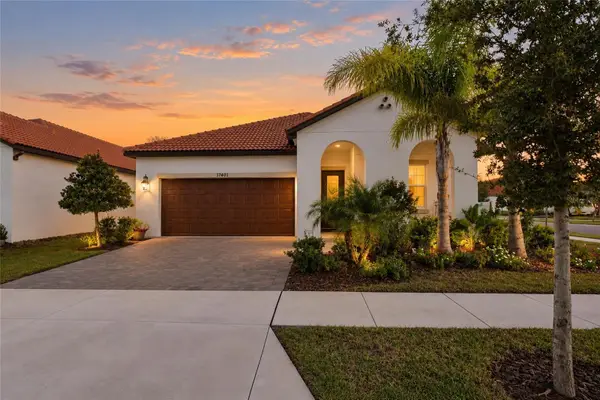 $339,900Coming Soon2 beds 2 baths1,683 sq. ft.
17401 Holly Well Avenue, WIMAUMA, FL 33598
MLS# TB8561563Listed by: COMPASS FLORIDA LLC - Open Sun, 11am to 1pmNew
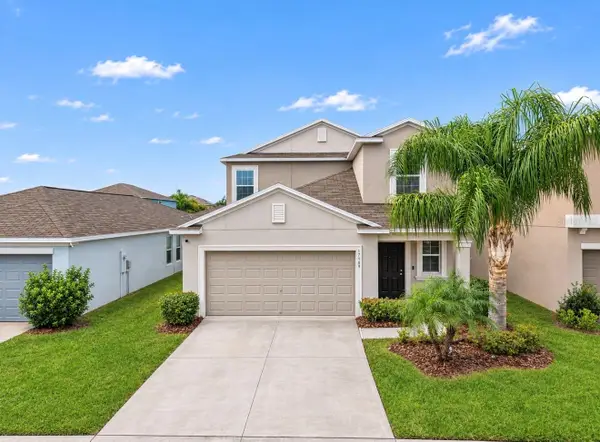 $325,000Active5 beds 3 baths2,415 sq. ft.
17109 Yellow Pine Street, WIMAUMA, FL 33598
MLS# TB8564363Listed by: REAL BROKER, LLC - New
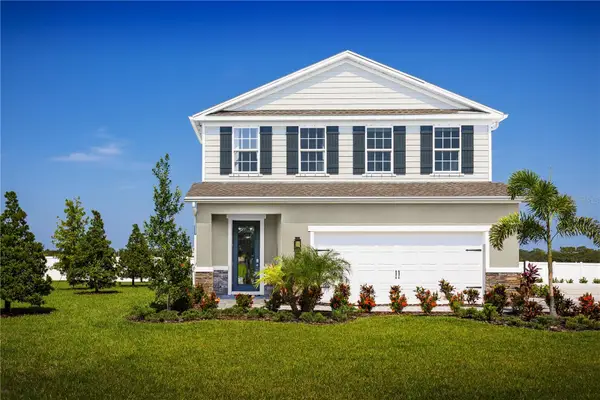 $359,990Active4 beds 3 baths2,439 sq. ft.
2540 White Ladyfish Road, WIMAUMA, FL 33598
MLS# W7890994Listed by: MALTBIE REALTY GROUP - New
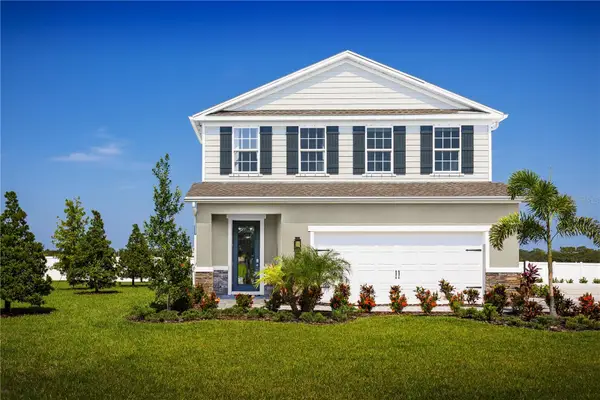 $344,990Active5 beds 3 baths2,439 sq. ft.
2367 Scenic Park Loop, WIMAUMA, FL 33598
MLS# W7890995Listed by: MALTBIE REALTY GROUP - New
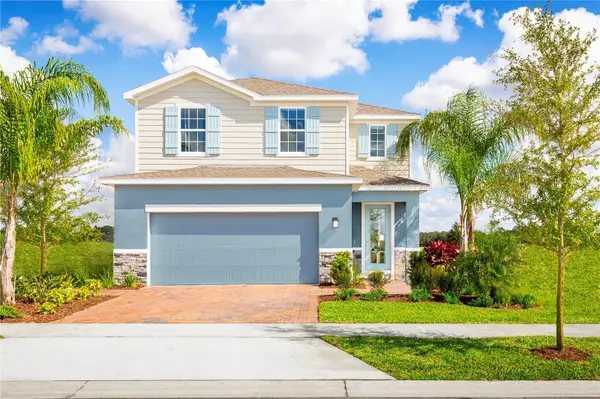 $319,990Active3 beds 3 baths1,848 sq. ft.
2508 White Ladyfish Road, WIMAUMA, FL 33598
MLS# W7890996Listed by: MALTBIE REALTY GROUP - New
 $347,270Active4 beds 2 baths1,715 sq. ft.
5939 Mangrove Creek Road, WIMAUMA, FL 33598
MLS# L4966319Listed by: CAMBRIDGE REALTY OF CENTRAL FL - New
 $320,000Active3 beds 2 baths1,328 sq. ft.
15010 Crosshall Stream Drive, WIMAUMA, FL 33598
MLS# TB8565357Listed by: D R HORTON REALTY OF TAMPA LLC - New
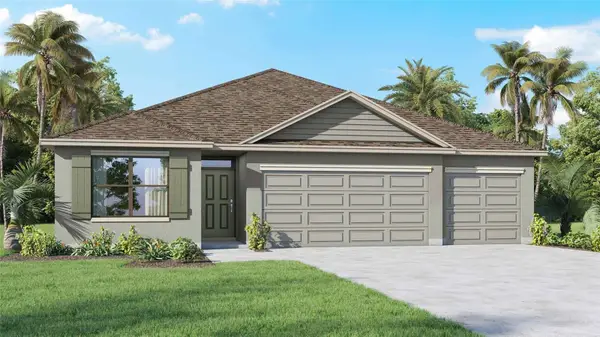 $398,990Active4 beds 3 baths2,020 sq. ft.
15035 Shelley Lane, WIMAUMA, FL 33598
MLS# TB8565373Listed by: D R HORTON REALTY OF TAMPA LLC - New
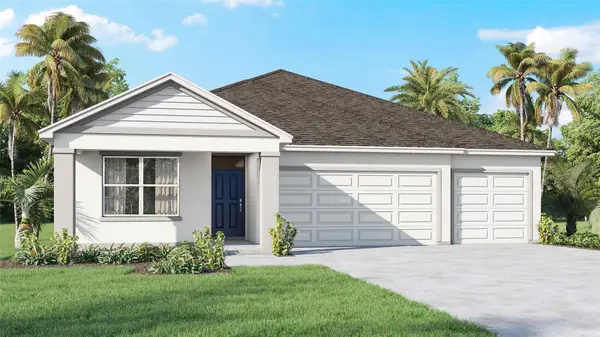 $397,990Active4 beds 3 baths2,020 sq. ft.
15031 Shelley Lane, WIMAUMA, FL 33598
MLS# TB8565380Listed by: D R HORTON REALTY OF TAMPA LLC


Protect your home and budget from life's surprises with an Assurant Home Warranty, backed by a partner that supports you through every step of homeownership. Explore Plans.
© 2026 Better Homes and Gardens Real Estate LLC. An Anywhere Real Estate company. All rights reserved. Better Homes and Gardens® Real Estate is a registered trademark owned by Meredith Operations Corporation, licensed to Better Homes and Gardens Real Estate LLC and used with permission. Better Homes and Gardens Real Estate LLC fully supports the principles of the Fair Housing Act and the Equal Opportunity Act. Listing information is deemed reliable but is not guaranteed accurate.
Each office is independently owned and operated.
Any services or products provided by third parties are not provided by, affiliated with or related to Better Homes and Gardens Real Estate LLC, or its affiliated companies.