
16844 Peaceful Valley Dr, Wimauma, FL 33598
Local realty services provided by:Better Homes and Gardens Real Estate Atchley Properties
16844 Peaceful Valley Dr,Wimauma, FL 33598
$375,000
- 4 Beds
- 3 Baths
- 2,633 sq. ft.
- Single family
- Active
Listed by: wes brown
Office: orchard brokerage, llc.
MLS#:TB8552113
Source:MFRMLS
Price summary
- Price:$375,000
- Price per sq. ft.:$120.5
- Monthly HOA dues:$100
About this home
**WELCOME HOME!** Discover the space, comfort, and convenience you've been looking for at 16844 Peaceful Valley Dr in Wimauma! This spacious two-story home features 4 bedrooms, 2.5 bathrooms, and a FLEX room!!! Approximately 2,633 square feet of living space, offering plenty of room for everyday living, entertaining, and relaxing. The open-concept layout creates a welcoming atmosphere, while the generously sized kitchen features beautiful countertops, abundant cabinetry, and a large center island perfect for meal preparation and gathering with family and friends. The expansive living area provides plenty of room to unwind, and the spacious bedrooms offer comfort and flexibility, with walk-in closets providing additional storage. Enjoy the convenience of HOA-included lawn and yard maintenance, giving you more time to enjoy your home and less time worrying about outdoor upkeep. Residents can also enjoy the community lifestyle and convenient access to US-301, shopping, dining, schools, and major commuting routes. **BUYERS, DON'T MISS THE FINANCING INCENTIVES!** Qualified buyers may be eligible for Orchard's 2-1 interest rate buydown, which can help reduce mortgage payments during the first two years, along with an opportunity for no-fee refinancing, subject to program terms, lender approval, and eligibility requirements (More information in photos). With generous living space, a functional layout, and added financing opportunities, this home is ready for its next owner. Some photos have been virtually rendered. Schedule your private showing today and discover all the possibilities!...
Contact an agent
Home facts
- Year built:2017
- Subdivision & Development:SUNSHINE VILLAGE PH 2
- Listing ID #:TB8552113
- Added:1 day(s) ago
- Updated:September 28, 2026 at 05:53 PM
Rooms and interior
- Bedrooms:4
- Total bathrooms:3
- Full bathrooms:2
- Half bathrooms:1
- Flooring:Carpet, Ceramic Tile
- Kitchen Description:Dishwasher, Disposal, Kitchen/Family Room Combo, Microwave, Range
- Living area:2,633 sq. ft.
Heating and cooling
- Cooling:Central Air
- Heating:Central
- Central air:Yes
Structure and exterior
- Roof:Shingle
- Year built:2017
- Building area:2,633 sq. ft.
- Lot area:0.14 Acres
- Lot Features:Paved, Sidewalk
- Construction Materials:Block, Stucco
- Exterior Features:Sidewalk
- Foundation Description:Slab
- Levels:2 Story
Schools
- High school:Lennard-HB
- Middle school:Shields-HB
- Elementary school:Reddick Elementary School
Utilities
- Water:Public
- Sewer:Public, Public Sewer
Finances and disclosures
- Price:$375,000
- Price per sq. ft.:$120.5
- Tax amount:$9,300 (2025)
Features and amenities
- Appliances:Dishwasher, Disposal, Irrigation Equipment, Microwave, Range
- Laundry features:Electric Dryer Hookup, Inside, Washer Hookup
- Amenities:Cable Available, Ceiling Fans(s), Irrigation Equipment, Kitchen/Family Room Combo, Open Floorplan
- Pool features:Public Pool
Parking
- Parking description:Attached Garage, Driveway
- Garage:Yes
- Garage spaces:2
 The information being provided by Stellar Mls is for the consumer's personal, non-commercial use and may not be used for any purpose other than to identify prospective properties consumer may be interested in purchasing. Any information relating to real estate for sale referenced on this web site comes from the Internet Data Exchange (IDX) program of the Stellar Mls. Better Homes and Gardens Real Estate Atchley Properties is not a Multiple Listing Service (MLS), nor does it offer MLS access. This website is a service of Better Homes and Gardens Real Estate Atchley Properties, a broker participant of Stellar Mls. This web site may reference real estate listing(s) held by a brokerage firm other than the broker and/or agent who owns this web site.
The accuracy of all information, regardless of source, including but not limited to open house information, square footages and lot sizes, is deemed reliable but not guaranteed and should be personally verified through personal inspection by and/or with the appropriate professionals. The data contained herein is copyrighted by Stellar Mls and is protected by all applicable copyright laws. Any unauthorized dissemination of this information is in violation of copyright laws and is strictly prohibited.
Properties in listings may have been sold or may no longer be available.
Copyright 2026 Stellar Mls. All rights reserved.
The information being provided by Stellar Mls is for the consumer's personal, non-commercial use and may not be used for any purpose other than to identify prospective properties consumer may be interested in purchasing. Any information relating to real estate for sale referenced on this web site comes from the Internet Data Exchange (IDX) program of the Stellar Mls. Better Homes and Gardens Real Estate Atchley Properties is not a Multiple Listing Service (MLS), nor does it offer MLS access. This website is a service of Better Homes and Gardens Real Estate Atchley Properties, a broker participant of Stellar Mls. This web site may reference real estate listing(s) held by a brokerage firm other than the broker and/or agent who owns this web site.
The accuracy of all information, regardless of source, including but not limited to open house information, square footages and lot sizes, is deemed reliable but not guaranteed and should be personally verified through personal inspection by and/or with the appropriate professionals. The data contained herein is copyrighted by Stellar Mls and is protected by all applicable copyright laws. Any unauthorized dissemination of this information is in violation of copyright laws and is strictly prohibited.
Properties in listings may have been sold or may no longer be available.
Copyright 2026 Stellar Mls. All rights reserved.New listings near 16844 Peaceful Valley Dr
- Coming Soon
 $412,000Coming Soon2 beds 2 baths1,956 sq. ft.
17408 Holly Well Avenue, WIMAUMA, FL 33598
MLS# TB8551244Listed by: KELLER WILLIAMS SOUTH SHORE - New
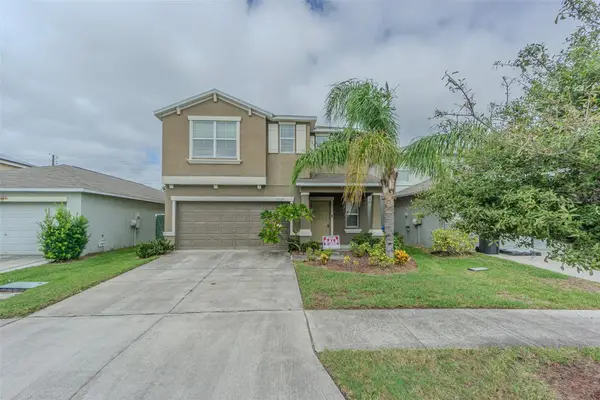 $360,000Active6 beds 3 baths2,634 sq. ft.
17009 Peaceful Valley Drive, WIMAUMA, FL 33598
MLS# TB8552478Listed by: CHARLES RUTENBERG REALTY INC - New
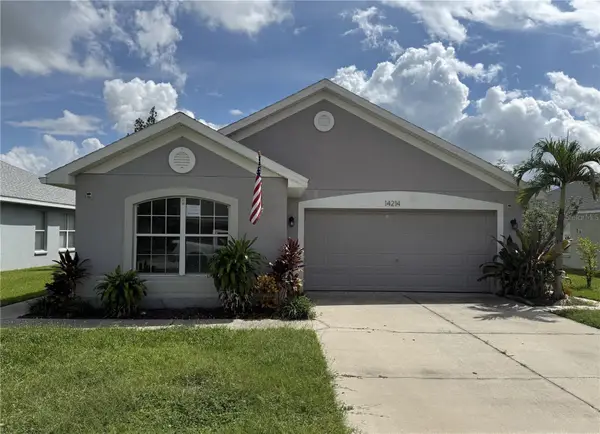 $299,000Active3 beds 3 baths1,855 sq. ft.
14214 Edinburgh Moor Drive, WIMAUMA, FL 33598
MLS# TB8552143Listed by: CARTER COMPANY REALTORS - Open Sat, 1 to 4pmNew
 $869,000Active4 beds 3 baths2,193 sq. ft.
14802 Grady Sweat Lane, WIMAUMA, FL 33598
MLS# TB8552029Listed by: RE/MAX REALTY UNLIMITED - New
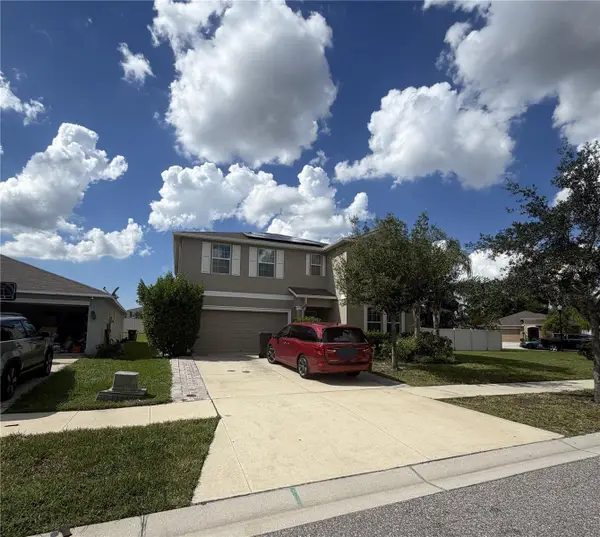 $415,000Active6 beds 3 baths3,362 sq. ft.
17103 White Mangrove Drive, WIMAUMA, FL 33598
MLS# A4707405Listed by: JOSEPH WALTER REALTY LLC - New
 $289,000Active3 beds 2 baths1,401 sq. ft.
14441 Alistar Manor Drive, WIMAUMA, FL 33598
MLS# TB8549252Listed by: RE/MAX BAYSIDE REALTY LLC - New
 $309,000Active3 beds 2 baths1,672 sq. ft.
16716 Myrtle Sand Drive, WIMAUMA, FL 33598
MLS# TB8546428Listed by: YELLOWFIN REALTY - New
 $280,000Active3 beds 3 baths1,695 sq. ft.
16630 Grotto Steam Place, WIMAUMA, FL 33598
MLS# TB8550531Listed by: DALTON WADE INC - New
 $190,000Active5 beds 3 baths2,235 sq. ft.
16719 Myrtle Sand Drive, Wimauma, FL 33598
MLS# 10850907Listed by: Federa


Protect your home and budget from life's surprises with an Assurant Home Warranty, backed by a partner that supports you through every step of homeownership. Explore Plans.
© 2026 Better Homes and Gardens Real Estate LLC. An Anywhere Real Estate company. All rights reserved. Better Homes and Gardens® Real Estate is a registered trademark owned by Meredith Operations Corporation, licensed to Better Homes and Gardens Real Estate LLC and used with permission. Better Homes and Gardens Real Estate LLC fully supports the principles of the Fair Housing Act and the Equal Opportunity Act. Listing information is deemed reliable but is not guaranteed accurate.
Each office is independently owned and operated.
Any services or products provided by third parties are not provided by, affiliated with or related to Better Homes and Gardens Real Estate LLC, or its affiliated companies.