
18624 Grange Hall Loop, Wimauma, FL 33598
Local realty services provided by:Better Homes and Gardens Real Estate Lifestyles Realty
18624 Grange Hall Loop,Wimauma, FL 33598
$1,400,000
- 4 Beds
- 3 Baths
- 2,271 sq. ft.
- Single family
- Active
Listed by: brian sadler
Office: align right realty llc.
MLS#:TB8567440
Source:MFRMLS
Price summary
- Price:$1,400,000
- Price per sq. ft.:$497.16
About this home
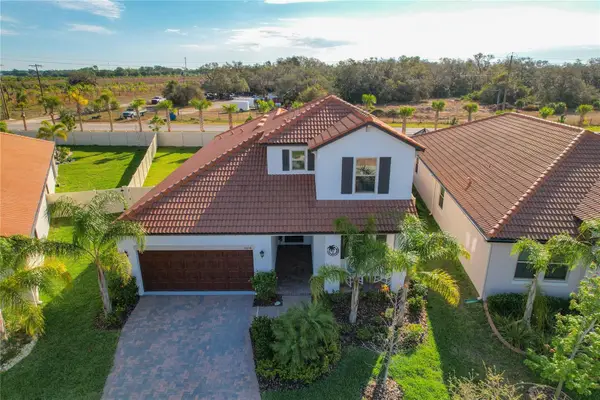
Set on approximately 11.65 acres in southern Hillsborough County, 18624 Grange Hall Loop brings together the scale of a country estate and the ease of single-level living. Located in rural Wimauma near Sun City Center, the property offers a setting where the land is as much a part of the experience as the residence itself.
The four-bedroom, three-bath home spans approximately 2,271 square feet. The floor plan accommodates overnight guests while offering flexibility for a dedicated office, studio, or hobby room. An attached garage provides covered parking and storage for outdoor equipment.
The acreage gives the next owner room to shape the grounds around the way they live. Envision a kitchen garden, an outdoor dining area for evenings with friends, or a quiet place to unwind at the end of the day. With more than 11 acres surrounding the residence, there’s room to create distinct outdoor spaces while preserving the open feel of the property.
Contact an agent
Home facts
- Year built:1992
- Subdivision & Development:UNPLATTED
- Listing ID #:TB8567440
- Added:1 day(s) ago
- Updated:November 13, 2026 at 09:42 PM
Rooms and interior
- Bedrooms:4
- Total bathrooms:3
- Full bathrooms:3
- Flooring:Luxury Vinyl
- Kitchen Description:Cooktop, Dishwasher, Microwave, Range, Refrigerator
- Bedroom Description:Primary Bedroom Main Floor
- Living area:2,271 sq. ft.
Heating and cooling
- Cooling:Central Air
- Heating:Electric
- Central air:Yes
Structure and exterior
- Roof:Shingle
- Year built:1992
- Building area:2,271 sq. ft.
- Lot area:11.61 Acres
- Lot Features:Cleared, Paved
- Construction Materials:Stucco
- Foundation Description:Slab
- Levels:1 Story
Schools
- High school:Sumner High School
- Middle school:Shields-HB
- Elementary school:Reddick Elementary School
Utilities
- Water:Water Connected, Well
- Sewer:Septic Tank, Sewer Connected
Finances and disclosures
- Price:$1,400,000
- Price per sq. ft.:$497.16
- Tax amount:$5,141 (2025)
Features and amenities
- Appliances:Cooktop, Dishwasher, Electric Water Heater, Microwave, Range, Refrigerator
- Laundry features:Electric Dryer Hookup, In Garage
- Amenities:Cable Available, Phone Available, Primary Bedroom Main Floor, Thermostat
- Pool features:Public Pool
Parking
- Parking description:Attached Garage
- Garage:Yes
 The information being provided by Stellar Mls is for the consumer's personal, non-commercial use and may not be used for any purpose other than to identify prospective properties consumer may be interested in purchasing. Any information relating to real estate for sale referenced on this web site comes from the Internet Data Exchange (IDX) program of the Stellar Mls. Better Homes and Gardens Real Estate Lifestyles Realty is not a Multiple Listing Service (MLS), nor does it offer MLS access. This website is a service of Better Homes and Gardens Real Estate Lifestyles Realty, a broker participant of Stellar Mls. This web site may reference real estate listing(s) held by a brokerage firm other than the broker and/or agent who owns this web site.
The accuracy of all information, regardless of source, including but not limited to open house information, square footages and lot sizes, is deemed reliable but not guaranteed and should be personally verified through personal inspection by and/or with the appropriate professionals. The data contained herein is copyrighted by Stellar Mls and is protected by all applicable copyright laws. Any unauthorized dissemination of this information is in violation of copyright laws and is strictly prohibited.
Properties in listings may have been sold or may no longer be available.
Copyright 2026 Stellar Mls. All rights reserved.
New listings near 18624 Grange Hall Loop
- New
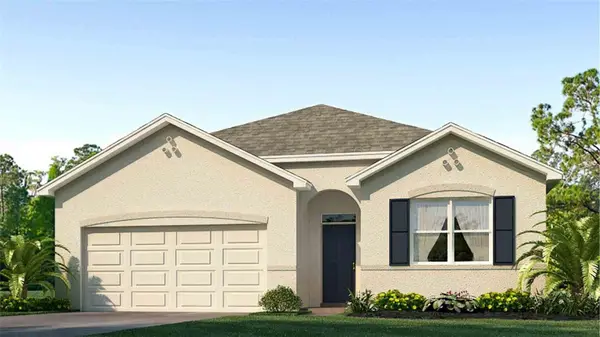 $350,000Active4 beds 2 baths1,882 sq. ft.
15007 Crosshall Stream Drive, WIMAUMA, FL 33598
MLS# TB8567433Listed by: D R HORTON REALTY OF TAMPA LLC - New
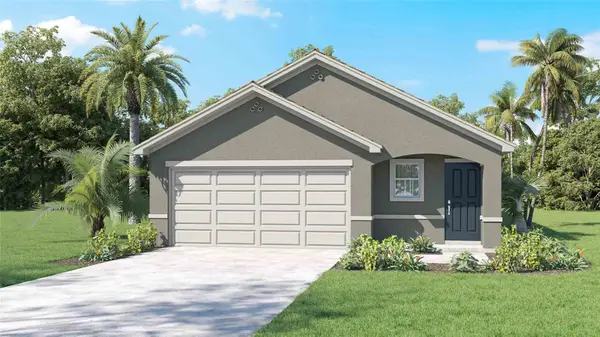 $335,000Active3 beds 2 baths1,560 sq. ft.
15031 Coltman Hill Place, WIMAUMA, FL 33598
MLS# TB8567467Listed by: D R HORTON REALTY OF TAMPA LLC - New
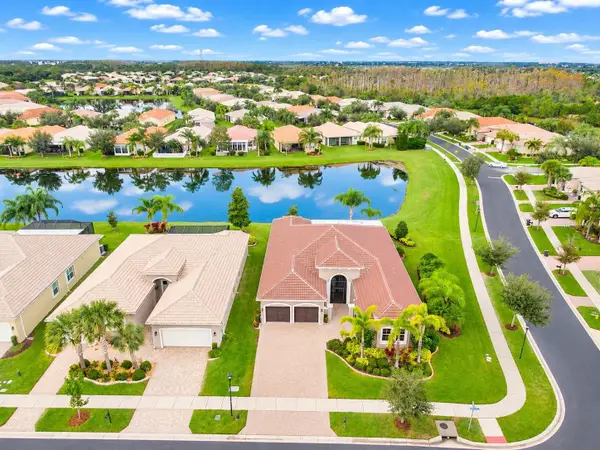 $669,900Active3 beds 4 baths3,359 sq. ft.
15901 Cape Coral Drive, WIMAUMA, FL 33598
MLS# TB8567084Listed by: EXP REALTY LLC - New
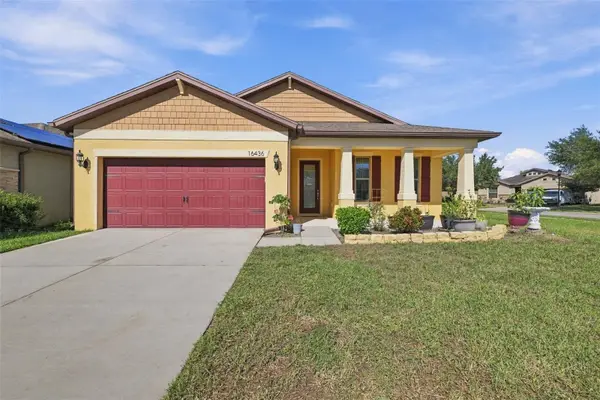 $349,900Active4 beds 3 baths1,969 sq. ft.
16436 Treasure Point Drive, WIMAUMA, FL 33598
MLS# TB8564918Listed by: COLDWELL BANKER REALTY - New
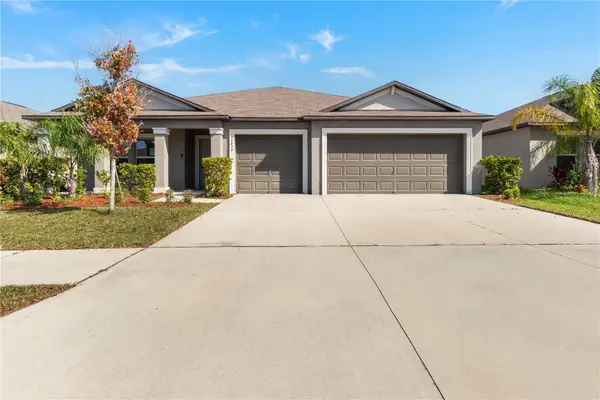 $435,000Active4 beds 3 baths2,439 sq. ft.
16634 Carlton Pond Street, WIMAUMA, FL 33598
MLS# TB8567074Listed by: FLORIDA REALTY - New
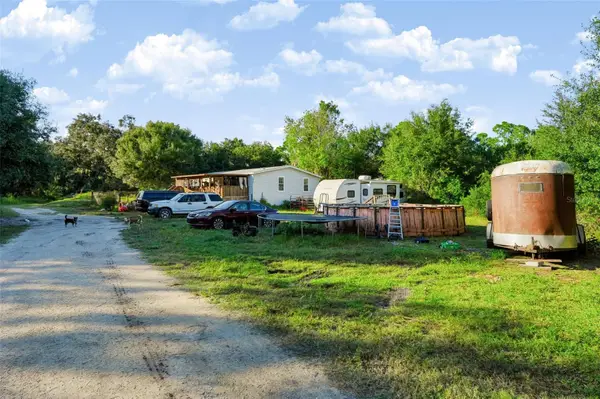 $569,000Active4 beds 3 baths2,085 sq. ft.
3323 Seminole Trail, WIMAUMA, FL 33598
MLS# TB8567075Listed by: LPT REALTY, LLC - New
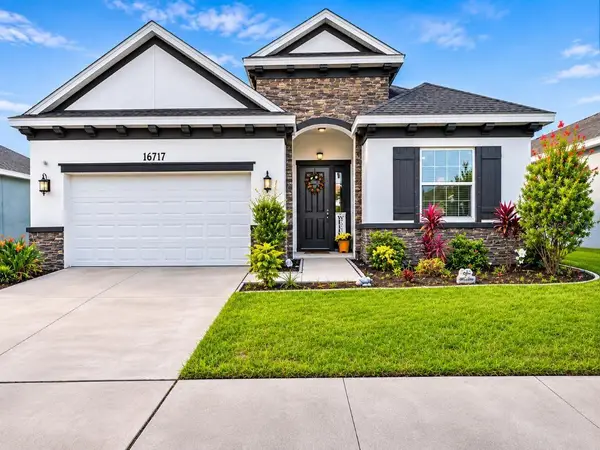 $420,000Active4 beds 3 baths2,035 sq. ft.
16717 Glacier Bay Loop, WIMAUMA, FL 33598
MLS# TB8567070Listed by: JPT REALTY LLC - New
 $360,000Active4 beds 2 baths1,828 sq. ft.
4982 Eagle Rock Drive, WIMAUMA, FL 33598
MLS# TB8567067Listed by: D R HORTON REALTY OF TAMPA LLC - New
 $469,000Active3 beds 3 baths2,442 sq. ft.
16814 Anchor Root Street, WIMAUMA, FL 33598
MLS# TB8566655Listed by: KELLER WILLIAMS SOUTH SHORE


Protect your home and budget from life's surprises with an Assurant Home Warranty, backed by a partner that supports you through every step of homeownership. Explore Plans.
© 2026 Better Homes and Gardens Real Estate LLC. An Anywhere Real Estate company. All rights reserved. Better Homes and Gardens® Real Estate is a registered trademark owned by Meredith Operations Corporation, licensed to Better Homes and Gardens Real Estate LLC and used with permission. Better Homes and Gardens Real Estate LLC fully supports the principles of the Fair Housing Act and the Equal Opportunity Act. Listing information is deemed reliable but is not guaranteed accurate.
Each office is independently owned and operated.
Any services or products provided by third parties are not provided by, affiliated with or related to Better Homes and Gardens Real Estate LLC, or its affiliated companies.