
3309 Yellowknife Circle, Wimauma, FL 33598
Local realty services provided by:Better Homes and Gardens Real Estate Atchley Properties
Listed by: jamie campbell
Office: turning leaf realty
MLS#:TB8528421
Source:MFRMLS
Price summary
- Price:$580,000
- Price per sq. ft.:$206.92
- Monthly HOA dues:$20.75
About this home
Luxury Equestrian Retreat in Sundance.
Discover elevated country living at this fully remodeled 3-bedroom, 2-bathroom residence with a 2-car garage, ideally positioned on 1.56 acres in Sundance, one of the area’s most desirable riverfront and equestrian communities. LOMR on file X FLOOD ZONE
Inside, the split floor plan features a serene spa-inspired primary suite, thoughtfully separated from the formal living and dining areas for comfort and privacy. Also has whats currently used private office space that could easily be converted to an in law suite. The open-concept kitchen is appointed, brand-new quartz countertops, and stainless steel appliances, flowing seamlessly into the great room with a stone fireplace for effortless everyday living and entertaining. Two additional bedrooms are privately situated on the opposite side of the home and share a guest bathroom.
French doors open to a covered, screened-in back porch that extends gracefully to the spacious backyard. Outdoors, A brand-new two-stall horse barn with a tack room adds exceptional functionality for equestrian living., the fully fenced grounds have privacy and peace of mind. The driveway is enhanced by an electronic gate and home is equipped with Ring cameras
Thoughtfully prepared for Florida living, the home features new 2024 hurricane windows and a 50-amp generator bypass system designed for the 12,000 watt dual fuel Pulsar portable generator. providing added comfort, resilience, and year-round confidence. AC is 2020 and Roof is 2015. The well is current and equipped with a water filtration system.
The Little Manatee River and State Park provide a scenic backdrop and are among the community’s most treasured features. Residents enjoy access to a marina with a boat launch, two docks, and a spacious event pavilion with picnic tables, restrooms, electricity, and running water—all just a short boat ride from Tampa Bay.
Sundance Stables serves as the community’s equestrian hub, offering residents 20 stalls, 9 paddocks, a round pen, lighted arena, wash racks, and direct access to the riding trails at Little Manatee River State Park....
Contact an agent
Home facts
- Year built:1998
- Listing ID #:TB8528421
- Added:1 day(s) ago
- Updated:July 14, 2026 at 02:20 PM
Rooms and interior
- Bedrooms:3
- Total bathrooms:2
- Full bathrooms:2
- Flooring:Luxury Vinyl
- Dining Description:Eat In Kitchen
- Kitchen Description:Dishwasher, Eat-in Kitchen, Microwave, Range, Refrigerator, Stone Counters
- Bedroom Description:High Ceilings, Split Bedroom
- Living area:2,101 sq. ft.
Heating and cooling
- Cooling:Central Air
- Heating:Central
- Central air:Yes
Structure and exterior
- Roof:Shingle
- Year built:1998
- Building area:2,101 sq. ft.
- Lot area:1.56 Acres
- Lot Features:Near Marina, Oversized, Paved, Zoned for Horses
- Construction Materials:Block
- Foundation Description:Slab
- Levels:1 Story
Utilities
- Water:Well
- Sewer:Septic Tank
Finances and disclosures
- Price:$580,000
- Price per sq. ft.:$206.92
- Tax amount:$3,768 (2025)
Features and amenities
- Appliances:Dishwasher, Dryer, Electric Water Heater, Microwave, Range, Refrigerator, Washer
- Laundry features:Dryer, In Garage, Washer
- Amenities:BB/HS Internet Available, Eat-in Kitchen, Fiber Optics, High Ceilings, Open Floorplan, Park, Playground, Split Bedroom, Stables, Stone Counters
- Pool features:Public Pool
Parking
- Parking description:Attached Garage, Boat, Driveway, Garage Door Opener, Guest, Off Street
- Garage:Yes
- Garage spaces:2
 The information being provided by Stellar Mls is for the consumer's personal, non-commercial use and may not be used for any purpose other than to identify prospective properties consumer may be interested in purchasing. Any information relating to real estate for sale referenced on this web site comes from the Internet Data Exchange (IDX) program of the Stellar Mls. Better Homes and Gardens Real Estate Atchley Properties is not a Multiple Listing Service (MLS), nor does it offer MLS access. This website is a service of Better Homes and Gardens Real Estate Atchley Properties, a broker participant of Stellar Mls. This web site may reference real estate listing(s) held by a brokerage firm other than the broker and/or agent who owns this web site.
The accuracy of all information, regardless of source, including but not limited to open house information, square footages and lot sizes, is deemed reliable but not guaranteed and should be personally verified through personal inspection by and/or with the appropriate professionals. The data contained herein is copyrighted by Stellar Mls and is protected by all applicable copyright laws. Any unauthorized dissemination of this information is in violation of copyright laws and is strictly prohibited.
Properties in listings may have been sold or may no longer be available.
Copyright 2026 Stellar Mls. All rights reserved.
The information being provided by Stellar Mls is for the consumer's personal, non-commercial use and may not be used for any purpose other than to identify prospective properties consumer may be interested in purchasing. Any information relating to real estate for sale referenced on this web site comes from the Internet Data Exchange (IDX) program of the Stellar Mls. Better Homes and Gardens Real Estate Atchley Properties is not a Multiple Listing Service (MLS), nor does it offer MLS access. This website is a service of Better Homes and Gardens Real Estate Atchley Properties, a broker participant of Stellar Mls. This web site may reference real estate listing(s) held by a brokerage firm other than the broker and/or agent who owns this web site.
The accuracy of all information, regardless of source, including but not limited to open house information, square footages and lot sizes, is deemed reliable but not guaranteed and should be personally verified through personal inspection by and/or with the appropriate professionals. The data contained herein is copyrighted by Stellar Mls and is protected by all applicable copyright laws. Any unauthorized dissemination of this information is in violation of copyright laws and is strictly prohibited.
Properties in listings may have been sold or may no longer be available.
Copyright 2026 Stellar Mls. All rights reserved.New listings near 3309 Yellowknife Circle
- New
 $534,900Active5 beds 3 baths3,566 sq. ft.
4923 Eagle Rock Drive, WIMAUMA, FL 33598
MLS# TB8528302Listed by: CENTURY 21 CIRCLE 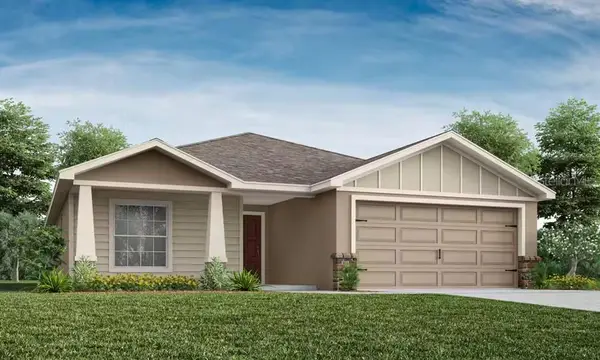 $340,770Pending4 beds 2 baths1,715 sq. ft.
2639 Scenic Park Loop, WIMAUMA, FL 33598
MLS# L4963467Listed by: CAMBRIDGE REALTY OF CENTRAL FL- New
 $290,000Active4 beds 3 baths1,914 sq. ft.
17032 Yellow Pine Street, WIMAUMA, FL 33598
MLS# TB8526703Listed by: FATHOM REALTY FL LLC - New$290,000Active4 beds 3 baths1,914 sq. ft.
17032 Yellow Pine Street, WIMAUMA, FL 33598
MLS# TB8526703Listed by: FATHOM REALTY FL LLC - New$290,000Active4 beds 3 baths1,914 sq. ft.
17032 Yellow Pine Street, WIMAUMA, FL 33598
MLS# TB8526703Listed by: FATHOM REALTY FL LLC - New$290,000Active4 beds 3 baths1,914 sq. ft.
17032 Yellow Pine Street, WIMAUMA, FL 33598
MLS# TB8526703Listed by: FATHOM REALTY FL LLC - New
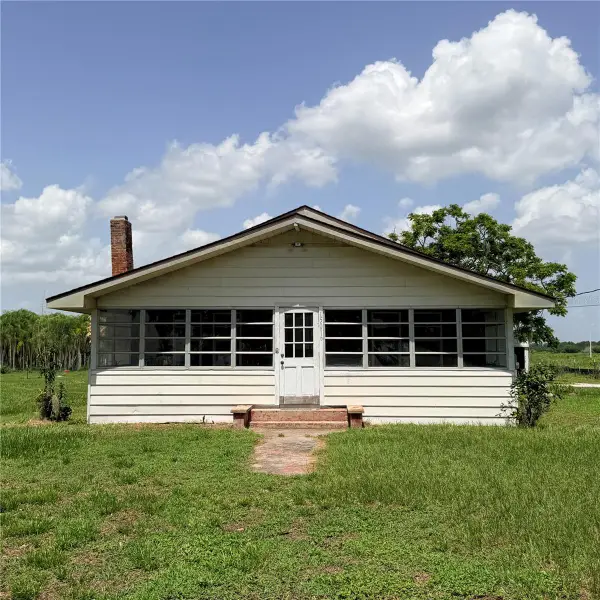 $249,900Active2 beds 1 baths1,504 sq. ft.
15016 Scant Street, WIMAUMA, FL 33598
MLS# TB8527890Listed by: UNIVERSAL REALTY - New
 $314,990Active3 beds 2 baths1,516 sq. ft.
17066 Oval Rum Drive, WIMAUMA, FL 33598
MLS# TB8527282Listed by: PROPERTY HOLDINGS REALTY GROUP - New
 $340,000Active3 beds 3 baths2,043 sq. ft.
16525 Mosaic Oar Drive, WIMAUMA, FL 33598
MLS# TB8526727Listed by: MARK SPAIN REAL ESTATE


Protect your home and budget from life's surprises with an Assurant Home Warranty, backed by a partner that supports you through every step of homeownership. Explore Plans.
© 2026 Better Homes and Gardens Real Estate LLC. An Anywhere Real Estate company. All rights reserved. Better Homes and Gardens® Real Estate is a registered trademark owned by Meredith Operations Corporation, licensed to Better Homes and Gardens Real Estate LLC and used with permission. Better Homes and Gardens Real Estate LLC fully supports the principles of the Fair Housing Act and the Equal Opportunity Act. Listing information is deemed reliable but is not guaranteed accurate.
Each office is independently owned and operated.
Any services or products provided by third parties are not provided by, affiliated with or related to Better Homes and Gardens Real Estate LLC, or its affiliated companies.