
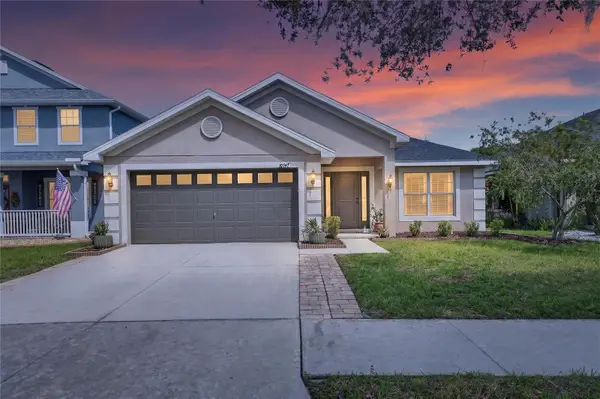
4952 Sandy Glen Way, Wimauma, FL 33598
Local realty services provided by:Better Homes and Gardens Real Estate Atchley Properties
Listed by: steven saltzberg
Office: saltzberg & associates real estate
MLS#:TB8542117
Source:MFRMLS
Price summary
- Price:$400,000
- Price per sq. ft.:$149.03
- Monthly HOA dues:$590
About this home
Immaculate and move-in ready, this beautifully appointed Capri model is ideally situated on a private homesite with a large berm and green-space buffer, offering no rear neighbors and one of the most peaceful and tranquil settings in Valencia Lakes. The covered and screened lanai with brick paver extension provides the perfect place to relax, entertain, and enjoy the serene natural surroundings. This exceptional residence features 3 bedrooms, 2 baths, and a 2-car garage, along with outstanding curb appeal highlighted by a brick paver driveway and walkway, barrel tile roof, mature landscaping with decorative curbing, charming bay window, and covered front porch. Step inside through impressive double 8-foot decorative glass entry doors into a dramatic foyer featuring a 12-foot coffered ceiling with crown molding. Beautiful light-toned engineered hardwood flooring flows throughout the main living areas and bedrooms, complemented by tile flooring in both bathrooms and the laundry room. Crown molding throughout adds an elegant finishing touch. The spacious great room is designed for both everyday living and entertaining, featuring triple 8-foot sliding glass doors that open seamlessly to the expansive covered and screened lanai. The gourmet kitchen is equally impressive, featuring granite countertops, a stainless steel undermount sink, 42-inch soft-close white raised-panel maple cabinetry, pantry cabinet with roll-out shelving, cabinet lighting, designer tile backsplash, and stainless steel appliances, including an upgraded slide-in range and French-door refrigerator. A charming breakfast bay window fills the kitchen with natural light, while the adjacent dining area provides an intimate setting for memorable meals and special occasions. The luxurious primary suite features a coffered ceiling, peaceful private views, and two spacious walk-in closets. The spa-inspired en-suite bath offers separate granite-topped vanities with white maple cabinetry and a large walk-in shower with built-in seating and tile surround. The generously sized second bedroom is conveniently located near a well-appointed guest bath featuring a fully tiled walk-in shower and quartz countertop with extended banjo top. A separate laundry room includes a washer and dryer, upper cabinetry, and pre-plumb for future utility sink, along with convenient access to the 2-car garage. Additional upgrades include hurricane shutters, rain gutters, HVAC replaced in 2023, Pre-plumb for future water softener system, custom plantation shutters throughout, decorative cornices, designer light fixtures and ceiling fans, additional recessed lighting, new smoke detectors, enhanced landscaping, overhead garage storage racks, four garage wall storage units, painted garage floor, an upgraded belt-drive garage door opener, insulated garage door, and much more. Located in Valencia Lakes, Tampa Bay’s premier 55+ resort-style community, residents enjoy an extraordinary 40,000-square-foot clubhouse, newly opened restaurant and bar, 24-hour fitness center, resort-style pools, tennis and pickleball courts, bocce ball, walking trails, arts and crafts studios, cooking classes, live entertainment, and an incredible array of clubs, activities, and social events. This is more than a home—it’s a lifestyle. Don’t miss this rare opportunity to own this move-in ready home on one of Valencia Lakes’ most desirable and private settings....
Contact an agent
Home facts
- Year built:2018
- Subdivision & Development:VALENCIA LAKES
- Listing ID #:TB8542117
- Added:21 day(s) ago
- Updated:September 21, 2026 at 12:23 PM
Rooms and interior
- Bedrooms:3
- Total bathrooms:2
- Full bathrooms:2
- Flooring:Hardwood, Tile
- Dining Description:Eat In Kitchen
- Kitchen Description:Dishwasher, Disposal, Eat-in Kitchen, Microwave, Range, Refrigerator, Water Softener
- Bedroom Description:Primary Bedroom Main Floor, Walk-In Closet(s)
- Living area:1,870 sq. ft.
Heating and cooling
- Cooling:Central Air
- Heating:Electric, Heat Pump
- Central air:Yes
Structure and exterior
- Roof:Tile
- Year built:2018
- Building area:1,870 sq. ft.
- Lot area:0.14 Acres
- Lot Features:Paved, Private, Sidewalk
- Construction Materials:Block, Stucco
- Exterior Features:Covered Porch/Patio, Lighting, Private Mailbox, Rain Gutters, Rear Porch, Screened, Sidewalk
- Foundation Description:Slab
- Levels:1 Story
Utilities
- Water:Public, Water Connected
- Sewer:Private Sewer, Public, Sewer Connected
Finances and disclosures
- Price:$400,000
- Price per sq. ft.:$149.03
- Tax amount:$5,840 (2025)
Features and amenities
- Appliances:Dishwasher, Disposal, Dryer, Electric Water Heater, Irrigation Equipment, Microwave, Range, Refrigerator, Washer, Water Softener
- Laundry features:Dryer, Inside, Laundry Room, Washer
- Amenities:BB/HS Internet Available, Basketball Court, Cable Connected, Ceiling Fans(s), Clubhouse, Coffered Ceiling(s), Eat-in Kitchen, Fire Hydrant, Fitness Center, Irrigation Equipment, Lobby Key Required, Open Floorplan, Phone Available, Pickleball Court(s), Pool, Primary Bedroom Main Floor, Recreation Facilities, Sauna, Shuffleboard Court, Spa/Hot Tub, Storage, Tennis Court(s), Thermostat, Trail(s), Underground Utilities, Vehicle Restrictions, Walk-In Closet(s), Wheelchair Access, Window Treatments
- Pool features:Heated, Pool, Public Pool
Parking
- Parking description:Attached Garage, Driveway, Garage Door Opener
- Garage:Yes
- Garage spaces:2
 The information being provided by Stellar Mls is for the consumer's personal, non-commercial use and may not be used for any purpose other than to identify prospective properties consumer may be interested in purchasing. Any information relating to real estate for sale referenced on this web site comes from the Internet Data Exchange (IDX) program of the Stellar Mls. Better Homes and Gardens Real Estate Atchley Properties is not a Multiple Listing Service (MLS), nor does it offer MLS access. This website is a service of Better Homes and Gardens Real Estate Atchley Properties, a broker participant of Stellar Mls. This web site may reference real estate listing(s) held by a brokerage firm other than the broker and/or agent who owns this web site.
The accuracy of all information, regardless of source, including but not limited to open house information, square footages and lot sizes, is deemed reliable but not guaranteed and should be personally verified through personal inspection by and/or with the appropriate professionals. The data contained herein is copyrighted by Stellar Mls and is protected by all applicable copyright laws. Any unauthorized dissemination of this information is in violation of copyright laws and is strictly prohibited.
Properties in listings may have been sold or may no longer be available.
Copyright 2026 Stellar Mls. All rights reserved.
The information being provided by Stellar Mls is for the consumer's personal, non-commercial use and may not be used for any purpose other than to identify prospective properties consumer may be interested in purchasing. Any information relating to real estate for sale referenced on this web site comes from the Internet Data Exchange (IDX) program of the Stellar Mls. Better Homes and Gardens Real Estate Atchley Properties is not a Multiple Listing Service (MLS), nor does it offer MLS access. This website is a service of Better Homes and Gardens Real Estate Atchley Properties, a broker participant of Stellar Mls. This web site may reference real estate listing(s) held by a brokerage firm other than the broker and/or agent who owns this web site.
The accuracy of all information, regardless of source, including but not limited to open house information, square footages and lot sizes, is deemed reliable but not guaranteed and should be personally verified through personal inspection by and/or with the appropriate professionals. The data contained herein is copyrighted by Stellar Mls and is protected by all applicable copyright laws. Any unauthorized dissemination of this information is in violation of copyright laws and is strictly prohibited.
Properties in listings may have been sold or may no longer be available.
Copyright 2026 Stellar Mls. All rights reserved.New listings near 4952 Sandy Glen Way
- Coming Soon
 $549,900Coming Soon3 beds 3 baths2,030 sq. ft.
2501 Lightfoot Road, WIMAUMA, FL 33598
MLS# TB8546057Listed by: TURNING LEAF REALTY - Coming Soon
 $274,995Coming Soon2 beds 3 baths1,737 sq. ft.
17334 Holly Well Avenue, WIMAUMA, FL 33598
MLS# TB8546602Listed by: 27NORTH REALTY - New
 $349,900Active3 beds 2 baths2,237 sq. ft.
10747 Standing Stone Drive, WIMAUMA, FL 33598
MLS# TB8550443Listed by: EXP REALTY LLC  $541,385Active4 beds 4 baths3,058 sq. ft.
2909 Citrus Grove Street, WIMAUMA, FL 33598
MLS# TB8536646Listed by: ASHTON WOODS FLORIDA REALTY LLC- New
 $349,999Active5 beds 3 baths2,528 sq. ft.
16733 Trite Bend Street, WIMAUMA, FL 33598
MLS# TB8550324Listed by: 27NORTH REALTY - New
 $249,000Active3 beds 2 baths1,561 sq. ft.
10421 Carloway Hills Drive, WIMAUMA, FL 33598
MLS# OM732573Listed by: EXP REALTY LLC - New
 $339,000Active4 beds 2 baths1,935 sq. ft.
16610 Delia Street, WIMAUMA, FL 33598
MLS# TB8550204Listed by: FUTURE HOME REALTY INC - New
 $398,000Active4 beds 3 baths2,020 sq. ft.
13614 New Jade Avenue, WIMAUMA, FL 33598
MLS# TB8550058Listed by: D R HORTON REALTY OF TAMPA LLC - New
 $849,900Active4 beds 3 baths2,482 sq. ft.
5118 Lake Toscana Drive, WIMAUMA, FL 33598
MLS# TB8549969Listed by: REALTY HUB - New
 $309,900Active4 beds 2 baths1,998 sq. ft.
14421 Alistar Manor Drive, WIMAUMA, FL 33598
MLS# TB8549838Listed by: OFFERPAD BROKERAGE FL, LLC


Protect your home and budget from life's surprises with an Assurant Home Warranty, backed by a partner that supports you through every step of homeownership. Explore Plans.
© 2026 Better Homes and Gardens Real Estate LLC. An Anywhere Real Estate company. All rights reserved. Better Homes and Gardens® Real Estate is a registered trademark owned by Meredith Operations Corporation, licensed to Better Homes and Gardens Real Estate LLC and used with permission. Better Homes and Gardens Real Estate LLC fully supports the principles of the Fair Housing Act and the Equal Opportunity Act. Listing information is deemed reliable but is not guaranteed accurate.
Each office is independently owned and operated.
Any services or products provided by third parties are not provided by, affiliated with or related to Better Homes and Gardens Real Estate LLC, or its affiliated companies.