
13431 Bellaria Circle, Windermere, FL 34786
Local realty services provided by:Better Homes and Gardens Real Estate Lifestyles Realty
13431 Bellaria Circle,Windermere, FL 34786
$2,825,000
- 4 Beds
- 5 Baths
- - sq. ft.
- Single family
- Sold
Listed by: cathy kluytenaar, zac kluytenaar
Office: the k team real estate services llc.
MLS#:P4939244
Source:MFRMLS
Sorry, we are unable to map this address
Price summary
- Price:$2,825,000
- Monthly HOA dues:$483.33
About this home
BREATHTAKING WINDERMERE ESTATE!!! Situated on nearly 1.5 acres in the gated/guarded community of Bellaria, this custom built 4BR/4.5BA pool residence is the pinnacle of detail and design. Follow the long drive winding amongst the towering Italian Cypress to your expansive motor court and magnificent entry. Upon opening the massive custom double doors, you will see elegance, functionality, and breathtaking detail in every corner. Features include: over 5500SqFt of living area, soaring ceiling heights, top-notch molding and finish work, travertine floors, NEW carpet, NEW interior paint, massive kitchen with bar seating and island, walk-in pantry, game room with full bar and refrigeration, over 3000SqFt of rear pool and patio space with hot tub, outdoor bar/kitchen with vent fan and refrigeration, patio shower, multiple gas fireplaces, corner sliding pocket doors opening onto patio, NO REAR NEIGHBORS, gigantic privacy hedge, spacious primary suite with seating area and pool access, dual walk-in closets, exquisite primary bath with enormous soaking tub, spacious guest bedrooms and beautifully appointed guest bathrooms, sauna, three car garage with a hydraulic lift for a fourth vehicle, generous utility room, 22kw natural gas generator installed in 2021, office with built-ins and fireplace, fully equipped theatre with elevated seating, A BRAND NEW TILE ROOF, ample storage opportunities, and the list goes on!!! This is all just minutes from Winter Garden Village with easy access to SR429, downtown, and all the attractions!!! Schedule your showing and prepare to be amazed, this property is special. Call today!!!...
Contact an agent
Home facts
- Year built:2010
- Subdivision & Development:BELLARIA
- Listing ID #:P4939244
- Added:73 day(s) ago
- Updated:September 21, 2026 at 07:58 AM
Rooms and interior
- Bedrooms:4
- Total bathrooms:5
- Full bathrooms:4
- Half bathrooms:1
- Flooring:Carpet, Ceramic Tile
- Dining Description:Eat In Kitchen
- Kitchen Description:Bar Fridge, Built-In Oven, Cooktop, Dishwasher, Disposal, Eat-in Kitchen, Kitchen/Family Room Combo, Microwave, Range, Refrigerator, Wet Bar
- Bedroom Description:Primary Bedroom Main Floor, Walk-In Closet(s)
Heating and cooling
- Cooling:Central Air
- Heating:Central
- Central air:Yes
Structure and exterior
- Roof:Tile
- Year built:2010
- Construction Materials:Block, Stucco
- Exterior Features:Outdoor Grill, Outdoor Kitchen
- Foundation Description:Slab
- Levels:1 Story
Utilities
- Water:Public
- Sewer:Septic Tank
Finances and disclosures
- Price:$2,825,000
- Tax amount:$18,919 (2025)
Features and amenities
- Appliances:Bar Fridge, Built-in Oven, Cooktop, Dishwasher, Disposal, Dryer, Electric Water Heater, Irrigation Equipment, Microwave, Range, Refrigerator, Washer
- Laundry features:Dryer, Inside, Laundry Room, Washer
- Amenities:Built-In Features, Cathedral Ceiling(s), Ceiling Fans(s), Eat-in Kitchen, Irrigation Equipment, Kitchen/Family Room Combo, Primary Bedroom Main Floor, Vaulted Ceiling(s), Walk-In Closet(s), Wet Bar
- Pool features:Gunite, Heated, In Ground, Private Pool, Screen Enclosure
Parking
- Parking description:Attached Garage
- Garage:Yes
- Garage spaces:3
 The information being provided by Stellar Mls is for the consumer's personal, non-commercial use and may not be used for any purpose other than to identify prospective properties consumer may be interested in purchasing. Any information relating to real estate for sale referenced on this web site comes from the Internet Data Exchange (IDX) program of the Stellar Mls. Better Homes and Gardens Real Estate Lifestyles Realty is not a Multiple Listing Service (MLS), nor does it offer MLS access. This website is a service of Better Homes and Gardens Real Estate Lifestyles Realty, a broker participant of Stellar Mls. This web site may reference real estate listing(s) held by a brokerage firm other than the broker and/or agent who owns this web site.
The accuracy of all information, regardless of source, including but not limited to open house information, square footages and lot sizes, is deemed reliable but not guaranteed and should be personally verified through personal inspection by and/or with the appropriate professionals. The data contained herein is copyrighted by Stellar Mls and is protected by all applicable copyright laws. Any unauthorized dissemination of this information is in violation of copyright laws and is strictly prohibited.
Properties in listings may have been sold or may no longer be available.
Copyright 2026 Stellar Mls. All rights reserved.
The information being provided by Stellar Mls is for the consumer's personal, non-commercial use and may not be used for any purpose other than to identify prospective properties consumer may be interested in purchasing. Any information relating to real estate for sale referenced on this web site comes from the Internet Data Exchange (IDX) program of the Stellar Mls. Better Homes and Gardens Real Estate Lifestyles Realty is not a Multiple Listing Service (MLS), nor does it offer MLS access. This website is a service of Better Homes and Gardens Real Estate Lifestyles Realty, a broker participant of Stellar Mls. This web site may reference real estate listing(s) held by a brokerage firm other than the broker and/or agent who owns this web site.
The accuracy of all information, regardless of source, including but not limited to open house information, square footages and lot sizes, is deemed reliable but not guaranteed and should be personally verified through personal inspection by and/or with the appropriate professionals. The data contained herein is copyrighted by Stellar Mls and is protected by all applicable copyright laws. Any unauthorized dissemination of this information is in violation of copyright laws and is strictly prohibited.
Properties in listings may have been sold or may no longer be available.
Copyright 2026 Stellar Mls. All rights reserved.New listings near 13431 Bellaria Circle
- Coming Soon
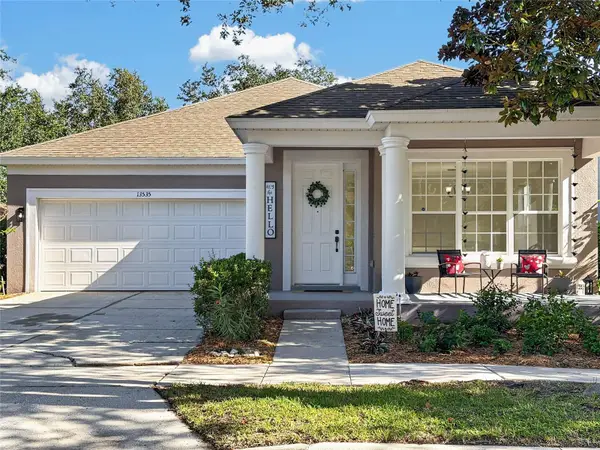 $489,900Coming Soon3 beds 2 baths1,820 sq. ft.
13535 Bramham Lane, WINDERMERE, FL 34786
MLS# S5157827Listed by: CENTURY 21 CARIOTI - Coming Soon
 $1,280,000Coming Soon4 beds 3 baths2,441 sq. ft.
104 E 1st Avenue, WINDERMERE, FL 34786
MLS# O6442932Listed by: NOVA REAL ESTATE SERVICES INC - Coming Soon
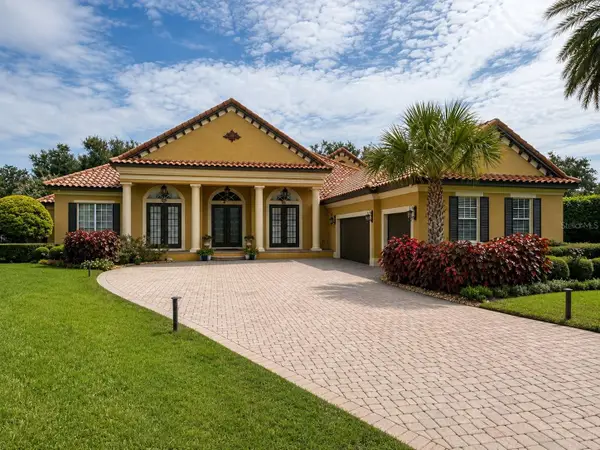 $1,495,000Coming Soon5 beds 5 baths4,238 sq. ft.
6239 Rydal Court, WINDERMERE, FL 34786
MLS# O6435610Listed by: INFINITY REALTY GROUP LLC 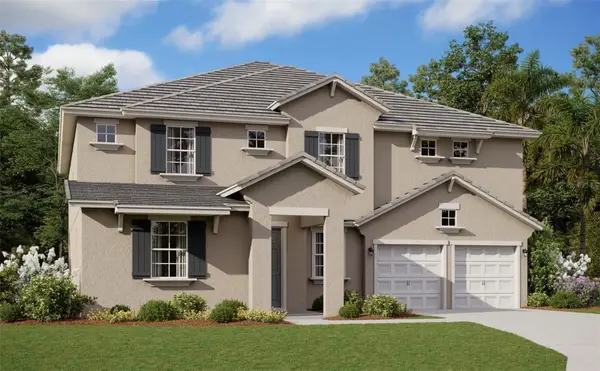 $1,279,484Pending6 beds 5 baths4,564 sq. ft.
14359 Crest Palm Avenue, WINDERMERE, FL 34786
MLS# G5118021Listed by: OLYMPUS EXECUTIVE REALTY INC- New
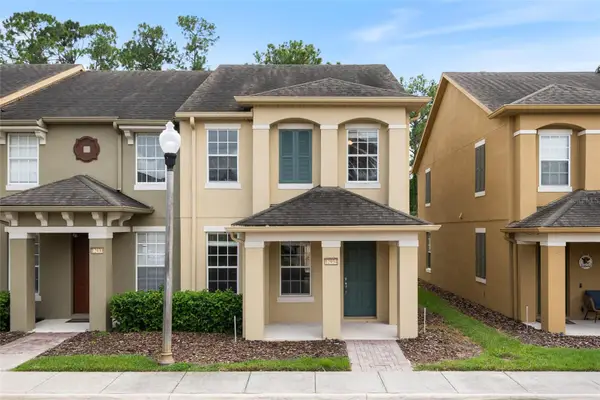 $369,000Active3 beds 3 baths1,680 sq. ft.
12934 Vennetta Way, WINDERMERE, FL 34786
MLS# O6348704Listed by: REVEL REALTY LLC - New
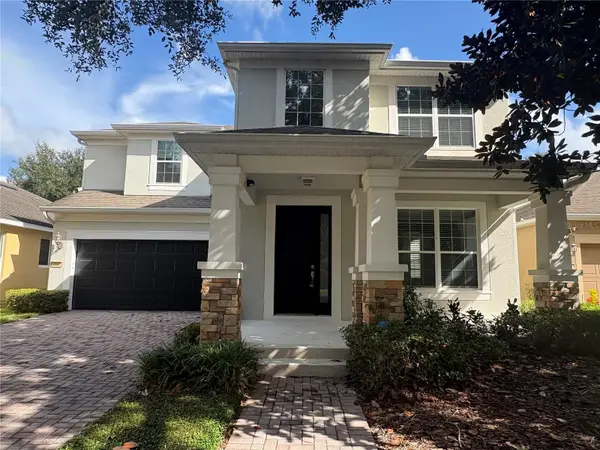 $615,000Active4 beds 4 baths2,628 sq. ft.
7555 Tattant Boulevard, WINDERMERE, FL 34786
MLS# O6443170Listed by: BUYER REBATES REALTY - New
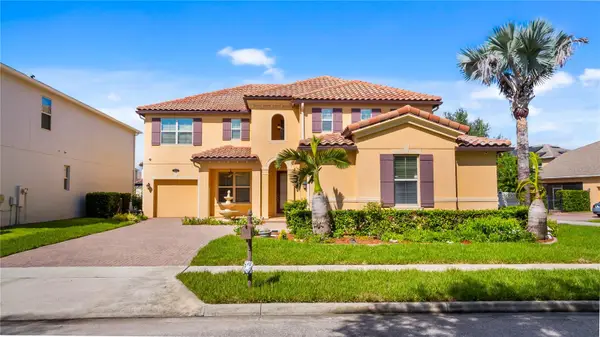 $945,000Active4 beds 4 baths3,264 sq. ft.
9010 Reflection Pointe Drive, WINDERMERE, FL 34786
MLS# G5117935Listed by: PREMIER SOTHEBYS INT'L REALTY - New
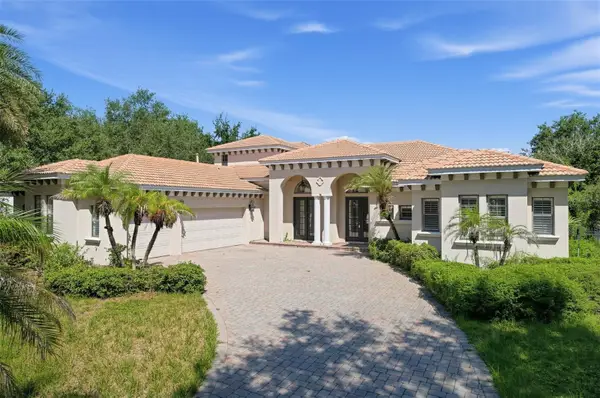 $1,100,000Active5 beds 4 baths3,557 sq. ft.
11021 Hawkshead Court, WINDERMERE, FL 34786
MLS# O6442835Listed by: ACME REAL ESTATE FLORIDA LLC - New
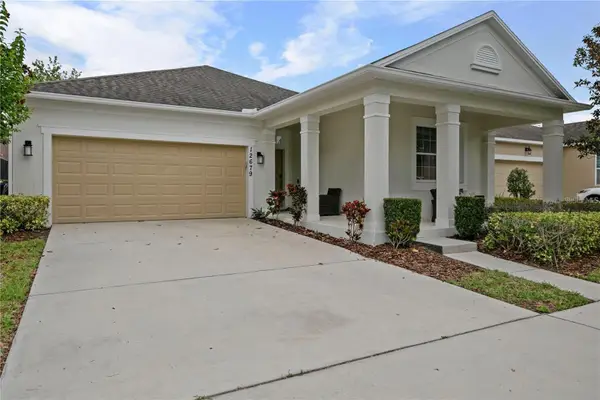 $520,000Active3 beds 2 baths1,681 sq. ft.
12679 Calderdale Avenue, WINDERMERE, FL 34786
MLS# O6442555Listed by: NEWKEY REAL ESTATE LLC - New
 $19,500,000Active6 beds 10 baths13,494 sq. ft.
5192 Vardon Drive, WINDERMERE, FL 34786
MLS# O6441344Listed by: IRWIN REALTY GROUP LLC


Protect your home and budget from life's surprises with an Assurant Home Warranty, backed by a partner that supports you through every step of homeownership. Explore Plans.
© 2026 Better Homes and Gardens Real Estate LLC. An Anywhere Real Estate company. All rights reserved. Better Homes and Gardens® Real Estate is a registered trademark owned by Meredith Operations Corporation, licensed to Better Homes and Gardens Real Estate LLC and used with permission. Better Homes and Gardens Real Estate LLC fully supports the principles of the Fair Housing Act and the Equal Opportunity Act. Listing information is deemed reliable but is not guaranteed accurate.
Each office is independently owned and operated.
Any services or products provided by third parties are not provided by, affiliated with or related to Better Homes and Gardens Real Estate LLC, or its affiliated companies.