
13450 Sunkiss Loop, Windermere, FL 34786
Local realty services provided by:Better Homes and Gardens Real Estate Lifestyles Realty
13450 Sunkiss Loop,Windermere, FL 34786
$544,900
- 5 Beds
- 3 Baths
- 2,272 sq. ft.
- Single family
- Pending
Listed by: robert salmons
Office: entera realty llc.
MLS#:O6407409
Source:MFRMLS
Price summary
- Price:$544,900
- Price per sq. ft.:$228.09
- Monthly HOA dues:$130.5
About this home
Welcome to this beautifully updated 5-bedroom, 2.5-bathroom two-story home offering a spacious and highly functional layout, perfect for those needing extra space! Step inside to a freshly painted, move-in-ready interior featuring a formal front living room and stylish new luxury vinyl plank flooring in select areas. The stunning, completely remodeled kitchen is an absolute showstopper, boasting brand-new white shaker cabinets, gleaming quartz countertops, and a new garbage disposal. For added convenience and privacy, the primary suite is located on the first floor and features a fully renovated en-suite bathroom with a matching dual-sink quartz vanity and a reglazed tub. The four secondary bedrooms and a beautifully updated full bathroom are situated on the second level. Buyers will enjoy ultimate peace of mind knowing the heavy lifting is done, featuring a brand-new architectural asphalt Roof (2026), a new 50-gallon electric Water Heater (2026), and a newly installed 2.5-ton HVAC (2026) alongside a recently serviced secondary unit. Complete with an attached 2-car garage, this home provides a smart separation of space and incredible turn-key value. Schedule your private showing today...
Contact an agent
Home facts
- Year built:2005
- Subdivision & Development:SUMMERPORT PH 03
- Listing ID #:O6407409
- Added:89 day(s) ago
- Updated:August 25, 2026 at 07:44 PM
Rooms and interior
- Bedrooms:5
- Total bathrooms:3
- Full bathrooms:2
- Half bathrooms:1
- Flooring:Ceramic Tile, Laminate
- Kitchen Description:Dishwasher, Disposal, Kitchen/Family Room Combo, Microwave, Range
- Bedroom Description:Primary Bedroom Main Floor, Walk-In Closet(s)
- Living area:2,272 sq. ft.
Heating and cooling
- Cooling:Central Air
- Heating:Central, Natural Gas
- Central air:Yes
Structure and exterior
- Roof:Shingle
- Year built:2005
- Building area:2,272 sq. ft.
- Lot area:0.16 Acres
- Architectural Style:Traditional
- Construction Materials:Block, Frame, Stucco
- Exterior Features:Balcony, Lighting, Patio, Private Mailbox, Rain Gutters
- Foundation Description:Slab
- Levels:2 Story
Schools
- High school:Windermere High School
- Middle school:Bridgewater Middle
- Elementary school:Keene Crossing Elementary
Utilities
- Water:Public, Water Available
- Sewer:Public Sewer
Finances and disclosures
- Price:$544,900
- Price per sq. ft.:$228.09
- Tax amount:$8,219 (2025)
Features and amenities
- Appliances:Dishwasher, Disposal, Microwave, Range
- Amenities:Ceiling Fans(s), Kitchen/Family Room Combo, Natural Gas Available, Primary Bedroom Main Floor, Walk-In Closet(s)
- Pool features:Public Pool
Parking
- Parking description:Attached Garage
- Garage:Yes
- Garage spaces:2
 The information being provided by Stellar Mls is for the consumer's personal, non-commercial use and may not be used for any purpose other than to identify prospective properties consumer may be interested in purchasing. Any information relating to real estate for sale referenced on this web site comes from the Internet Data Exchange (IDX) program of the Stellar Mls. Better Homes and Gardens Real Estate Lifestyles Realty is not a Multiple Listing Service (MLS), nor does it offer MLS access. This website is a service of Better Homes and Gardens Real Estate Lifestyles Realty, a broker participant of Stellar Mls. This web site may reference real estate listing(s) held by a brokerage firm other than the broker and/or agent who owns this web site.
The accuracy of all information, regardless of source, including but not limited to open house information, square footages and lot sizes, is deemed reliable but not guaranteed and should be personally verified through personal inspection by and/or with the appropriate professionals. The data contained herein is copyrighted by Stellar Mls and is protected by all applicable copyright laws. Any unauthorized dissemination of this information is in violation of copyright laws and is strictly prohibited.
Properties in listings may have been sold or may no longer be available.
Copyright 2026 Stellar Mls. All rights reserved.
The information being provided by Stellar Mls is for the consumer's personal, non-commercial use and may not be used for any purpose other than to identify prospective properties consumer may be interested in purchasing. Any information relating to real estate for sale referenced on this web site comes from the Internet Data Exchange (IDX) program of the Stellar Mls. Better Homes and Gardens Real Estate Lifestyles Realty is not a Multiple Listing Service (MLS), nor does it offer MLS access. This website is a service of Better Homes and Gardens Real Estate Lifestyles Realty, a broker participant of Stellar Mls. This web site may reference real estate listing(s) held by a brokerage firm other than the broker and/or agent who owns this web site.
The accuracy of all information, regardless of source, including but not limited to open house information, square footages and lot sizes, is deemed reliable but not guaranteed and should be personally verified through personal inspection by and/or with the appropriate professionals. The data contained herein is copyrighted by Stellar Mls and is protected by all applicable copyright laws. Any unauthorized dissemination of this information is in violation of copyright laws and is strictly prohibited.
Properties in listings may have been sold or may no longer be available.
Copyright 2026 Stellar Mls. All rights reserved.New listings near 13450 Sunkiss Loop
- Coming Soon
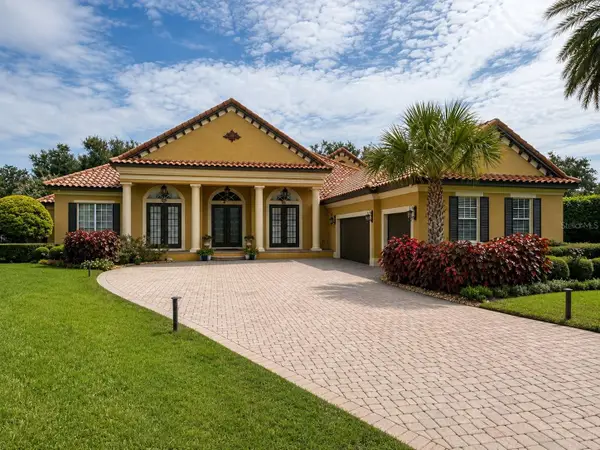 $1,495,000Coming Soon5 beds 5 baths4,238 sq. ft.
6239 Rydal Court, WINDERMERE, FL 34786
MLS# O6435610Listed by: INFINITY REALTY GROUP LLC - New
 $445,000Active3 beds 3 baths1,727 sq. ft.
11734 Water Run Alley, WINDERMERE, FL 34786
MLS# S5156211Listed by: REMAX PREMIER PROPERTIES - New
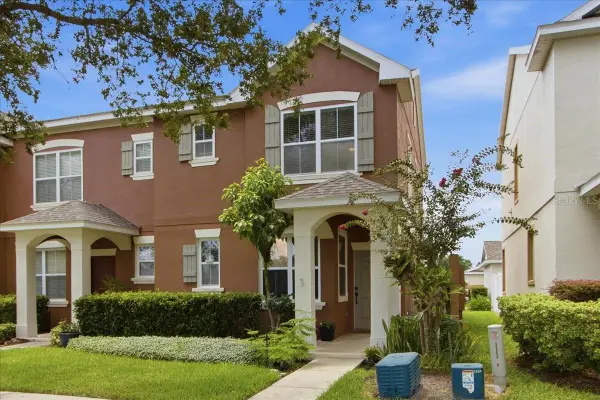 $354,900Active2 beds 3 baths1,412 sq. ft.
7430 Bentonshire Avenue, WINDERMERE, FL 34786
MLS# O6436022Listed by: EXP REALTY LLC - New
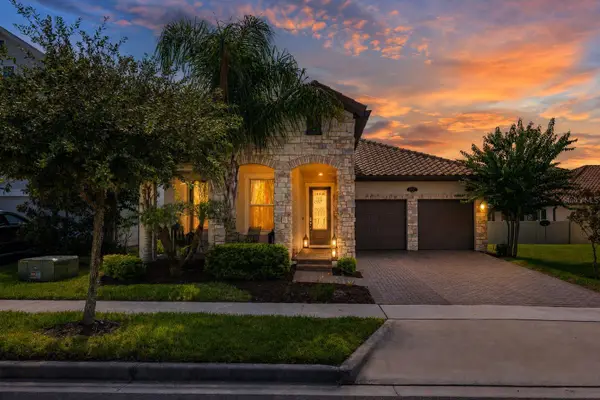 $775,000Active4 beds 3 baths2,224 sq. ft.
8291 Procida Isle Lane, WINDERMERE, FL 34786
MLS# O6436040Listed by: KELLER WILLIAMS REALTY AT THE LAKES - New
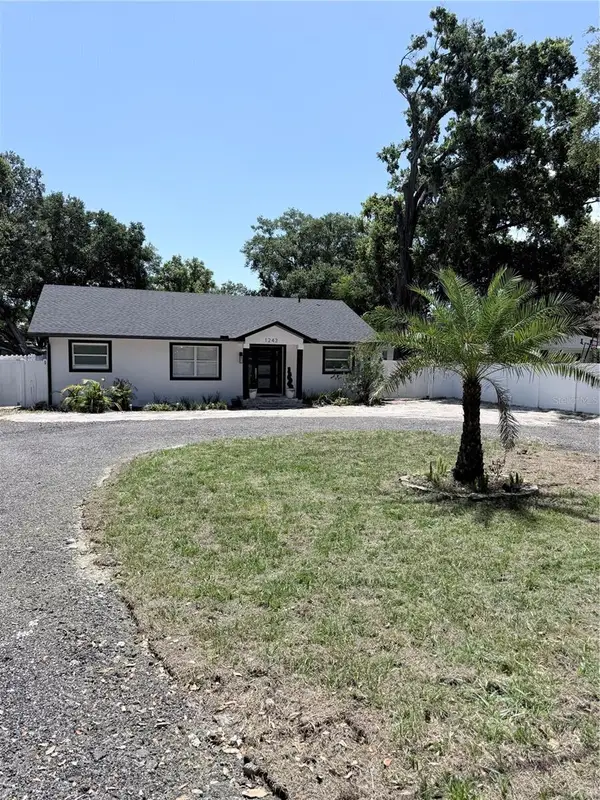 $990,000Active4 beds 3 baths2,728 sq. ft.
1243 Dingens Avenue, WINDERMERE, FL 34786
MLS# O6435494Listed by: REALMULTIPROPERTY LLC - Open Sun, 11am to 1pmNew
 $560,000Active3 beds 2 baths1,723 sq. ft.
5125 Sun Palm Drive, WINDERMERE, FL 34786
MLS# O6435175Listed by: THE SIMON SIMAAN GROUP - New
 $200,000Active0.25 Acres
Park Ridge Gotha Road, WINDERMERE, FL 34786
MLS# S5156135Listed by: OLYMPUS EXECUTIVE REALTY INC - New
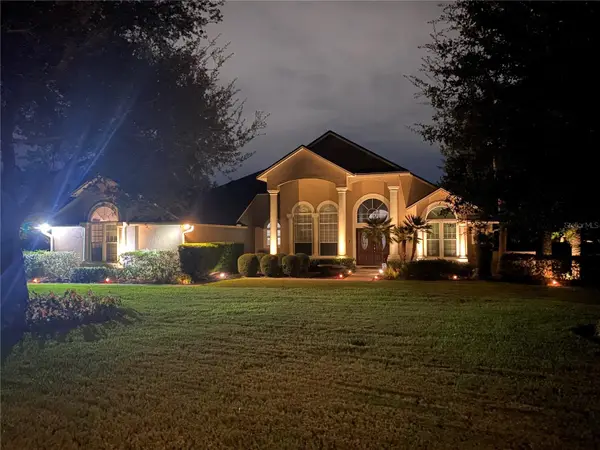 $964,500Active5 beds 3 baths2,717 sq. ft.
11348 Willow Gardens Drive, WINDERMERE, FL 34786
MLS# O6435449Listed by: VINTAGE REALTY GROUP LLC - New
 $1,760,000Active5 beds 5 baths4,219 sq. ft.
1480 Hempel Avenue, WINDERMERE, FL 34786
MLS# S5156040Listed by: AROD PARTNERS REALTY - New
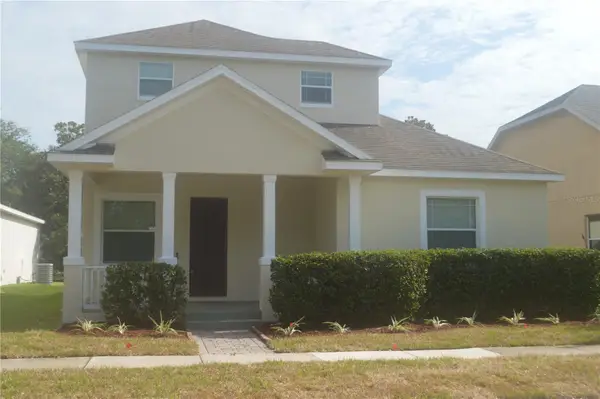 $575,000Active4 beds 3 baths2,064 sq. ft.
6828 Helmsley Circle, WINDERMERE, FL 34786
MLS# O6435655Listed by: LPT REALTY, LLC


Protect your home and budget from life's surprises with an Assurant Home Warranty, backed by a partner that supports you through every step of homeownership. Explore Plans.
© 2026 Better Homes and Gardens Real Estate LLC. An Anywhere Real Estate company. All rights reserved. Better Homes and Gardens® Real Estate is a registered trademark owned by Meredith Operations Corporation, licensed to Better Homes and Gardens Real Estate LLC and used with permission. Better Homes and Gardens Real Estate LLC fully supports the principles of the Fair Housing Act and the Equal Opportunity Act. Listing information is deemed reliable but is not guaranteed accurate.
Each office is independently owned and operated.
Any services or products provided by third parties are not provided by, affiliated with or related to Better Homes and Gardens Real Estate LLC, or its affiliated companies.