
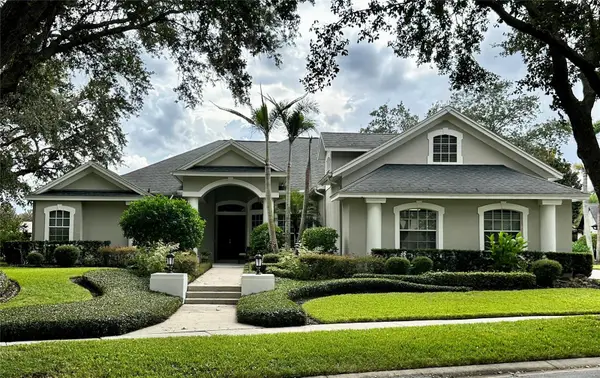
4642 River Gem Avenue, Windermere, FL 34786
Local realty services provided by:Better Homes and Gardens Real Estate Atchley Properties
Listed by: john silva, leandro gallardo
Office: john silva realty & associates
MLS#:O6422241
Source:MFRMLS
Price summary
- Price:$798,000
- Price per sq. ft.:$175.42
- Monthly HOA dues:$130
About this home
Discover refined living in one of Windermere's most sought-after communities. This exceptional 5-bedroom, 5-bath residence in Summerport perfectly blends timeless elegance, everyday comfort, and an unmatched location. Offering an ideal floor plan for both everyday living and entertaining, this beautifully maintained home features a dedicated office, formal dining room, spacious living room, family room, and thoughtfully designed living spaces throughout.
The entire first floor showcases upgraded luxury vinyl flooring, while the gourmet kitchen is appointed with beautiful granite countertops, stainless steel appliances, abundant cabinetry, and a breakfast bar with seating, perfect for casual dining and gathering with family and friends.
Situated on an oversized homesite, the backyard has been thoughtfully upgraded to create the perfect outdoor retreat. Enjoy a spacious covered lanai, an extended paver patio, and a fire pit, offering the ideal setting for entertaining or relaxing under the shade of the mature Trees.
Upstairs, you'll find all 5 generously sized bedrooms, each complemented by access to a full bathroom, providing exceptional comfort and privacy for family members and guests alike. The first floor features a spacious private office that can easily be converted into a media room or 6th bedroom, complemented by a full bathroom for added flexibility. A spacious 3-car garage offers abundant room for vehicles, storage, and recreational equipment.
Designed with efficiency in mind, the home is equipped with solar panels producing approximately 22–23 MWh annually, delivering substantial energy savings while reducing utility costs.
Summerport is one of Windermere's most desirable communities, offering residents an exceptional lifestyle with resort-style amenities, including a community pool, fitness center, tennis courts, sand volleyball courts, playgrounds, scenic walking trails, and beautiful lakes. Families will appreciate being zoned for highly rated schools, including the sought-after Windermere High School. Ideally located just minutes from Walt Disney World, Winter Garden Village, Publix, premier shopping, dining, and major highways, this home presents a rare opportunity to enjoy luxury living in one of Central Florida's most prestigious communities....
Contact an agent
Home facts
- Year built:2006
- Subdivision & Development:SUMMERPORT PH 05
- Listing ID #:O6422241
- Added:92 day(s) ago
- Updated:October 09, 2026 at 05:26 PM
Rooms and interior
- Bedrooms:5
- Total bathrooms:5
- Full bathrooms:5
- Flooring:Carpet, Ceramic Tile, Laminate
- Dining Description:Eat In Kitchen
- Kitchen Description:Dishwasher, Eat-in Kitchen, Kitchen/Family Room Combo, Microwave, Range, Refrigerator, Solid Surface Counters
- Bedroom Description:Primary Bedroom Upstairs, Walk-In Closet(s)
- Living area:3,373 sq. ft.
Heating and cooling
- Cooling:Central Air
- Heating:Central, Natural Gas
- Central air:Yes
Structure and exterior
- Roof:Shingle
- Year built:2006
- Building area:3,373 sq. ft.
- Lot area:0.21 Acres
- Lot Features:Level, Oversized, Paved
- Construction Materials:Block, Stucco
- Exterior Features:Covered Porch/Patio, Lighting, Patio, Rear Porch, Sidewalk
- Foundation Description:Slab
- Levels:2 Story
Schools
- High school:Windermere High School
- Middle school:Bridgewater Middle
- Elementary school:Keene Crossing Elementary
Utilities
- Water:Public, Water Available
- Sewer:Public, Public Sewer
Finances and disclosures
- Price:$798,000
- Price per sq. ft.:$175.42
- Tax amount:$10,168 (2025)
Features and amenities
- Appliances:Dishwasher, Dryer, Microwave, Range, Refrigerator, Washer
- Laundry features:Dryer, Inside, Laundry Room, Washer
- Amenities:Cable Available, Cathedral Ceiling(s), Eat-in Kitchen, Kitchen/Family Room Combo, Natural Gas Connected, Primary Bedroom Upstairs, Solid Surface Counters, Thermostat, Walk-In Closet(s)
- Pool features:Public Pool
Parking
- Parking description:Attached Garage
- Garage:Yes
- Garage spaces:3
 The information being provided by Stellar Mls is for the consumer's personal, non-commercial use and may not be used for any purpose other than to identify prospective properties consumer may be interested in purchasing. Any information relating to real estate for sale referenced on this web site comes from the Internet Data Exchange (IDX) program of the Stellar Mls. Better Homes and Gardens Real Estate Atchley Properties is not a Multiple Listing Service (MLS), nor does it offer MLS access. This website is a service of Better Homes and Gardens Real Estate Atchley Properties, a broker participant of Stellar Mls. This web site may reference real estate listing(s) held by a brokerage firm other than the broker and/or agent who owns this web site.
The accuracy of all information, regardless of source, including but not limited to open house information, square footages and lot sizes, is deemed reliable but not guaranteed and should be personally verified through personal inspection by and/or with the appropriate professionals. The data contained herein is copyrighted by Stellar Mls and is protected by all applicable copyright laws. Any unauthorized dissemination of this information is in violation of copyright laws and is strictly prohibited.
Properties in listings may have been sold or may no longer be available.
Copyright 2026 Stellar Mls. All rights reserved.
The information being provided by Stellar Mls is for the consumer's personal, non-commercial use and may not be used for any purpose other than to identify prospective properties consumer may be interested in purchasing. Any information relating to real estate for sale referenced on this web site comes from the Internet Data Exchange (IDX) program of the Stellar Mls. Better Homes and Gardens Real Estate Atchley Properties is not a Multiple Listing Service (MLS), nor does it offer MLS access. This website is a service of Better Homes and Gardens Real Estate Atchley Properties, a broker participant of Stellar Mls. This web site may reference real estate listing(s) held by a brokerage firm other than the broker and/or agent who owns this web site.
The accuracy of all information, regardless of source, including but not limited to open house information, square footages and lot sizes, is deemed reliable but not guaranteed and should be personally verified through personal inspection by and/or with the appropriate professionals. The data contained herein is copyrighted by Stellar Mls and is protected by all applicable copyright laws. Any unauthorized dissemination of this information is in violation of copyright laws and is strictly prohibited.
Properties in listings may have been sold or may no longer be available.
Copyright 2026 Stellar Mls. All rights reserved.New listings near 4642 River Gem Avenue
- Coming Soon
 $365,000Coming Soon2 beds 3 baths1,380 sq. ft.
8634 Danforth Drive, WINDERMERE, FL 34786
MLS# O6447780Listed by: REAL BROKER, LLC - Coming Soon
 $3,150,000Coming Soon4 beds 5 baths4,290 sq. ft.
1815 Windermere Road, WINDERMERE, FL 34786
MLS# O6447555Listed by: BALDWIN PARK REALTY LLC - Coming Soon
 $1,100,000Coming Soon4 beds 4 baths3,607 sq. ft.
2009 Westover Reserve Boulevard, WINDERMERE, FL 34786
MLS# O6447265Listed by: STOCKWORTH REALTY GROUP  $675,000Active0.38 Acres
618 6th Street, WINDERMERE, FL 34786
MLS# O6439608Listed by: UPSIDE REAL ESTATE INC- Open Sat, 12 to 2pmNew
 $799,000Active4 beds 4 baths2,791 sq. ft.
12785 Westside Village Loop, WINDERMERE, FL 34786
MLS# O6442356Listed by: KELLER WILLIAMS WINTER PARK - New
 $620,000Active4 beds 4 baths2,661 sq. ft.
8576 Powder Ridge Trail, WINDERMERE, FL 34786
MLS# O6447414Listed by: WRA BUSINESS & REAL ESTATE - New
 $430,000Active3 beds 3 baths1,676 sq. ft.
11963 Vermillion Avenue, WINDERMERE, FL 34786
MLS# O6447919Listed by: METROPOLITAN R.E SOLUTIONS INC - New
 $350,000Active3 beds 2 baths1,332 sq. ft.
8179 Maritime Flag Street #206, WINDERMERE, FL 34786
MLS# O6447793Listed by: CHARLES RUTENBERG REALTY ORLANDO - New
 $1,999,000Active4 beds 4 baths3,912 sq. ft.
8229 Tibet Butler Drive, WINDERMERE, FL 34786
MLS# O6447628Listed by: SOUTHERN REALTY GROUP LLC - New
 $4,350,000Active5 beds 5 baths5,305 sq. ft.
9602 Maywood Drive, WINDERMERE, FL 34786
MLS# O6446848Listed by: DIAMOND REAL ESTATE GROUP


Protect your home and budget from life's surprises with an Assurant Home Warranty, backed by a partner that supports you through every step of homeownership. Explore Plans.
© 2026 Better Homes and Gardens Real Estate LLC. An Anywhere Real Estate company. All rights reserved. Better Homes and Gardens® Real Estate is a registered trademark owned by Meredith Operations Corporation, licensed to Better Homes and Gardens Real Estate LLC and used with permission. Better Homes and Gardens Real Estate LLC fully supports the principles of the Fair Housing Act and the Equal Opportunity Act. Listing information is deemed reliable but is not guaranteed accurate.
Each office is independently owned and operated.
Any services or products provided by third parties are not provided by, affiliated with or related to Better Homes and Gardens Real Estate LLC, or its affiliated companies.