
6110 Keenes Pointe Drive, Windermere, FL 34786
Local realty services provided by:Better Homes and Gardens Real Estate Atchley Properties
6110 Keenes Pointe Drive,Windermere, FL 34786
$1,650,000
- 4 Beds
- 4 Baths
- - sq. ft.
- Single family
- Sold
Listed by: donna calhoun
Office: keller williams classic
MLS#:O6393573
Source:MFRMLS
Sorry, we are unable to map this address
Price summary
- Price:$1,650,000
- Monthly HOA dues:$298
About this home
SIGNIFICANT PRICE IMPROVEMENT! MOTIVATED SELLER! Welcome to a truly exceptional custom home in Keene's Pointe, one of Windermere’s most sought-after guard-gated communities. Built by W. J. Sauerwine and set on a beautifully landscaped .43-acre homesite with mature oak trees, this residence offers a rare combination of privacy, thoughtful design, and extensive modern upgrades.
This 4-bedroom plus office, 4-bath home features a highly functional, split floorplan layout with nearly all living space on the main floor, including the primary suite and main living areas, with one bedroom and full bath upstairs. The home has been extensively updated throughout, beginning with all new interior paint and continuing into a fully renovated kitchen with updated finishes and appliances. All four bathrooms have been completely reimagined from floor to ceiling with today’s luxury buyer in mind, creating a cohesive and elevated feel throughout the home.
Attention to detail is evident in every space, from the custom built-ins in the office and family room to the all-new lighting and chandeliers installed throughout both the interior and exterior, all integrated with a Lutron system for seamless control. Sonos in-ceiling speakers have been installed throughout the home, creating a whole-home audio experience.
What truly sets this home apart is its advanced energy efficiency and independence. Equipped with a Tesla solar system, multiple Powerwalls and electricity backup, the home is designed to operate seamlessly even during outages while significantly reducing long-term energy costs. With the ability to sell excess power back to the grid and the convenience of EV charging at the ready, this is a rare blend of luxury and forward-thinking functionality.
The primary suite offers a private retreat with French doors leading to the lanai, ample space for a sitting area, and a spa-inspired bath with dual vanities, soaking tub, walk-in shower, and generous closet space. Secondary bedrooms are well-positioned with direct bath access, providing both comfort and functionality.
Outdoor living is equally impressive, featuring a screened pool and an expansive covered lanai designed for both relaxation and entertaining. The rear patio is equipped with an outdoor refrigerator, sink, and TV, creating the perfect setting for year-round enjoyment. The home is also equipped with a Ring security camera system covering the exterior.
Ideally located directly across from The Golden Bear Club members' driving range from the front, with golf course views to the rear, this home also provides access to Keene’s Pointe amenities, such as parks and playgrounds, including community boat ramp to Lake Burden, and access to the Butler Chain of Lakes for recreation. Membership at The Golden Bear Club further allows for access to the Jack Nicklaus-designed golf course, tennis courts, fitness center, and restaurant. Residents of Keene's Pointe enjoy a lifestyle that blends privacy, recreation, and convenience, all just minutes from the world's best theme parks and entertainment, Winter Garden Village, Restaurant Row, and top-rated schools.
This is a rare opportunity to own a fully updated, energy-efficient custom home in Keene’s Pointe that truly stands apart from the rest. Furniture custom-designed specifically for the home is negotiable, offering a potential turnkey opportunity for the next owner....
Contact an agent
Home facts
- Year built:2002
- Subdivision & Development:KEENES POINTE
- Listing ID #:O6393573
- Added:150 day(s) ago
- Updated:August 31, 2026 at 07:26 AM
Rooms and interior
- Bedrooms:4
- Total bathrooms:4
- Full bathrooms:4
- Flooring:Carpet, Luxury Vinyl, Tile
- Dining Description:Eat In Kitchen, Formal Dining Room
- Kitchen Description:Built-In Oven, Dishwasher, Disposal, Eat-in Kitchen, Exhaust Fan, Ice Maker, Kitchen/Family Room Combo, Microwave, Range, Range Hood, Refrigerator, Solid Surface Counters, Solid Wood Cabinets, Wine Refrigerator
- Bedroom Description:High Ceilings, Primary Bedroom Main Floor, Split Bedroom, Walk-In Closet(s)
Heating and cooling
- Cooling:Central Air, Zoned
- Heating:Electric, Solar, Zoned
- Central air:Yes
Structure and exterior
- Roof:Tile
- Year built:2002
- Lot Features:Landscaped, Level, On Golf Course, Paved, Private, Sidewalk
- Architectural Style:Custom
- Construction Materials:Block, Stone, Stucco
- Exterior Features:Covered Porch/Patio, Front Porch, Lighting, Patio, Rain Gutters, Screened
- Foundation Description:Slab
- Levels:2 Story
Schools
- High school:Windermere High School
- Middle school:Bridgewater Middle
- Elementary school:Windermere Elem
Utilities
- Water:Public, Water Connected
- Sewer:Public, Septic Tank, Sewer Connected
Finances and disclosures
- Price:$1,650,000
- Tax amount:$10,956 (2025)
Features and amenities
- Appliances:Built-in Oven, Dishwasher, Disposal, Dryer, Exhaust Fan, Gas Water Heater, Ice Maker, Irrigation Equipment, Microwave, Range, Range Hood, Refrigerator, Tankless Water Heater, Washer, Wine Refrigerator
- Laundry features:Dryer, Inside, Laundry Room, Washer, Washer Hookup
- Amenities:BB/HS Internet Available, Basketball Court, Built-In Features, Cable Available, Cable TV, Ceiling Fans(s), Crown Molding, Eat-in Kitchen, Fence Restrictions, Fiber Optics, Fire Hydrant, Gated, High Ceilings, Irrigation Equipment, Kitchen/Family Room Combo, Natural Gas Connected, Park, Phone Available, Playground, Primary Bedroom Main Floor, Solid Surface Counters, Solid Wood Cabinets, Split Bedroom, Thermostat, Tray Ceiling(s), Underground Utilities, Vehicle Restrictions, Walk-In Closet(s), Window Treatments
- Pool features:Gunite, Heated, In Ground, Outside Bath Access, Pool/Deck, Private Pool, Salt Water, Screen Enclosure
Parking
- Parking description:Attached Garage, Driveway, Electric Vehicle Charging Station(s), Garage Door Opener, Garage Faces Side, Golf Cart Parking, Ground Level, Off Street, Oversized, Parking Pad
- Garage:Yes
- Garage spaces:3
 The information being provided by Stellar Mls is for the consumer's personal, non-commercial use and may not be used for any purpose other than to identify prospective properties consumer may be interested in purchasing. Any information relating to real estate for sale referenced on this web site comes from the Internet Data Exchange (IDX) program of the Stellar Mls. Better Homes and Gardens Real Estate Atchley Properties is not a Multiple Listing Service (MLS), nor does it offer MLS access. This website is a service of Better Homes and Gardens Real Estate Atchley Properties, a broker participant of Stellar Mls. This web site may reference real estate listing(s) held by a brokerage firm other than the broker and/or agent who owns this web site.
The accuracy of all information, regardless of source, including but not limited to open house information, square footages and lot sizes, is deemed reliable but not guaranteed and should be personally verified through personal inspection by and/or with the appropriate professionals. The data contained herein is copyrighted by Stellar Mls and is protected by all applicable copyright laws. Any unauthorized dissemination of this information is in violation of copyright laws and is strictly prohibited.
Properties in listings may have been sold or may no longer be available.
Copyright 2026 Stellar Mls. All rights reserved.
The information being provided by Stellar Mls is for the consumer's personal, non-commercial use and may not be used for any purpose other than to identify prospective properties consumer may be interested in purchasing. Any information relating to real estate for sale referenced on this web site comes from the Internet Data Exchange (IDX) program of the Stellar Mls. Better Homes and Gardens Real Estate Atchley Properties is not a Multiple Listing Service (MLS), nor does it offer MLS access. This website is a service of Better Homes and Gardens Real Estate Atchley Properties, a broker participant of Stellar Mls. This web site may reference real estate listing(s) held by a brokerage firm other than the broker and/or agent who owns this web site.
The accuracy of all information, regardless of source, including but not limited to open house information, square footages and lot sizes, is deemed reliable but not guaranteed and should be personally verified through personal inspection by and/or with the appropriate professionals. The data contained herein is copyrighted by Stellar Mls and is protected by all applicable copyright laws. Any unauthorized dissemination of this information is in violation of copyright laws and is strictly prohibited.
Properties in listings may have been sold or may no longer be available.
Copyright 2026 Stellar Mls. All rights reserved.New listings near 6110 Keenes Pointe Drive
- Coming Soon
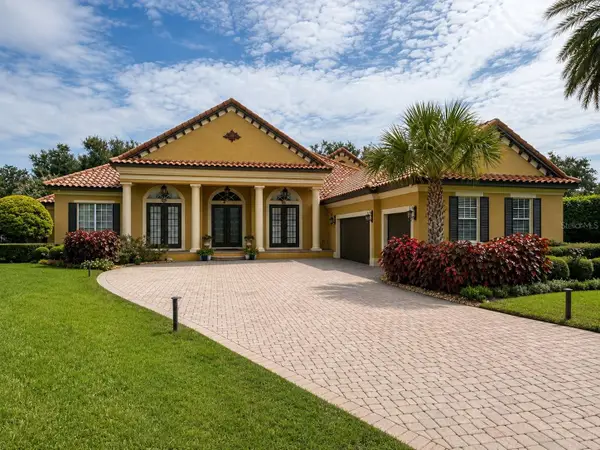 $1,495,000Coming Soon5 beds 5 baths4,238 sq. ft.
6239 Rydal Court, WINDERMERE, FL 34786
MLS# O6435610Listed by: INFINITY REALTY GROUP LLC - New
 $550,000Active5 beds 4 baths2,268 sq. ft.
9021 Via Di Canti, WINDERMERE, FL 34786
MLS# O6437659Listed by: KELLER WILLIAMS WINTER PARK - New
 $1,187,000Active4 beds 4 baths2,665 sq. ft.
12989 Westside Village Loop, WINDERMERE, FL 34786
MLS# O6437718Listed by: WEBB FLORIDA REALTY LLC - New
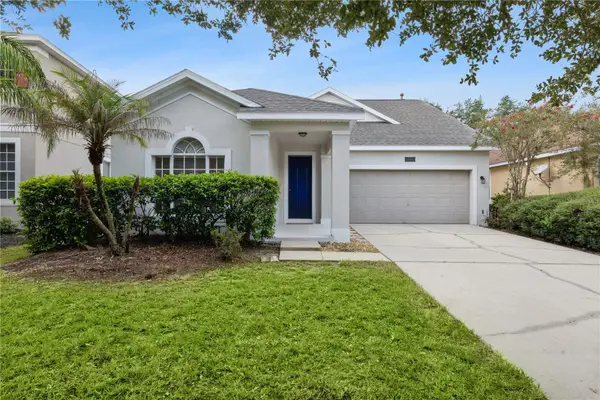 $529,000Active3 beds 2 baths2,085 sq. ft.
4844 Flint Road, WINDERMERE, FL 34786
MLS# O6436938Listed by: CORCORAN PREMIER REALTY - New
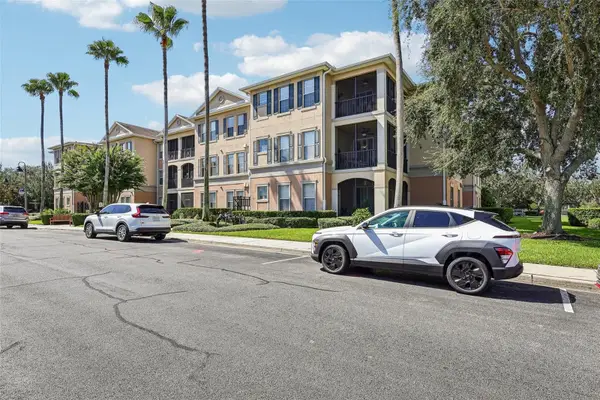 $320,000Active3 beds 2 baths1,442 sq. ft.
8168 Boat Hook Loop #303, WINDERMERE, FL 34786
MLS# O6435857Listed by: SOUTHERN REALTY GROUP LLC - New
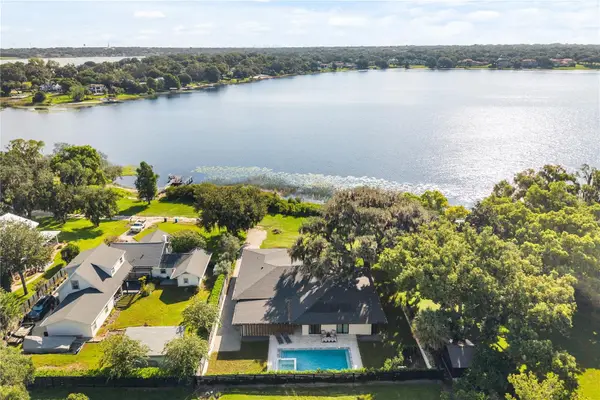 $1,895,000Active4 beds 5 baths2,868 sq. ft.
930 East Boulevard, WINDERMERE, FL 34786
MLS# O6437093Listed by: CORCORAN PREMIER REALTY - New
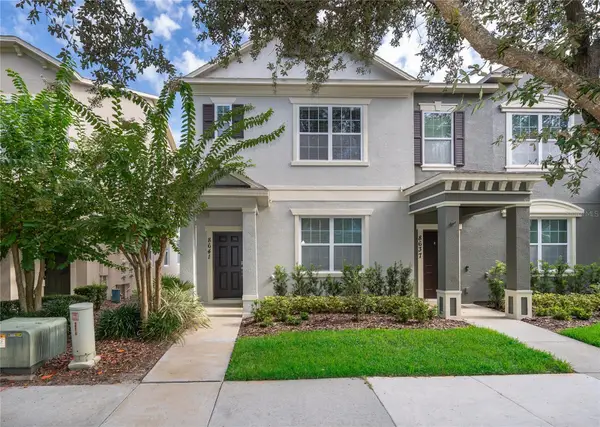 $410,000Active3 beds 3 baths1,526 sq. ft.
8641 Brookvale Drive, WINDERMERE, FL 34786
MLS# O6433201Listed by: LPT REALTY, LLC - New
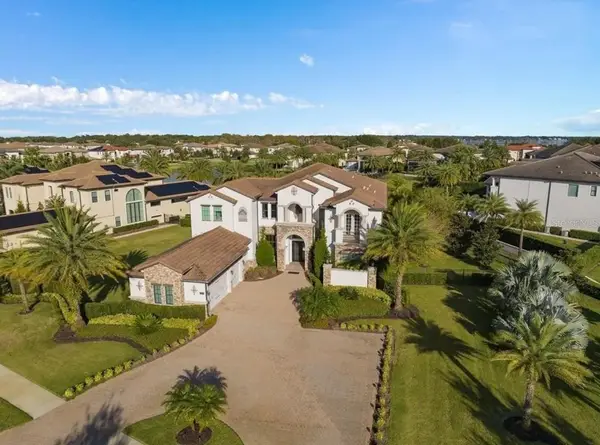 $3,700,000Active5 beds 7 baths5,362 sq. ft.
4302 Isabella Cir, WINDERMERE, FL 34786
MLS# O6436735Listed by: JC FLORIDA REALTY LLC - New
 $556,256Active3 beds 3 baths1,649 sq. ft.
13321 Lush Lime Alley, WINDERMERE, FL 34786
MLS# TB8542700Listed by: ASHTON WOODS FLORIDA REALTY LLC - New
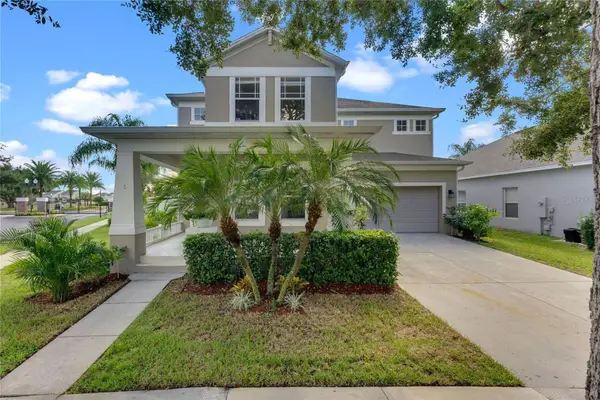 $880,000Active4 beds 3 baths2,648 sq. ft.
6309 Earthgold Drive, WINDERMERE, FL 34786
MLS# O6436644Listed by: REALTY HUB


Protect your home and budget from life's surprises with an Assurant Home Warranty, backed by a partner that supports you through every step of homeownership. Explore Plans.
© 2026 Better Homes and Gardens Real Estate LLC. An Anywhere Real Estate company. All rights reserved. Better Homes and Gardens® Real Estate is a registered trademark owned by Meredith Operations Corporation, licensed to Better Homes and Gardens Real Estate LLC and used with permission. Better Homes and Gardens Real Estate LLC fully supports the principles of the Fair Housing Act and the Equal Opportunity Act. Listing information is deemed reliable but is not guaranteed accurate.
Each office is independently owned and operated.
Any services or products provided by third parties are not provided by, affiliated with or related to Better Homes and Gardens Real Estate LLC, or its affiliated companies.