
8133 Enchantment Drive #1307, Windermere, FL 34786
Local realty services provided by:Better Homes and Gardens Real Estate Lifestyles Realty
Listed by: jenny wemert, stacy fleck
Office: wemert group realty llc.
MLS#:O6455333
Source:MFRMLS
Price summary
- Price:$399,000
- Price per sq. ft.:$202.13
About this home
Welcome to this BEAUTIFULLY UPDATED 4-Bedroom, 2.5-Bath Condo in the GATED Oasis Cove at Lakeside Village community in Windermere! Offering the spacious layout and FEEL OF A TOWNHOME, this two-story residence combines modern updates including NEWER AC (2023), flexible living spaces and the convenience of LOW-MAINTENANCE condo living. A paver driveway leads to the TWO-CAR GARAGE, featuring an attractive CARRIAGE-STYLE GARAGE DOOR, while the welcoming exterior sets the stage for all that's waiting inside. Step through the front door and you'll immediately appreciate the FRESH, CONTEMPORARY LOOK, highlighted by NEWER WOOD-LOOK LAMINATE FLOORING throughout the main living areas. The SPACIOUS OPEN LAYOUT allows the Kitchen, Dining Area and Living Room to flow together beautifully, creating an inviting space for everyday living or entertaining. The Living Room is filled with NATURAL LIGHT and features sliding glass doors that open to a COVERED REAR PATIO and fenced backyard—a lovely spot to enjoy your morning coffee or relax outdoors with a little green space of your own.The UPDATED KITCHEN is both stylish and functional, featuring STONE COUNTERTOPS, an abundance of cabinetry, STAINLESS STEEL APPLIANCES and a classic subway tile backsplash. A BREAKFAST BAR offers additional seating and creates a natural gathering spot for casual meals or conversation. The spacious FIRST-FLOOR PRIMARY SUITE provides a comfortable retreat, complete with an EN SUITE BATH featuring dual sinks and a step-in shower, and includes a LARGE WALK-IN CLOSET. A CONVENIENT HALF BATH on the first floor is perfect for guests and everyday living.Upstairs, a GENEROUS LOFT adds wonderful flexibility and makes an ideal family room, media space, game room or home office. ARCHITECTURAL ARCHWAYS and distinctive cutouts add character, while NEWER LAMINATE FLOORING and a sleek, modern ceiling fan give the space a fresh contemporary feel. Two additional Bedrooms, each with NEWER CARPETING, provide comfortable accommodations for family or guests, and both offer WALK-IN CLOSETS. A full Bath nearby, serves the upstairs Bedrooms, while an additional FLEX SPACE can be used as a FOURTH BEDROOM, office, hobby room or whatever best suits your needs. Enjoy the ease of LOW-MAINTENANCE LIVING in this GATED COMMUNITY, where amenities include a clubhouse, COMMUNITY POOL and playground, as well as exterior and grounds maintenance, cable, internet, trash and water, giving you more time to enjoy your home and the surrounding area. Oasis Cove is conveniently situated near LAKESIDE VILLAGE CENTER, where you'll find Publix, restaurants and everyday services, and for even more shopping and dining, WINTER GARDEN VILLAGE offers a wide variety of popular retailers and eateries. Outdoor enthusiasts can explore the trails and natural beauty of TIBET-BUTLER PRESERVE, enjoy lakeside recreation at R.D. KEENE PARK or spend an afternoon at WEST BEACH PARK. And with WALT DISNEY WORLD, Disney Springs and the many attractions of Central Florida nearby, there's always something fun to enjoy.The home is also zoned for A-Rated schools—BAY LAKE ELEMENTARY, HORIZON WEST MIDDLE and WINDERMERE HIGH SCHOOL. With its MODERN UPDATES, spacious loft, flexible living spaces and GREAT LOCATION, this Oasis Cove condo offers a WONDERFUL OPPORTUNITY to enjoy the best of Windermere living. Welcome Home!...
Contact an agent
Home facts
- Year built:2010
- Subdivision & Development:OASIS COVE I/LAKESIDE VILLAGE PH 01
- Listing ID #:O6455333
- Added:1 day(s) ago
- Updated:November 07, 2026 at 05:06 PM
Rooms and interior
- Bedrooms:4
- Total bathrooms:3
- Full bathrooms:2
- Half bathrooms:1
- Flooring:Carpet, Ceramic Tile, Laminate
- Kitchen Description:Dishwasher, Disposal, Kitchen/Family Room Combo, Microwave, Range, Refrigerator, Solid Surface Counters, Stone Counters
- Bedroom Description:Primary Bedroom Main Floor, Split Bedroom, Walk-In Closet(s)
- Living area:1,974 sq. ft.
Heating and cooling
- Cooling:Central Air
- Heating:Central, Electric, Heat Pump
- Central air:Yes
Structure and exterior
- Roof:Shingle
- Year built:2010
- Building area:1,974 sq. ft.
- Lot area:0.03 Acres
- Lot Features:Paved, Private, Sidewalk
- Construction Materials:Block, Stucco
- Exterior Features:Covered Porch/Patio, Lighting, Patio, Rain Gutters, Rear Porch, Sidewalk
- Foundation Description:Slab
- Levels:2 Story
Schools
- High school:Windermere High School
- Middle school:Horizon West Middle School
- Elementary school:Bay Lake Elementary
Utilities
- Water:Public, Water Available, Water Connected
- Sewer:Public, Public Sewer, Sewer Connected
Finances and disclosures
- Price:$399,000
- Price per sq. ft.:$202.13
- Tax amount:$4,655 (2025)
Features and amenities
- Appliances:Dishwasher, Disposal, Dryer, Electric Water Heater, Microwave, Range, Refrigerator, Washer
- Laundry features:Dryer, Electric Dryer Hookup, Laundry Room, Laundry Upper Level, Washer, Washer Hookup
- Amenities:BB/HS Internet Available, Cable Available, Cable Connected, Cable TV, Ceiling Fans(s), Clubhouse, Electricity Available, Fitness Center, Kitchen/Family Room Combo, Open Floorplan, Playground, Pool, Primary Bedroom Main Floor, Solid Surface Counters, Split Bedroom, Stone Counters, Thermostat, Underground Utilities, Walk-In Closet(s), Window Treatments
- Pool features:Pool, Public Pool
Parking
- Parking description:Attached Garage, Driveway, Guest
- Garage:Yes
- Garage spaces:2
 The information being provided by Stellar Mls is for the consumer's personal, non-commercial use and may not be used for any purpose other than to identify prospective properties consumer may be interested in purchasing. Any information relating to real estate for sale referenced on this web site comes from the Internet Data Exchange (IDX) program of the Stellar Mls. Better Homes and Gardens Real Estate Lifestyles Realty is not a Multiple Listing Service (MLS), nor does it offer MLS access. This website is a service of Better Homes and Gardens Real Estate Lifestyles Realty, a broker participant of Stellar Mls. This web site may reference real estate listing(s) held by a brokerage firm other than the broker and/or agent who owns this web site.
The accuracy of all information, regardless of source, including but not limited to open house information, square footages and lot sizes, is deemed reliable but not guaranteed and should be personally verified through personal inspection by and/or with the appropriate professionals. The data contained herein is copyrighted by Stellar Mls and is protected by all applicable copyright laws. Any unauthorized dissemination of this information is in violation of copyright laws and is strictly prohibited.
Properties in listings may have been sold or may no longer be available.
Copyright 2026 Stellar Mls. All rights reserved.
New listings near 8133 Enchantment Drive #1307
- New
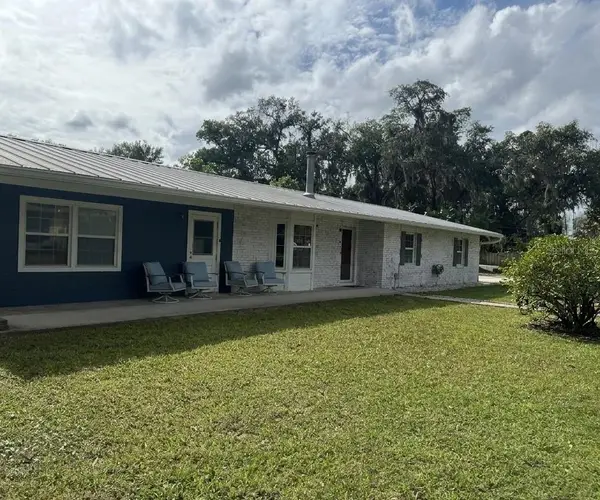 $862,500Active3 beds 2 baths1,834 sq. ft.
104 E 11th Avenue, WINDERMERE, FL 34786
MLS# O6455790Listed by: ZIRO REALTY - Open Sun, 1:30 to 3:30pmNew
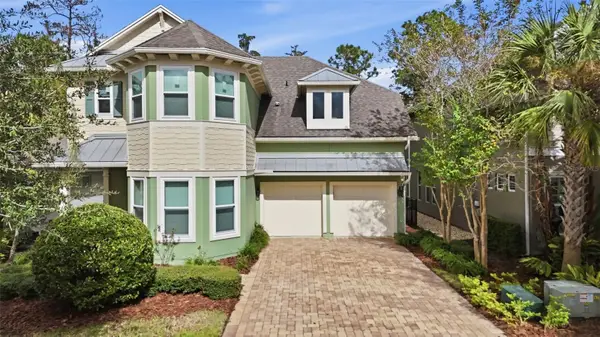 $875,000Active4 beds 3 baths2,773 sq. ft.
8736 Peachtree Park Court, WINDERMERE, FL 34786
MLS# O6455345Listed by: SERHANT - Open Sun, 12 to 2pmNew
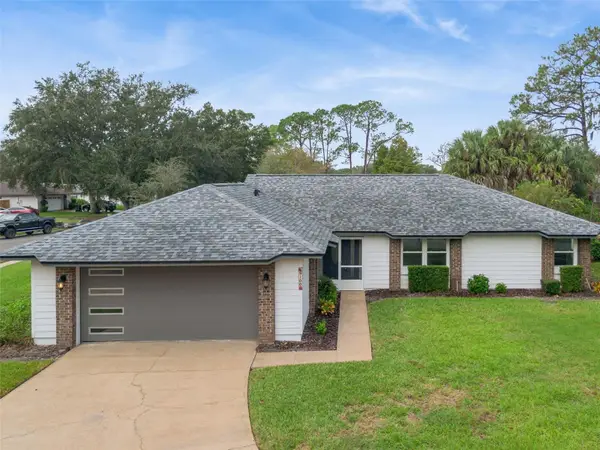 $579,000Active3 beds 2 baths1,723 sq. ft.
9100 Palm Tree Drive, WINDERMERE, FL 34786
MLS# O6454929Listed by: EXP REALTY LLC - New
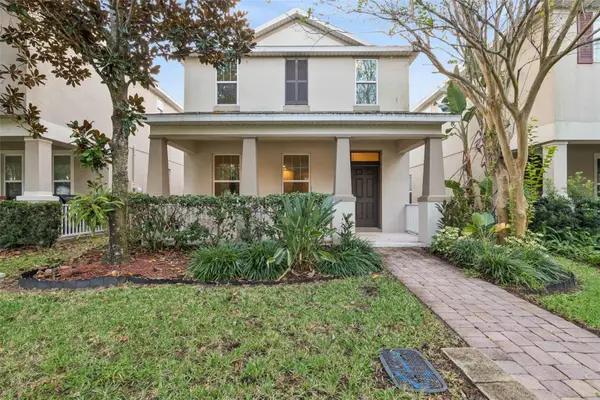 $479,000Active4 beds 3 baths1,892 sq. ft.
10628 Reams Road, WINDERMERE, FL 34786
MLS# O6455169Listed by: FLORIDA REALTY INVESTMENTS - New
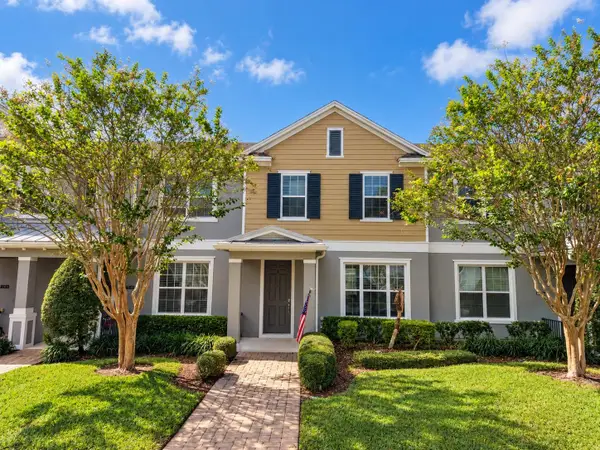 $450,000Active3 beds 3 baths1,588 sq. ft.
7129 Thicket Branch Alley, WINDERMERE, FL 34786
MLS# O6455110Listed by: KAZA REAL ESTATE LLC - New
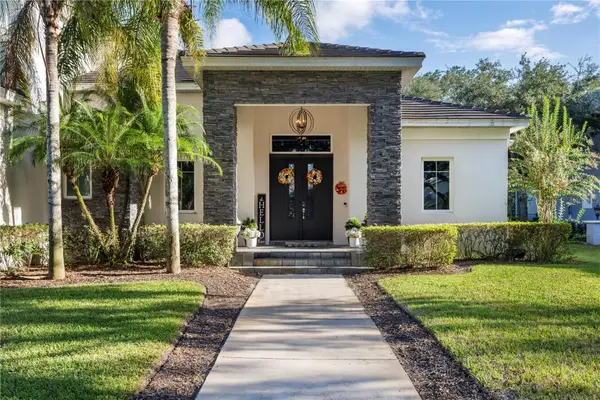 $2,650,000Active6 beds 6 baths5,706 sq. ft.
8205 Stonemason Court, WINDERMERE, FL 34786
MLS# O6454650Listed by: KEENE'S POINTE REALTY - New
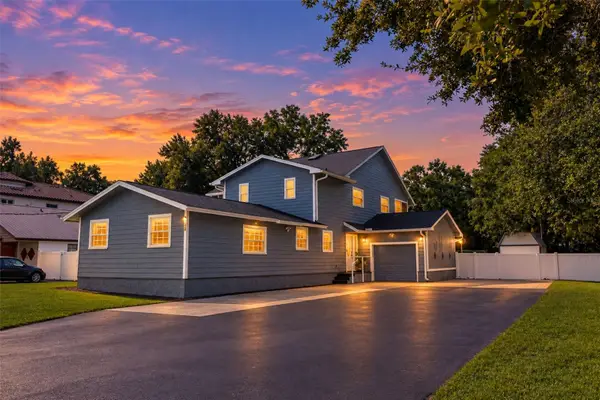 $930,000Active4 beds 4 baths2,800 sq. ft.
6620 Sawyer Shores Lane, WINDERMERE, FL 34786
MLS# O6452089Listed by: COLDWELL BANKER SOLOMON - New
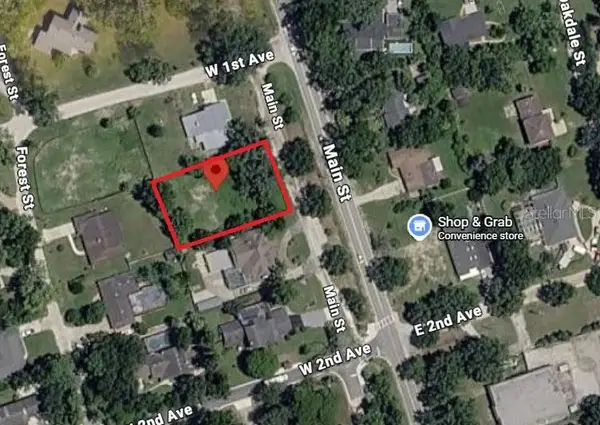 $850,000Active0.38 Acres
116 Main Street, WINDERMERE, FL 34786
MLS# O6454728Listed by: MS LAND & BUILDING LLC - Open Sat, 1 to 3pmNew
 $3,995,000Active7 beds 8 baths8,812 sq. ft.
3165 Butler Bay Drive N, WINDERMERE, FL 34786
MLS# O6417878Listed by: PREMIER SOTHEBY'S INTL. REALTY


Protect your home and budget from life's surprises with an Assurant Home Warranty, backed by a partner that supports you through every step of homeownership. Explore Plans.
© 2026 Better Homes and Gardens Real Estate LLC. An Anywhere Real Estate company. All rights reserved. Better Homes and Gardens® Real Estate is a registered trademark owned by Meredith Operations Corporation, licensed to Better Homes and Gardens Real Estate LLC and used with permission. Better Homes and Gardens Real Estate LLC fully supports the principles of the Fair Housing Act and the Equal Opportunity Act. Listing information is deemed reliable but is not guaranteed accurate.
Each office is independently owned and operated.
Any services or products provided by third parties are not provided by, affiliated with or related to Better Homes and Gardens Real Estate LLC, or its affiliated companies.