
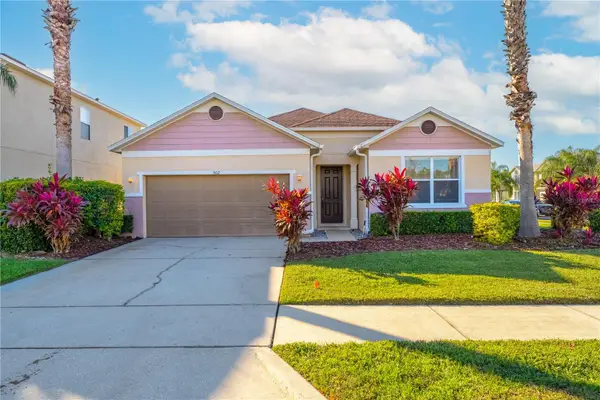
10750 Petrillo Way, Winter Garden, FL 34787
Local realty services provided by:Better Homes and Gardens Real Estate Lifestyles Realty
Listed by: michelle fiorino-ragni, melissa wise
Office: sunshine life realty llc.
MLS#:O6423067
Source:MFRMLS
Price summary
- Price:$695,000
- Price per sq. ft.:$204.65
- Monthly HOA dues:$101
About this home
BEAUTIFULLY UPGRADED WITH PAID-OFF SOLAR! This impressive 2020-built Horizon West home offers 3 spacious bedrooms, 2.5 bathrooms, plus a versatile flex room that can easily be converted to a 4th bedroom (no closet), home office, playroom, or guest space. Extensive luxury tile flooring, upgraded in 2025, flows throughout the home for a beautiful, cohesive look that's stylish, durable, and easy to maintain. Even better, the solar panels installed in 2022 will be PAID OFF by the seller at closing, giving the new owner the benefits of solar with NO SOLAR LOAN OR MONTHLY SOLAR PAYMENT and the potential for thousands of dollars in annual electricity savings.
Designed for both everyday living and entertaining, the thoughtfully planned layout features an expansive open-concept great room connecting the kitchen, dining, and family areas. At the heart of the home is the chef-inspired kitchen featuring an oversized island, custom range hood, upgraded cabinetry with crown molding, and abundant counter and storage space. Crown molding, oversized baseboards, decorative columns, and custom finishes add character and architectural detail throughout.
The spacious owner's suite provides a private retreat with a beautifully renovated, spa-inspired bathroom with floor to ceiling tile, fully upgraded in 2026. The secondary bedrooms are connected by a convenient Jack-and-Jill bathroom.
Step outside to the screened lanai with sun shades overlooking the fully fenced backyard with attractive iron fencing. Additional features include an extended driveway, whole-home security camera system, whole-home water softener, reverse osmosis filtration in the kitchen, and a dedicated garage outlet for an additional refrigerator or freezer.
With NO CARPET, extensive upgraded tile flooring, flexible living space, PAID-OFF SOLAR, modern improvements, and thoughtful upgrades already completed, this home is truly move-in ready. Simply unpack, settle in, and start enjoying everything the Horizon West lifestyle has to offer!...
Contact an agent
Home facts
- Year built:2020
- Subdivision & Development:WINDING BAY PHASE 1B
- Listing ID #:O6423067
- Added:47 day(s) ago
- Updated:August 25, 2026 at 03:58 PM
Rooms and interior
- Bedrooms:3
- Total bathrooms:3
- Full bathrooms:2
- Half bathrooms:1
- Flooring:Tile
- Dining Description:Eat In Kitchen
- Kitchen Description:Built-In Oven, Cooktop, Dishwasher, Disposal, Eat-in Kitchen, Exhaust Fan, Kitchen/Family Room Combo, Microwave, Range Hood, Refrigerator, Solid Wood Cabinets, Stone Counters, Water Purifier, Water Softener
- Bedroom Description:High Ceilings, Primary Bedroom Main Floor, Walk-In Closet(s)
- Living area:2,613 sq. ft.
Heating and cooling
- Cooling:Central Air
- Heating:Electric, Solar
- Central air:Yes
Structure and exterior
- Roof:Shingle
- Year built:2020
- Building area:2,613 sq. ft.
- Lot area:0.15 Acres
- Lot Features:Landscaped, Paved, Sidewalk
- Architectural Style:Contemporary
- Construction Materials:Block, Stucco
- Exterior Features:Covered Porch/Patio, Rain Gutters, Screened, Sidewalk
- Foundation Description:Slab
- Levels:1 Story
Schools
- High school:Horizon High School
- Middle school:Water Spring Middle
- Elementary school:Water Spring Elementary
Utilities
- Water:Public, Water Connected
- Sewer:Public Sewer, Sewer Connected
Finances and disclosures
- Price:$695,000
- Price per sq. ft.:$204.65
- Tax amount:$5,059 (2026)
Features and amenities
- Appliances:Built-in Oven, Cooktop, Dishwasher, Disposal, Dryer, Electric Water Heater, Exhaust Fan, Irrigation Equipment, Microwave, Range Hood, Refrigerator, Washer, Water Purifier, Water Softener
- Laundry features:Dryer, Electric Dryer Hookup, Inside, Laundry Room, Washer, Washer Hookup
- Amenities:Cable Available, Crown Molding, Eat-in Kitchen, High Ceilings, Irrigation Equipment, Kitchen/Family Room Combo, Open Floorplan, Park, Playground, Pool, Primary Bedroom Main Floor, Solid Wood Cabinets, Stone Counters, Thermostat, Walk-In Closet(s), Window Treatments
- Pool features:Pool, Public Pool
Parking
- Parking description:Attached Garage, Driveway
- Garage:Yes
- Garage spaces:2
 The information being provided by Stellar Mls is for the consumer's personal, non-commercial use and may not be used for any purpose other than to identify prospective properties consumer may be interested in purchasing. Any information relating to real estate for sale referenced on this web site comes from the Internet Data Exchange (IDX) program of the Stellar Mls. Better Homes and Gardens Real Estate Lifestyles Realty is not a Multiple Listing Service (MLS), nor does it offer MLS access. This website is a service of Better Homes and Gardens Real Estate Lifestyles Realty, a broker participant of Stellar Mls. This web site may reference real estate listing(s) held by a brokerage firm other than the broker and/or agent who owns this web site.
The accuracy of all information, regardless of source, including but not limited to open house information, square footages and lot sizes, is deemed reliable but not guaranteed and should be personally verified through personal inspection by and/or with the appropriate professionals. The data contained herein is copyrighted by Stellar Mls and is protected by all applicable copyright laws. Any unauthorized dissemination of this information is in violation of copyright laws and is strictly prohibited.
Properties in listings may have been sold or may no longer be available.
Copyright 2026 Stellar Mls. All rights reserved.
The information being provided by Stellar Mls is for the consumer's personal, non-commercial use and may not be used for any purpose other than to identify prospective properties consumer may be interested in purchasing. Any information relating to real estate for sale referenced on this web site comes from the Internet Data Exchange (IDX) program of the Stellar Mls. Better Homes and Gardens Real Estate Lifestyles Realty is not a Multiple Listing Service (MLS), nor does it offer MLS access. This website is a service of Better Homes and Gardens Real Estate Lifestyles Realty, a broker participant of Stellar Mls. This web site may reference real estate listing(s) held by a brokerage firm other than the broker and/or agent who owns this web site.
The accuracy of all information, regardless of source, including but not limited to open house information, square footages and lot sizes, is deemed reliable but not guaranteed and should be personally verified through personal inspection by and/or with the appropriate professionals. The data contained herein is copyrighted by Stellar Mls and is protected by all applicable copyright laws. Any unauthorized dissemination of this information is in violation of copyright laws and is strictly prohibited.
Properties in listings may have been sold or may no longer be available.
Copyright 2026 Stellar Mls. All rights reserved.New listings near 10750 Petrillo Way
- New
 $489,000Active3 beds 2 baths1,929 sq. ft.
502 First Cape Coral Dr, WINTER GARDEN, FL 34787
MLS# O6436101Listed by: PALM CIRCLE REALTY - New
 $824,900Active5 beds 4 baths3,344 sq. ft.
2202 Redmark Lane, WINTER GARDEN, FL 34787
MLS# O6435919Listed by: CHASTAIN REAL ESTATE COMPANY LLC - New
 $419,900Active4 beds 2 baths1,695 sq. ft.
445 Spring Leap Circle, WINTER GARDEN, FL 34787
MLS# O6432875Listed by: RE/MAX PRIME PROPERTIES - New
 $675,000Active3 beds 3 baths1,786 sq. ft.
923 Colie Alley, WINTER GARDEN, FL 34787
MLS# O6428431Listed by: WEMERT GROUP REALTY LLC - New
 $475,000Active3 beds 3 baths1,844 sq. ft.
15613 Orange Harvest Loop, WINTER GARDEN, FL 34787
MLS# O6435567Listed by: CHARLES RUTENBERG REALTY ORLANDO - New
 $359,999Active3 beds 3 baths1,991 sq. ft.
242 Winter Nellis Circle, WINTER GARDEN, FL 34787
MLS# O6434246Listed by: THE WILKINS WAY LLC - New
 $849,988Active4 beds 3 baths2,368 sq. ft.
427 Tierra Verde Lane, WINTER GARDEN, FL 34787
MLS# O6435267Listed by: HOMEVEST REALTY - Open Sat, 10:30am to 1pmNew
 $795,000Active5 beds 4 baths3,197 sq. ft.
2157 Wintermere Pointe Drive, WINTER GARDEN, FL 34787
MLS# TB8532509Listed by: SOUTH EARTH REALTY LLC - New
 $435,000Active0.22 Acres
208 3rd Street, WINTER GARDEN, FL 34787
MLS# O6435263Listed by: COMPASS FLORIDA LLC - New
 $749,000Active5 beds 4 baths3,078 sq. ft.
2027 Rickover Place, WINTER GARDEN, FL 34787
MLS# O6434615Listed by: CREEGAN GROUP


Protect your home and budget from life's surprises with an Assurant Home Warranty, backed by a partner that supports you through every step of homeownership. Explore Plans.
© 2026 Better Homes and Gardens Real Estate LLC. An Anywhere Real Estate company. All rights reserved. Better Homes and Gardens® Real Estate is a registered trademark owned by Meredith Operations Corporation, licensed to Better Homes and Gardens Real Estate LLC and used with permission. Better Homes and Gardens Real Estate LLC fully supports the principles of the Fair Housing Act and the Equal Opportunity Act. Listing information is deemed reliable but is not guaranteed accurate.
Each office is independently owned and operated.
Any services or products provided by third parties are not provided by, affiliated with or related to Better Homes and Gardens Real Estate LLC, or its affiliated companies.