
11371 Bourbon Rose Circle, Winter Garden, FL 34787
Local realty services provided by:Better Homes and Gardens Real Estate Synergy
Listed by: michelle campbell
Office: taylor morrison realty of florida inc
MLS#:O6454960
Source:MFRMLS
Price summary
- Price:$1,000,000
- Price per sq. ft.:$196.16
- Monthly HOA dues:$426
About this home
What's Special: Loft | Oversized Lot | 1st Floor Primary Suite. New Construction - February Completion! Welcome to the Waikiki at 11371 Bourbon Rose Circle in Esplanade at McKinnon! This spacious two-story floor plan offers an ideal blend of comfort and flexibility. The open-concept kitchen features a large island, butler pantry, and walk-in pantry, flowing seamlessly into the casual dining area and expansive great room. A private primary suite on the first floor provides a relaxing retreat with a spacious bathroom and oversized walk-in closet, while a separate first-floor bedroom suite with a full bathroom is perfect for guests. Upstairs, a generous loft is surrounded by four additional bedrooms, including two secondary suites with private bathrooms. Enjoy outdoor living on the covered lanai, and ample storage with the three-car garage. Additional Highlights Include: tray ceiling package, whole house metal stair spindles, whole house 8' interior doors, and 80 AMP Pool/Spa Prewire. MLS#O6454960
Esplanade at McKinnon Groves offers resort-style living in a gated Winter Garden community surrounded by natural beauty. Planned amenities include a fitness center, movement studio, resort pool and spa, Bahama Bar, pickleball, tennis, and bocce courts. Residents will also enjoy yoga lawns, a Bark Park, rose garden, scenic trails, concierge services, and year-round events. Zoned for Lake County schools, it blends everyday convenience with an active lifestyle....
Contact an agent
Home facts
- Year built:2027
- Subdivision & Development:ESPLANADE AT MCKINNON GROVES
- Listing ID #:O6454960
- Added:1 day(s) ago
- Updated:November 10, 2026 at 04:53 PM
Rooms and interior
- Bedrooms:6
- Total bathrooms:6
- Full bathrooms:5
- Half bathrooms:1
- Flooring:Carpet, Laminate
- Kitchen Description:Cooktop, Dishwasher, Microwave
- Bedroom Description:Primary Bedroom Main Floor
- Living area:4,009 sq. ft.
Heating and cooling
- Cooling:Central Air
- Heating:Natural Gas
- Central air:Yes
Structure and exterior
- Roof:Shingle
- Year built:2027
- Building area:4,009 sq. ft.
- Lot area:0.35 Acres
- Lot Features:Oversized
- Architectural Style:Craftsman
- Construction Materials:Block, Cement Siding
- Exterior Features:Covered Porch/Patio, Front Porch, Patio
- Foundation Description:Slab
- Levels:2 Story
Schools
- High school:East Ridge High
- Middle school:Windy Hill Middle
- Elementary school:Lost Lake Elem
Utilities
- Water:Public, Water Connected
- Sewer:Public Sewer
Finances and disclosures
- Price:$1,000,000
- Price per sq. ft.:$196.16
Features and amenities
- Appliances:Cooktop, Dishwasher, Irrigation Equipment, Microwave
- Laundry features:Inside, Laundry Room
- Amenities:Irrigation Equipment, Natural Gas Connected, Primary Bedroom Main Floor, Trail(s), Tray Ceiling(s), Underground Utilities
- Pool features:Public Pool
Parking
- Parking description:Attached Garage, Driveway
- Garage:Yes
- Garage spaces:3
 The information being provided by Stellar Mls is for the consumer's personal, non-commercial use and may not be used for any purpose other than to identify prospective properties consumer may be interested in purchasing. Any information relating to real estate for sale referenced on this web site comes from the Internet Data Exchange (IDX) program of the Stellar Mls. Better Homes and Gardens Real Estate Synergy is not a Multiple Listing Service (MLS), nor does it offer MLS access. This website is a service of Better Homes and Gardens Real Estate Synergy, a broker participant of Stellar Mls. This web site may reference real estate listing(s) held by a brokerage firm other than the broker and/or agent who owns this web site.
The accuracy of all information, regardless of source, including but not limited to open house information, square footages and lot sizes, is deemed reliable but not guaranteed and should be personally verified through personal inspection by and/or with the appropriate professionals. The data contained herein is copyrighted by Stellar Mls and is protected by all applicable copyright laws. Any unauthorized dissemination of this information is in violation of copyright laws and is strictly prohibited.
Properties in listings may have been sold or may no longer be available.
Copyright 2026 Stellar Mls. All rights reserved.
New listings near 11371 Bourbon Rose Circle
- Coming Soon
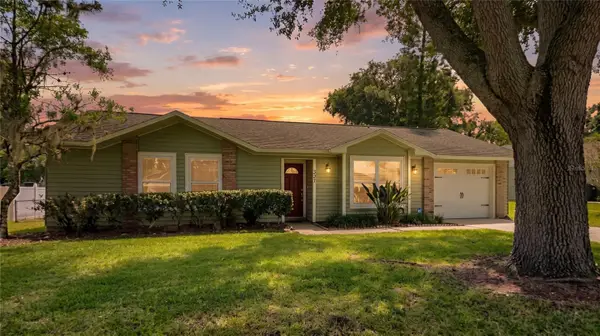 $450,000Coming Soon3 beds 2 baths1,044 sq. ft.
331 Bayside Avenue, WINTER GARDEN, FL 34787
MLS# O6455899Listed by: EXP REALTY LLC - Coming Soon
 $600,000Coming Soon4 beds 3 baths2,569 sq. ft.
14517 Black Lake Preserve Street, WINTER GARDEN, FL 34787
MLS# O6453142Listed by: BHHS FLORIDA REALTY - Coming Soon
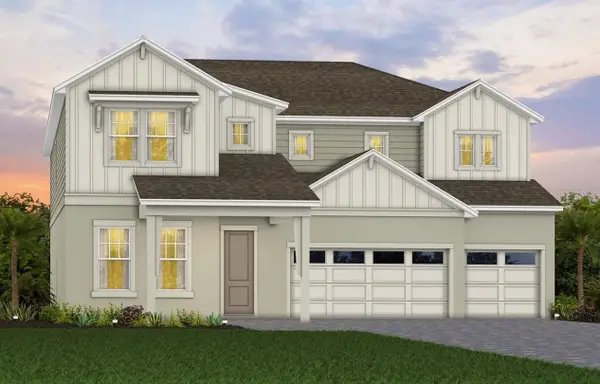 $1,219,170Coming Soon5 beds 5 baths4,442 sq. ft.
234 Woodfall Lane, WINTER GARDEN, FL 34787
MLS# O6453589Listed by: PULTE REALTY OF NORTH FLORIDA LLC - New
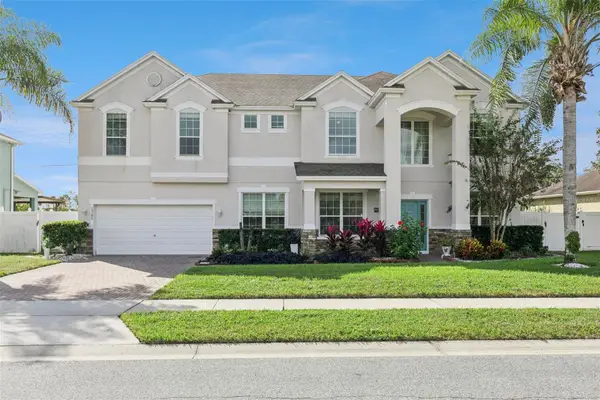 $860,000Active6 beds 4 baths3,877 sq. ft.
15348 Firelight Drive, WINTER GARDEN, FL 34787
MLS# O6456009Listed by: LPT REALTY, LLC - New
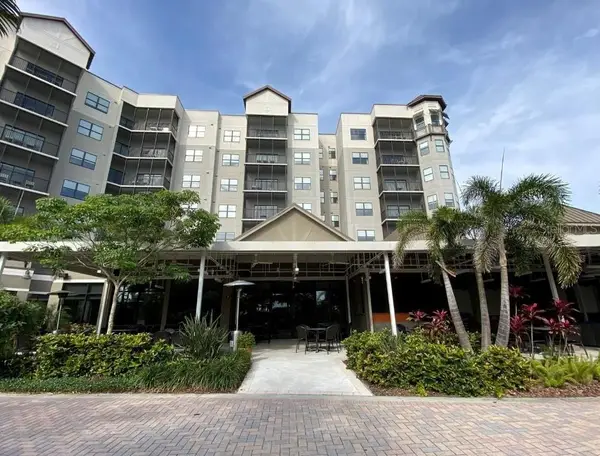 $155,000Active2 beds 2 baths1,265 sq. ft.
Address Withheld By Seller, WINTER GARDEN, FL 34787
MLS# O6456209Listed by: WELCOME HOME REALTY GROUP LLC - New
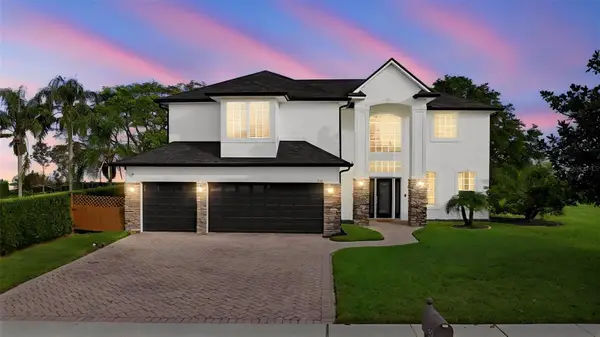 $1,150,000Active5 beds 4 baths3,097 sq. ft.
243 Zachary Wade Street, WINTER GARDEN, FL 34787
MLS# O6455223Listed by: KELLER WILLIAMS CLASSIC - New
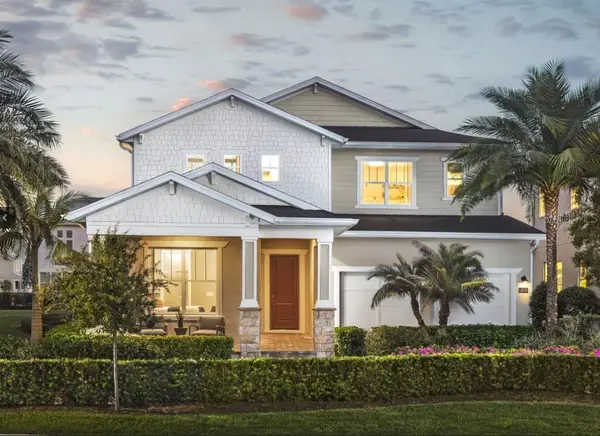 $973,550Active5 beds 5 baths3,894 sq. ft.
231 Tbd Drive, WINTER GARDEN, FL 34787
MLS# O6455929Listed by: ORLANDO TBI REALTY LLC - New
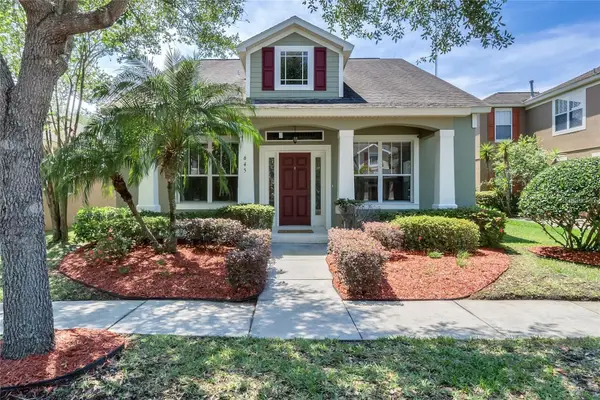 $599,900Active4 beds 3 baths2,410 sq. ft.
645 Autumn Oaks Loop, WINTER GARDEN, FL 34787
MLS# O6455873Listed by: INVESTOR'S REAL ESTATE LLC - New
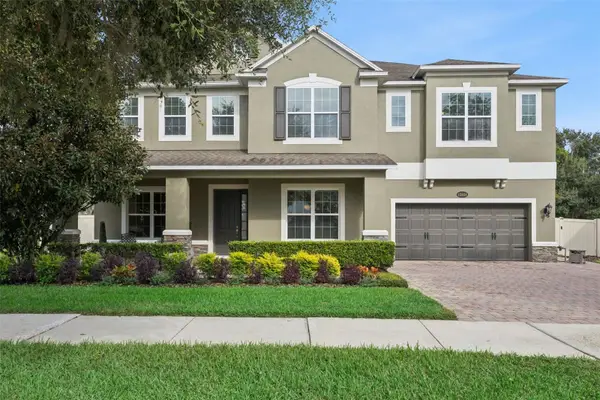 $1,549,000Active6 beds 6 baths4,930 sq. ft.
15928 Citrus Knoll Drive, WINTER GARDEN, FL 34787
MLS# G5119894Listed by: ERA GRIZZARD REAL ESTATE - New
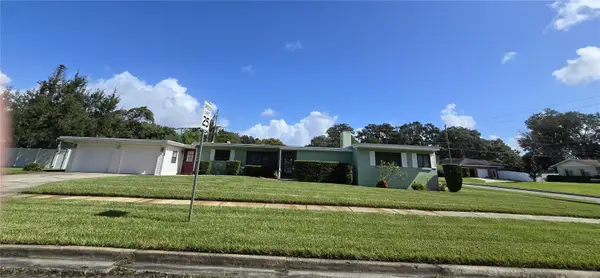 $618,000Active3 beds 2 baths1,542 sq. ft.
505 N Boyd Street, WINTER GARDEN, FL 34787
MLS# O6450850Listed by: PALMS REALTY


Protect your home and budget from life's surprises with an Assurant Home Warranty, backed by a partner that supports you through every step of homeownership. Explore Plans.
© 2026 Better Homes and Gardens Real Estate LLC. An Anywhere Real Estate company. All rights reserved. Better Homes and Gardens® Real Estate is a registered trademark owned by Meredith Operations Corporation, licensed to Better Homes and Gardens Real Estate LLC and used with permission. Better Homes and Gardens Real Estate LLC fully supports the principles of the Fair Housing Act and the Equal Opportunity Act. Listing information is deemed reliable but is not guaranteed accurate.
Each office is independently owned and operated.
Any services or products provided by third parties are not provided by, affiliated with or related to Better Homes and Gardens Real Estate LLC, or its affiliated companies.