
14140 Country Estate Drive, Winter Garden, FL 34787
Local realty services provided by:Better Homes and Gardens Real Estate Synergy
Listed by: erin rison, sandra farris
Office: charles rutenberg realty orlando
MLS#:O6397262
Source:MFRMLS
Price summary
- Price:$969,000
- Price per sq. ft.:$353.39
- Monthly HOA dues:$70.83
About this home
Back on the market and better than ever! Your Own Florida Paradise - Private, Elegant and Rare. Arrive in Winter Garden and escape into a private garden paradise unlike anything around it. More than an acre of mature trees, colorful plantings, and beautifully landscaped grounds create a serene backdrop with no rear neighbors...a setting that feels wonderfully removed, yet keeps every convenience close at hand. The recently resurfaced screened pool showcases beautiful new tile and a spa with water overflow; the pool and spa are professionally serviced weekly. An impressive 40-foot covered lanai extends the living space outdoors for year-round entertaining, quiet afternoons and sunset dinners among the gardens. The adaptable three-to-four-bedroom, three-bath floor plan offers effortless flexibility for guests, a home office or multigenerational living. A custom entertainment center with integrated surround sound adds a distinctive focal point to the main living area. A recently replaced roof, recent water heater and cooktop, and a fully serviced air-conditioning system make this an outstanding primary residence or seasonal Florida retreat. Lake Tilden and Black Lake access, boat ramps, tennis courts and a community pavilion complete the experience; near hospitals, fine dining, premier shopping, downtown Winter Garden, major roadways and world-famous attractions....
Contact an agent
Home facts
- Year built:1984
- Subdivision & Development:COUNTRY LAKES
- Listing ID #:O6397262
- Added:167 day(s) ago
- Updated:September 25, 2026 at 05:09 PM
Rooms and interior
- Bedrooms:3
- Total bathrooms:3
- Full bathrooms:3
- Flooring:Luxury Vinyl, Tile
- Dining Description:Breakfast Room, Eat In Kitchen, Formal Dining Room
- Kitchen Description:Cooktop, Dishwasher, Disposal, Eat-in Kitchen, Exhaust Fan, Range Hood, Refrigerator, Solid Surface Counters, Solid Wood Cabinets, Water Purifier, Water Softener
- Living area:2,346 sq. ft.
Heating and cooling
- Cooling:Central Air
- Heating:Electric
- Central air:Yes
Structure and exterior
- Roof:Shingle
- Year built:1984
- Building area:2,346 sq. ft.
- Lot area:1.11 Acres
- Architectural Style:Ranch, Traditional
- Construction Materials:Brick, Cement Siding
- Exterior Features:Covered Porch/Patio, Enclosed, Front Porch, Garden, Lighting, Patio, Porch, Rear Porch, Screened
- Foundation Description:Slab
- Levels:1 Story
Schools
- High school:West Orange High
- Middle school:SunRidge Middle
- Elementary school:SunRidge Elementary
Utilities
- Water:Well
- Sewer:Private, Septic Tank
Finances and disclosures
- Price:$969,000
- Price per sq. ft.:$353.39
- Tax amount:$10,303 (2025)
Features and amenities
- Appliances:Cooktop, Dishwasher, Disposal, Dryer, Exhaust Fan, Irrigation Equipment, Range Hood, Refrigerator, Washer, Water Purifier, Water Softener
- Laundry features:Dryer, Electric Dryer Hookup, Inside, Laundry Room, Washer, Washer Hookup
- Amenities:Cable Available, Ceiling Fans(s), Crown Molding, Eat-in Kitchen, Irrigation Equipment, Recreation Facilities, Solid Surface Counters, Solid Wood Cabinets, Tennis Court(s), Thermostat, Vaulted Ceiling(s)
- Pool features:Gunite, In Ground, Private Pool, Screen Enclosure, Tile
Parking
- Parking description:Attached Garage
- Garage:Yes
- Garage spaces:2
 The information being provided by Stellar Mls is for the consumer's personal, non-commercial use and may not be used for any purpose other than to identify prospective properties consumer may be interested in purchasing. Any information relating to real estate for sale referenced on this web site comes from the Internet Data Exchange (IDX) program of the Stellar Mls. Better Homes and Gardens Real Estate Synergy is not a Multiple Listing Service (MLS), nor does it offer MLS access. This website is a service of Better Homes and Gardens Real Estate Synergy, a broker participant of Stellar Mls. This web site may reference real estate listing(s) held by a brokerage firm other than the broker and/or agent who owns this web site.
The accuracy of all information, regardless of source, including but not limited to open house information, square footages and lot sizes, is deemed reliable but not guaranteed and should be personally verified through personal inspection by and/or with the appropriate professionals. The data contained herein is copyrighted by Stellar Mls and is protected by all applicable copyright laws. Any unauthorized dissemination of this information is in violation of copyright laws and is strictly prohibited.
Properties in listings may have been sold or may no longer be available.
Copyright 2026 Stellar Mls. All rights reserved.
The information being provided by Stellar Mls is for the consumer's personal, non-commercial use and may not be used for any purpose other than to identify prospective properties consumer may be interested in purchasing. Any information relating to real estate for sale referenced on this web site comes from the Internet Data Exchange (IDX) program of the Stellar Mls. Better Homes and Gardens Real Estate Synergy is not a Multiple Listing Service (MLS), nor does it offer MLS access. This website is a service of Better Homes and Gardens Real Estate Synergy, a broker participant of Stellar Mls. This web site may reference real estate listing(s) held by a brokerage firm other than the broker and/or agent who owns this web site.
The accuracy of all information, regardless of source, including but not limited to open house information, square footages and lot sizes, is deemed reliable but not guaranteed and should be personally verified through personal inspection by and/or with the appropriate professionals. The data contained herein is copyrighted by Stellar Mls and is protected by all applicable copyright laws. Any unauthorized dissemination of this information is in violation of copyright laws and is strictly prohibited.
Properties in listings may have been sold or may no longer be available.
Copyright 2026 Stellar Mls. All rights reserved.New listings near 14140 Country Estate Drive
- Coming Soon
 $350,000Coming Soon3 beds 3 baths1,625 sq. ft.
1017 Priory Circle, WINTER GARDEN, FL 34787
MLS# O6438757Listed by: COMPASS FLORIDA LLC - Open Sat, 12 to 2:45pmNew
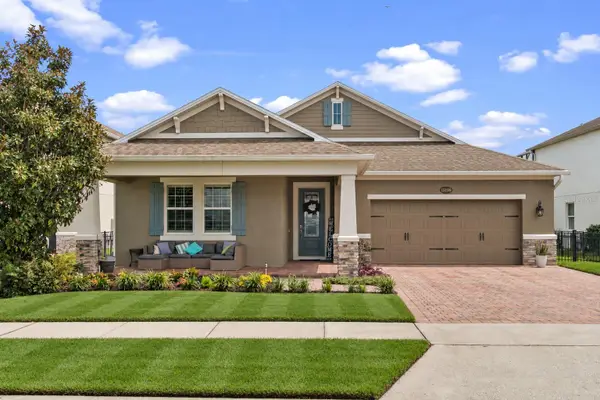 $924,900Active3 beds 4 baths3,012 sq. ft.
15199 Lake Claire Overlook Drive, WINTER GARDEN, FL 34787
MLS# O6443038Listed by: LPT REALTY, LLC - New
 $448,990Active3 beds 3 baths1,345 sq. ft.
15318 Beamleigh Road, WINTER GARDEN, FL 34787
MLS# S5158128Listed by: EMPIRE NETWORK REALTY - New
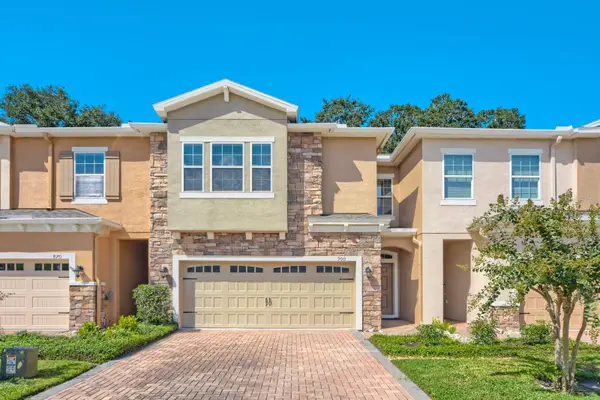 $499,000Active3 beds 3 baths1,694 sq. ft.
900 Walkers Grove Lane, WINTER GARDEN, FL 34787
MLS# TB8546668Listed by: KELLER WILLIAMS SUBURBAN TAMPA - New
 $569,900Active4 beds 4 baths2,623 sq. ft.
1630 Chandelle Lane, WINTER GARDEN, FL 34787
MLS# O6442689Listed by: PREFERRED REAL ESTATE BROKERS - New
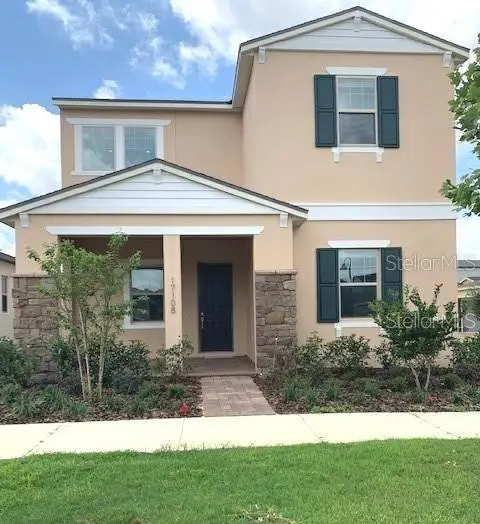 $558,000Active4 beds 3 baths2,690 sq. ft.
17108 Harbor Oak Parkway, WINTER GARDEN, FL 34787
MLS# O6440831Listed by: SPRING REALTY ONE LLC - New
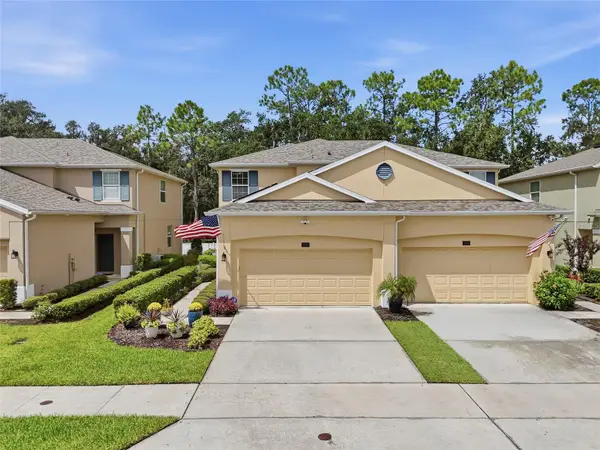 $384,900Active3 beds 3 baths1,704 sq. ft.
1432 Scarlet Oak Loop, WINTER GARDEN, FL 34787
MLS# O6441481Listed by: TEAMCONNECT REALTY LLC - Open Sat, 12 to 2pmNew
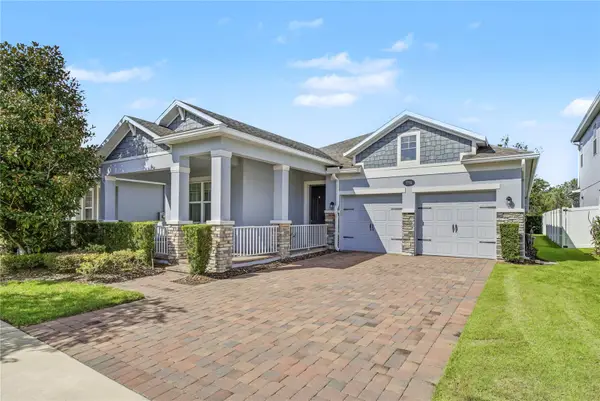 $710,000Active3 beds 2 baths1,860 sq. ft.
776 Orange Belt Loop, WINTER GARDEN, FL 34787
MLS# O6443830Listed by: HOMEVEST REALTY - Open Sat, 11am to 1pmNew
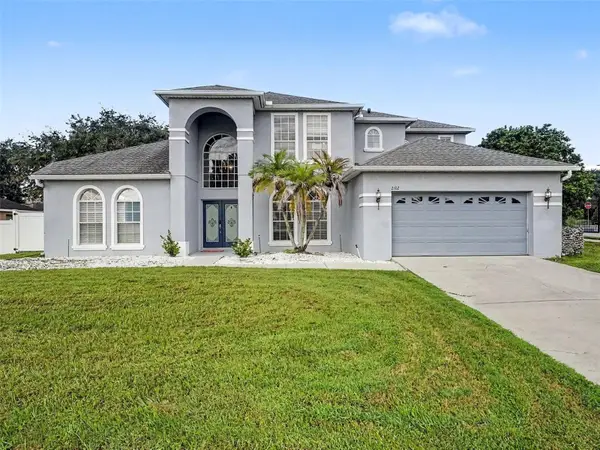 $749,000Active5 beds 3 baths3,766 sq. ft.
2102 Green Ash Court, WINTER GARDEN, FL 34787
MLS# O6443783Listed by: MARK SPAIN REAL ESTATE - Open Sun, 12 to 2pmNew
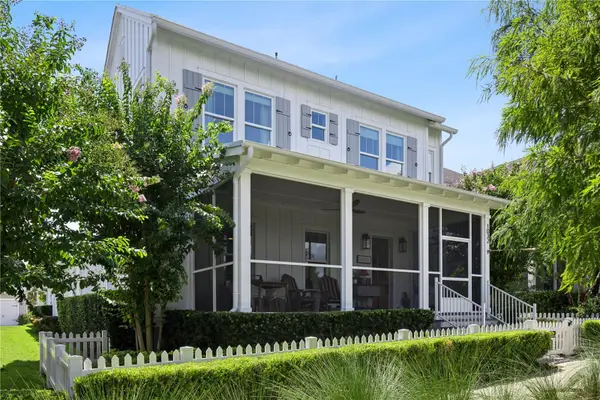 $1,650,000Active5 beds 5 baths3,506 sq. ft.
1032 Galston Alley, WINTER GARDEN, FL 34787
MLS# O6441542Listed by: OAK AVENUE REAL ESTATE LLC


Protect your home and budget from life's surprises with an Assurant Home Warranty, backed by a partner that supports you through every step of homeownership. Explore Plans.
© 2026 Better Homes and Gardens Real Estate LLC. An Anywhere Real Estate company. All rights reserved. Better Homes and Gardens® Real Estate is a registered trademark owned by Meredith Operations Corporation, licensed to Better Homes and Gardens Real Estate LLC and used with permission. Better Homes and Gardens Real Estate LLC fully supports the principles of the Fair Housing Act and the Equal Opportunity Act. Listing information is deemed reliable but is not guaranteed accurate.
Each office is independently owned and operated.
Any services or products provided by third parties are not provided by, affiliated with or related to Better Homes and Gardens Real Estate LLC, or its affiliated companies.