
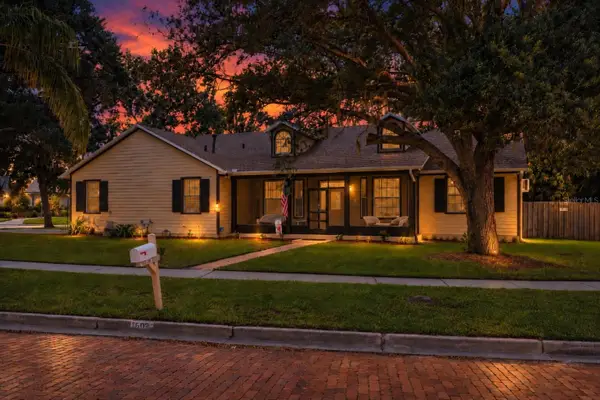
1415 Sherbourne Street, Winter Garden, FL 34787
Local realty services provided by:Better Homes and Gardens Real Estate Lifestyles Realty
Listed by: lindsey hahn
Office: all real estate & investments
MLS#:O6439948
Source:MFRMLS
Price summary
- Price:$415,000
- Price per sq. ft.:$198.47
- Monthly HOA dues:$45.67
About this home
Welcome to this beautifully updated 3 bedroom, 2.5 bath home in the heart of Winter Garden, perfectly positioned for convenience, comfort, and everyday living. Enjoy being just 5 minutes from Winter Garden Village, 10 minutes from Downtown Winter Garden and Plant Street Market, and walking distance to top-rated Whispering Oak Elementary. Thoughtfully updated and move-in ready, this home offers a turnkey experience with major upgrades including a Brand New Water Heater (2026), New HVAC (2022 serviced bi-annually, most recent service in August 2026), New Roof (2019), New Vinyl Fence (2022), New Kitchen Appliances (2022), Upgraded Bathrooms (2022), and an Updated Kitchen (2022). Inside, the open concept floor plan is enhanced by high ceilings and a spacious living area that overlooks the remodeled kitchen. The kitchen features a large island, quartz countertops, subway tile backsplash, ample storage, and stainless steel appliances. The adjacent dining area seamlessly opens to a screened-in patio creating an inviting space for relaxing and enjoying indoor/outdoor living. The fully fenced backyard provides shade and plenty of room for outdoor activities. Upstairs, the spacious owner’s suite features a walk-in closet and a fully remodeled ensuite bath with double vanities, tiled floors, and a glass-enclosed shower. Two additional bedrooms share an updated bathroom featuring new tile, a new vanity, and a tub. Residents also enjoy neighborhood amenities including a newer playground with sunshades and turf, along with a nearby path leading to open green space with basketball courts, baseball and soccer fields—all en route to Whispering Oak Elementary. With thoughtful updates, desirable community amenities, and an exceptional Winter Garden location, this home is ready to welcome its next owner. Schedule your tour today!...
Contact an agent
Home facts
- Year built:2002
- Subdivision & Development:STONE CREEK 48 140
- Listing ID #:O6439948
- Added:1 day(s) ago
- Updated:September 08, 2026 at 03:10 PM
Rooms and interior
- Bedrooms:3
- Total bathrooms:3
- Full bathrooms:2
- Half bathrooms:1
- Flooring:Carpet, Ceramic Tile, Laminate
- Dining Description:Eat In Kitchen
- Kitchen Description:Dishwasher, Disposal, Eat-in Kitchen, Kitchen/Family Room Combo, Microwave, Range, Refrigerator, Stone Counters
- Bedroom Description:High Ceilings, Primary Bedroom Upstairs
- Living area:1,369 sq. ft.
Heating and cooling
- Cooling:Central Air
- Heating:Central
- Central air:Yes
Structure and exterior
- Roof:Shingle
- Year built:2002
- Building area:1,369 sq. ft.
- Lot area:0.1 Acres
- Architectural Style:Florida
- Construction Materials:Block, Stucco
- Exterior Features:Covered Porch/Patio, Rear Porch, Screened, Sidewalk
- Foundation Description:Slab
- Levels:2 Story
Schools
- High school:West Orange High
- Middle school:SunRidge Middle
- Elementary school:Whispering Oak Elem
Utilities
- Water:Public
- Sewer:Public, Public Sewer
Finances and disclosures
- Price:$415,000
- Price per sq. ft.:$198.47
- Tax amount:$5,672 (2026)
Features and amenities
- Appliances:Dishwasher, Disposal, Electric Water Heater, Microwave, Range, Refrigerator
- Laundry features:Inside
- Amenities:Ceiling Fans(s), Eat-in Kitchen, Fiber Optics, High Ceilings, Kitchen/Family Room Combo, Open Floorplan, Primary Bedroom Upstairs, Stone Counters, Window Treatments
- Pool features:Public Pool
Parking
- Parking description:Attached Garage
- Garage:Yes
- Garage spaces:2
 The information being provided by Stellar Mls is for the consumer's personal, non-commercial use and may not be used for any purpose other than to identify prospective properties consumer may be interested in purchasing. Any information relating to real estate for sale referenced on this web site comes from the Internet Data Exchange (IDX) program of the Stellar Mls. Better Homes and Gardens Real Estate Lifestyles Realty is not a Multiple Listing Service (MLS), nor does it offer MLS access. This website is a service of Better Homes and Gardens Real Estate Lifestyles Realty, a broker participant of Stellar Mls. This web site may reference real estate listing(s) held by a brokerage firm other than the broker and/or agent who owns this web site.
The accuracy of all information, regardless of source, including but not limited to open house information, square footages and lot sizes, is deemed reliable but not guaranteed and should be personally verified through personal inspection by and/or with the appropriate professionals. The data contained herein is copyrighted by Stellar Mls and is protected by all applicable copyright laws. Any unauthorized dissemination of this information is in violation of copyright laws and is strictly prohibited.
Properties in listings may have been sold or may no longer be available.
Copyright 2026 Stellar Mls. All rights reserved.
The information being provided by Stellar Mls is for the consumer's personal, non-commercial use and may not be used for any purpose other than to identify prospective properties consumer may be interested in purchasing. Any information relating to real estate for sale referenced on this web site comes from the Internet Data Exchange (IDX) program of the Stellar Mls. Better Homes and Gardens Real Estate Lifestyles Realty is not a Multiple Listing Service (MLS), nor does it offer MLS access. This website is a service of Better Homes and Gardens Real Estate Lifestyles Realty, a broker participant of Stellar Mls. This web site may reference real estate listing(s) held by a brokerage firm other than the broker and/or agent who owns this web site.
The accuracy of all information, regardless of source, including but not limited to open house information, square footages and lot sizes, is deemed reliable but not guaranteed and should be personally verified through personal inspection by and/or with the appropriate professionals. The data contained herein is copyrighted by Stellar Mls and is protected by all applicable copyright laws. Any unauthorized dissemination of this information is in violation of copyright laws and is strictly prohibited.
Properties in listings may have been sold or may no longer be available.
Copyright 2026 Stellar Mls. All rights reserved.New listings near 1415 Sherbourne Street
- Coming Soon
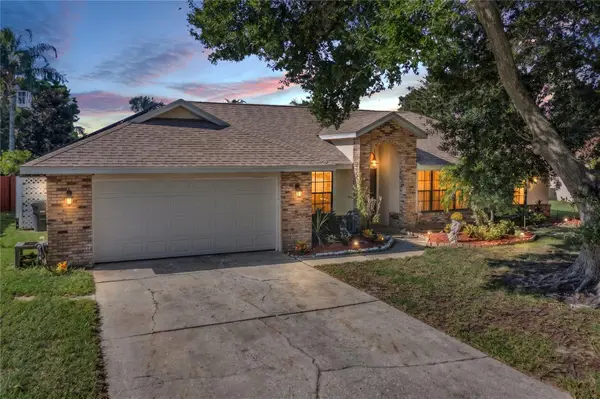 $475,000Coming Soon3 beds 2 baths1,729 sq. ft.
1553 Spring Ridge Circle, WINTER GARDEN, FL 34787
MLS# S5156629Listed by: WATSON REALTY CORP - Coming Soon
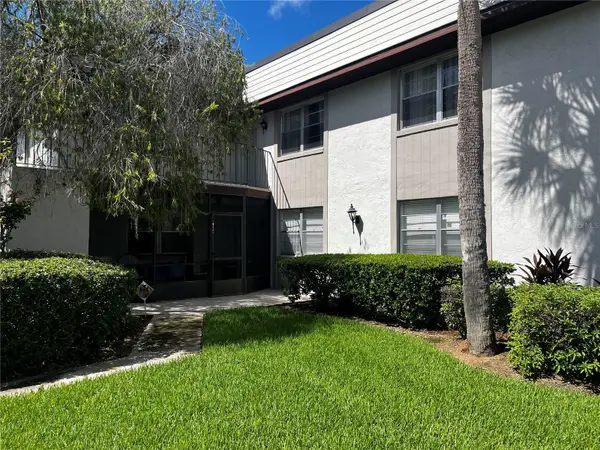 $224,900Coming Soon2 beds 2 baths918 sq. ft.
109 Windtree Lane #N, WINTER GARDEN, FL 34787
MLS# O6438852Listed by: CHARLES RUTENBERG REALTY ORLANDO - Coming Soon
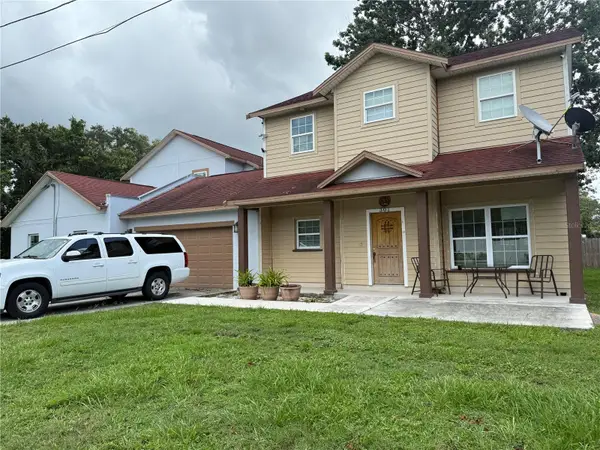 $850,000Coming Soon6 beds 6 baths2,876 sq. ft.
402 E Maple Street, WINTER GARDEN, FL 34787
MLS# G5117336Listed by: FORTUNE REALTY OF CLERMONT - Coming Soon
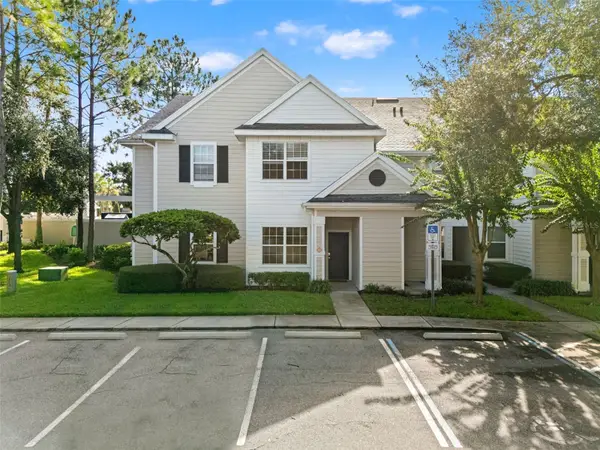 $284,995Coming Soon3 beds 2 baths1,340 sq. ft.
431 Southern Pecan Circle #101, WINTER GARDEN, FL 34787
MLS# O6439215Listed by: RE/MAX PRIME PROPERTIES - Coming Soon
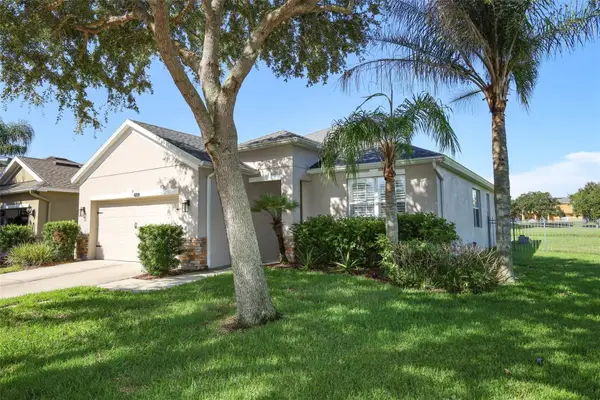 $619,900Coming Soon3 beds 2 baths1,572 sq. ft.
2420 Balforn Tower Way, WINTER GARDEN, FL 34787
MLS# O6438016Listed by: HOMEVEST REALTY - Coming Soon
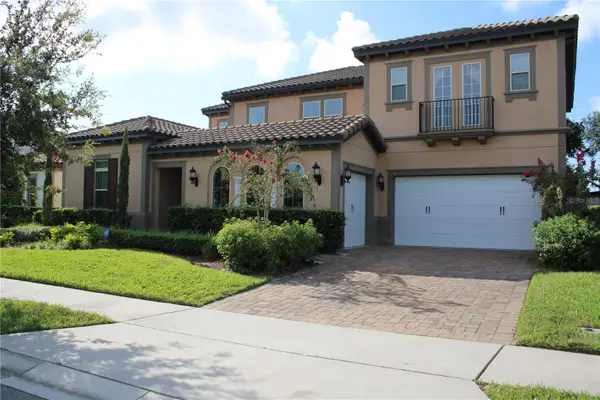 $1,350,000Coming Soon6 beds 5 baths4,451 sq. ft.
16730 Rusty Anchor Road, WINTER GARDEN, FL 34787
MLS# S5156404Listed by: TITAN REALTY GROUP LLC - New
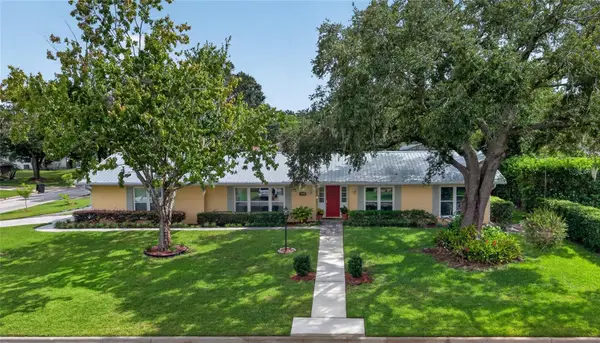 $795,000Active3 beds 2 baths1,807 sq. ft.
148 Roper Drive, WINTER GARDEN, FL 34787
MLS# O6435330Listed by: WINDSOR REALTY GROUP INC - New
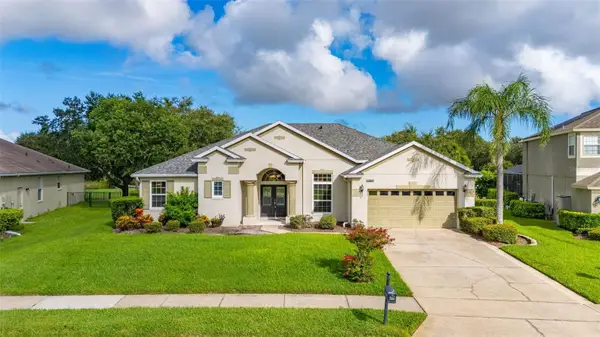 $730,000Active4 beds 3 baths2,643 sq. ft.
2039 Harbor Cove Way, WINTER GARDEN, FL 34787
MLS# O6435631Listed by: KELLER WILLIAMS REALTY AT THE LAKES - New
 $719,500Active4 beds 3 baths3,009 sq. ft.
502 Palm Drive, WINTER GARDEN, FL 34787
MLS# O6436846Listed by: WINDSOR REALTY GROUP INC


Protect your home and budget from life's surprises with an Assurant Home Warranty, backed by a partner that supports you through every step of homeownership. Explore Plans.
© 2026 Better Homes and Gardens Real Estate LLC. An Anywhere Real Estate company. All rights reserved. Better Homes and Gardens® Real Estate is a registered trademark owned by Meredith Operations Corporation, licensed to Better Homes and Gardens Real Estate LLC and used with permission. Better Homes and Gardens Real Estate LLC fully supports the principles of the Fair Housing Act and the Equal Opportunity Act. Listing information is deemed reliable but is not guaranteed accurate.
Each office is independently owned and operated.
Any services or products provided by third parties are not provided by, affiliated with or related to Better Homes and Gardens Real Estate LLC, or its affiliated companies.