
14897 Ellingsworth Lane, Winter Garden, FL 34787
Local realty services provided by:Better Homes and Gardens Real Estate Thomas Group
Listed by: soraya tamaddon
Office: empire network realty
MLS#:O6429007
Source:MFRMLS
Price summary
- Price:$925,000
- Price per sq. ft.:$172.64
- Monthly HOA dues:$210
About this home
Welcome to 14897 Ellingsworth Lane where the sellers welcome reasonable offers – A Spacious Retreat in Gated Oxford Chase tucked away on a quiet cul-de-sac in the sought-after gated community of Oxford Chase, this stunning 4-bedroom, 3 1/2-bathroom home with a flex space ideal for a home office offers the perfect balance of elegance, function, and location. Built in 2018, the home features an open-concept layout, soaring ceilings, and a long list of upgrades designed for today’s modern lifestyle. From the moment you arrive, you’ll be drawn in by the lush landscaping, paver driveway, and welcoming covered front porch. Inside, enjoy dramatic two-story ceilings, abundant natural light, and designer fixtures—including crystal and chrome chandeliers in both the formal dining room and the second dining area off the kitchen. At the heart of the home, the spacious kitchen boasts shaker cabinetry, quartz countertops, a large island, walk-in pantry, stylish backsplash, natural gas stove, and stainless-steel appliances—all opening to the generous family room, perfect for entertaining or relaxing. The thoughtfully designed split floor plan features a serene primary suite on one side of the home, complete with a spacious bedroom, his-and-her walk-in closets, and a spa-like en-suite bath with dual vanities, soaking tub, and walk-in shower. A second en-suite bedroom on the opposite wing offers privacy for guests or multigenerational living. Two additional downstairs bedrooms provide versatility, and one of them is currently used as a home office. Both larger bedrooms feature walk-in closets, while the stylish powder room adds convenience near the main living areas. Upstairs, a large open loft provides flexible space for a TV room, homework area, or playroom, alongside two more bedrooms—one with new carpet, the other with luxury vinyl plank flooring—and a full bath. Additional features include: Three-car garage (2-car plus separate 1-car currently used as a gym) Tile flooring throughout the main living areas Wide luxury vinyl plank flooring in most bedrooms Ceiling fans throughout Laundry room on the first floor with both gas and electric dryer hook-ups Optional water softening system Security system, window blinds, and natural gas connection Expansive backyard ready for outdoor entertaining Community playground and dog park The location is unbeatable— very close to A-rated Sun Ridge Elementary and Sun Ridge Middle School, so you’ll never sit in car lines again! You’re also just minutes from Tucker Ranch, Winter Garden Village, historic Downtown Winter Garden, and Oakland, with easy access to Avalon Road and major highways. With its prime location, spacious layout, and luxury finishes, this home truly has it all. Don’t miss the opportunity to make 14897 Ellingsworth Lane your next address....
Contact an agent
Home facts
- Year built:2018
- Subdivision & Development:OXFORD CHASE
- Listing ID #:O6429007
- Added:44 day(s) ago
- Updated:September 21, 2026 at 04:53 PM
Rooms and interior
- Bedrooms:4
- Total bathrooms:4
- Full bathrooms:3
- Half bathrooms:1
- Flooring:Carpet, Luxury Vinyl, Tile
- Dining Description:Breakfast Room, Formal Dining Room, Living Room/Dining Room Combo
- Kitchen Description:Dishwasher, Disposal, Freezer, Kitchen/Family Room Combo, Microwave, Range, Range Hood, Refrigerator, Solid Surface Counters, Solid Wood Cabinets, Stone Counters, Water Softener
- Bedroom Description:Primary Bedroom Main Floor, Walk-In Closet(s)
- Basement Description:Block
- Living area:3,588 sq. ft.
Heating and cooling
- Cooling:Central Air
- Heating:Central, Natural Gas
- Central air:Yes
Structure and exterior
- Roof:Shingle
- Year built:2018
- Building area:3,588 sq. ft.
- Lot area:0.19 Acres
- Lot Features:Cul-de-sac
- Architectural Style:Craftsman
- Construction Materials:Stone, Stucco
- Exterior Features:Covered Porch/Patio, Front Porch, Lighting, Sidewalk, Sprinkler Metered
- Foundation Description:Block
- Levels:2 Story
Schools
- High school:West Orange High
- Middle school:SunRidge Middle
- Elementary school:SunRidge Elementary
Utilities
- Water:Public, Water Connected
- Sewer:Public Sewer, Sewer Connected
Finances and disclosures
- Price:$925,000
- Price per sq. ft.:$172.64
- Tax amount:$10,103 (2025)
Features and amenities
- Appliances:Dishwasher, Disposal, Freezer, Gas Water Heater, Irrigation Equipment, Microwave, Range, Range Hood, Refrigerator, Water Softener
- Laundry features:Electric Dryer Hookup, Gas Dryer Hookup, Inside, Laundry Room, Washer Hookup
- Amenities:Cable Connected, Irrigation Equipment, Kitchen/Family Room Combo, Living Room/Dining Room Combo, Natural Gas Connected, Open Floorplan, Primary Bedroom Main Floor, Solid Surface Counters, Solid Wood Cabinets, Stone Counters, Thermostat, Vaulted Ceiling(s), Walk-In Closet(s), Window Treatments
- Pool features:Public Pool
Parking
- Parking description:Attached Garage, Driveway, Garage, Garage Door Opener
- Garage:Yes
- Garage spaces:3
 The information being provided by Stellar Mls is for the consumer's personal, non-commercial use and may not be used for any purpose other than to identify prospective properties consumer may be interested in purchasing. Any information relating to real estate for sale referenced on this web site comes from the Internet Data Exchange (IDX) program of the Stellar Mls. Better Homes and Gardens Real Estate Thomas Group is not a Multiple Listing Service (MLS), nor does it offer MLS access. This website is a service of Better Homes and Gardens Real Estate Thomas Group, a broker participant of Stellar Mls. This web site may reference real estate listing(s) held by a brokerage firm other than the broker and/or agent who owns this web site.
The accuracy of all information, regardless of source, including but not limited to open house information, square footages and lot sizes, is deemed reliable but not guaranteed and should be personally verified through personal inspection by and/or with the appropriate professionals. The data contained herein is copyrighted by Stellar Mls and is protected by all applicable copyright laws. Any unauthorized dissemination of this information is in violation of copyright laws and is strictly prohibited.
Properties in listings may have been sold or may no longer be available.
Copyright 2026 Stellar Mls. All rights reserved.
The information being provided by Stellar Mls is for the consumer's personal, non-commercial use and may not be used for any purpose other than to identify prospective properties consumer may be interested in purchasing. Any information relating to real estate for sale referenced on this web site comes from the Internet Data Exchange (IDX) program of the Stellar Mls. Better Homes and Gardens Real Estate Thomas Group is not a Multiple Listing Service (MLS), nor does it offer MLS access. This website is a service of Better Homes and Gardens Real Estate Thomas Group, a broker participant of Stellar Mls. This web site may reference real estate listing(s) held by a brokerage firm other than the broker and/or agent who owns this web site.
The accuracy of all information, regardless of source, including but not limited to open house information, square footages and lot sizes, is deemed reliable but not guaranteed and should be personally verified through personal inspection by and/or with the appropriate professionals. The data contained herein is copyrighted by Stellar Mls and is protected by all applicable copyright laws. Any unauthorized dissemination of this information is in violation of copyright laws and is strictly prohibited.
Properties in listings may have been sold or may no longer be available.
Copyright 2026 Stellar Mls. All rights reserved.New listings near 14897 Ellingsworth Lane
- Coming Soon
 $575,000Coming Soon2 beds 2 baths1,051 sq. ft.
325 W Newell Street, WINTER GARDEN, FL 34787
MLS# O6441955Listed by: CENTURY 21 CARIOTI - Coming Soon
 $350,000Coming Soon3 beds 3 baths1,625 sq. ft.
1017 Priory Circle, WINTER GARDEN, FL 34787
MLS# O6438757Listed by: COMPASS FLORIDA LLC - New
 $389,000Active0.48 Acres
1669 Markel Drive, WINTER GARDEN, FL 34787
MLS# O6443235Listed by: Q BOUTIQUE SPECIALTY REALTY INC - New
 $429,900Active3 beds 3 baths1,698 sq. ft.
2036 Portcastle Circle, WINTER GARDEN, FL 34787
MLS# TB8549464Listed by: TAH FLORIDA LLC - New
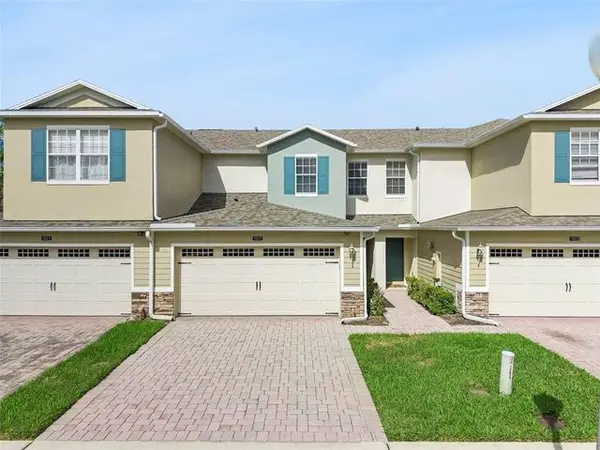 $350,000Active3 beds 3 baths1,625 sq. ft.
1017 Priory Circle, Winter Garden, FL 34787
MLS# 12763710Listed by: COMPASS FLORIDA LLC - New
 $849,900Active4 beds 3 baths2,528 sq. ft.
16668 Sanctuary Drive, WINTER GARDEN, FL 34787
MLS# O6440789Listed by: REAL BROKER, LLC - Open Sun, 12 to 3:30pmNew
 $545,000Active4 beds 2 baths2,138 sq. ft.
330 Lake Amberleigh Drive, Winter Garden, FL 34787
MLS# 1087928Listed by: EXP REALTY, LLC - New
 $638,000Active3 beds 3 baths1,650 sq. ft.
910 Trowman Aly, WINTER GARDEN, FL 34787
MLS# S5157852Listed by: WATSON REALTY CORP 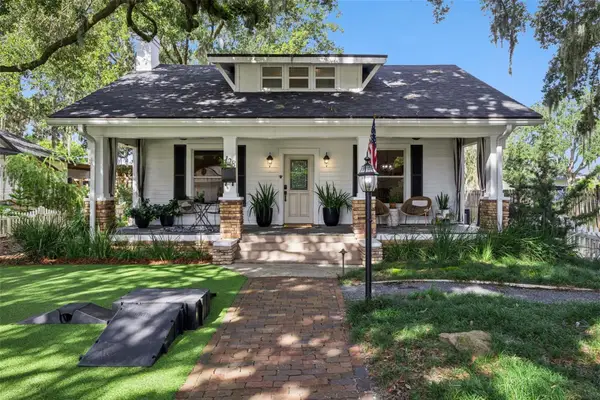 $965,000Pending4 beds 3 baths2,325 sq. ft.
128 N Highland Avenue, WINTER GARDEN, FL 34787
MLS# O6442723Listed by: DENIZ REALTY PARTNERS LLC- New
 $589,000Active3 beds 2 baths2,035 sq. ft.
1631 Charlemagne Court, WINTER GARDEN, FL 34787
MLS# O6442789Listed by: BEYCOME OF FLORIDA LLC


Protect your home and budget from life's surprises with an Assurant Home Warranty, backed by a partner that supports you through every step of homeownership. Explore Plans.
© 2026 Better Homes and Gardens Real Estate LLC. An Anywhere Real Estate company. All rights reserved. Better Homes and Gardens® Real Estate is a registered trademark owned by Meredith Operations Corporation, licensed to Better Homes and Gardens Real Estate LLC and used with permission. Better Homes and Gardens Real Estate LLC fully supports the principles of the Fair Housing Act and the Equal Opportunity Act. Listing information is deemed reliable but is not guaranteed accurate.
Each office is independently owned and operated.
Any services or products provided by third parties are not provided by, affiliated with or related to Better Homes and Gardens Real Estate LLC, or its affiliated companies.