
15026 Summer Harvest Street, Winter Garden, FL 34787
Local realty services provided by:Better Homes and Gardens Real Estate Atchley Properties
15026 Summer Harvest Street,Winter Garden, FL 34787
$669,990
- 5 Beds
- 5 Baths
- 2,908 sq. ft.
- Single family
- Active
Listed by: keyla chirinos sivira, irene chirinos
Office: arod partners realty
MLS#:S5142710
Source:MFRMLS
Price summary
- Price:$669,990
- Price per sq. ft.:$157.39
- Monthly HOA dues:$202
About this home
PRICE IMPROVEMENT! Exceptional opportunity in Winter Garden. This 2024 home offers 5 bedrooms, 4.5 bathrooms, and a private suite with a separate entrance, bedroom, bathroom, and kitchenette. With over $60,000 in upgrades already completed, this property delivers value from day one. Ideally located just minutes from Disney, Flamingo Crossings, Hamlin Town Center, shopping, dining, entertainment, hospitals, and top-rated schools. The open-concept floor plan features high ceilings, a remodeled kitchen, porcelain tile flooring on the first floor, upgraded second-floor flooring, wood stairs, upgraded paint, paver driveway and patio, epoxy garage flooring, and numerous additional improvements throughout the home. The private suite provides excellent flexibility for multigenerational living, guests, or additional private living space. A rare opportunity to purchase a nearly new home in a prime Winter Garden location with major upgrades already completed. Buyer and buyer’s agent to verify all information, including room sizes, HOA, school zoning, rental restrictions, lease details, and all property information. Proof of funds or pre-approval required prior to showing....
Contact an agent
Home facts
- Year built:2024
- Listing ID #:S5142710
- Added:155 day(s) ago
- Updated:July 03, 2026 at 01:17 PM
Rooms and interior
- Bedrooms:5
- Total bathrooms:5
- Full bathrooms:4
- Half bathrooms:1
- Flooring:Laminate, Tile
- Kitchen Description:Built-In Oven, Dishwasher, Freezer, Kitchen/Family Room Combo, Microwave, Refrigerator, Solid Surface Counters, Trash Compactor
- Bedroom Description:High Ceilings, Split Bedroom, Walk-In Closet(s)
- Basement Description:Concrete Perimeter
- Living area:2,908 sq. ft.
Heating and cooling
- Cooling:Central Air
- Heating:Central
- Central air:Yes
Structure and exterior
- Roof:Shingle
- Year built:2024
- Building area:2,908 sq. ft.
- Lot area:0.09 Acres
- Architectural Style:Bungalow
- Construction Materials:Block, Frame, Stucco
- Exterior Features:Balcony, Dog Run, Front Porch, Patio, Rain Gutters, Sidewalk
- Foundation Description:Concrete Perimeter
- Levels:2 Story
Schools
- High school:Horizon High School
- Middle school:Horizon West Middle School
- Elementary school:Whispering Oak Elem
Utilities
- Water:Public, Water Connected
- Sewer:Public Sewer, Sewer Connected
Finances and disclosures
- Price:$669,990
- Price per sq. ft.:$157.39
- Tax amount:$9,669 (2025)
Features and amenities
- Appliances:Built-in Oven, Dishwasher, Dryer, Freezer, Gas Water Heater, Irrigation Equipment, Microwave, Refrigerator, Trash Compactor, Washer
- Laundry features:Dryer, Gas Dryer Hookup, Laundry Room, Washer
- Amenities:BB/HS Internet Available, Built-In Features, Cable Connected, High Ceilings, In Wall Pest System, Irrigation Equipment, Kitchen/Family Room Combo, Natural Gas Connected, Open Floorplan, Smart Home, Solid Surface Counters, Split Bedroom, Walk-In Closet(s), Window Treatments
- Pool features:Public Pool
Parking
- Parking description:Common, Driveway
- Garage:Yes
- Garage spaces:2
 The information being provided by Stellar Mls is for the consumer's personal, non-commercial use and may not be used for any purpose other than to identify prospective properties consumer may be interested in purchasing. Any information relating to real estate for sale referenced on this web site comes from the Internet Data Exchange (IDX) program of the Stellar Mls. Better Homes and Gardens Real Estate Atchley Properties is not a Multiple Listing Service (MLS), nor does it offer MLS access. This website is a service of Better Homes and Gardens Real Estate Atchley Properties, a broker participant of Stellar Mls. This web site may reference real estate listing(s) held by a brokerage firm other than the broker and/or agent who owns this web site.
The accuracy of all information, regardless of source, including but not limited to open house information, square footages and lot sizes, is deemed reliable but not guaranteed and should be personally verified through personal inspection by and/or with the appropriate professionals. The data contained herein is copyrighted by Stellar Mls and is protected by all applicable copyright laws. Any unauthorized dissemination of this information is in violation of copyright laws and is strictly prohibited.
Properties in listings may have been sold or may no longer be available.
Copyright 2026 Stellar Mls. All rights reserved.
The information being provided by Stellar Mls is for the consumer's personal, non-commercial use and may not be used for any purpose other than to identify prospective properties consumer may be interested in purchasing. Any information relating to real estate for sale referenced on this web site comes from the Internet Data Exchange (IDX) program of the Stellar Mls. Better Homes and Gardens Real Estate Atchley Properties is not a Multiple Listing Service (MLS), nor does it offer MLS access. This website is a service of Better Homes and Gardens Real Estate Atchley Properties, a broker participant of Stellar Mls. This web site may reference real estate listing(s) held by a brokerage firm other than the broker and/or agent who owns this web site.
The accuracy of all information, regardless of source, including but not limited to open house information, square footages and lot sizes, is deemed reliable but not guaranteed and should be personally verified through personal inspection by and/or with the appropriate professionals. The data contained herein is copyrighted by Stellar Mls and is protected by all applicable copyright laws. Any unauthorized dissemination of this information is in violation of copyright laws and is strictly prohibited.
Properties in listings may have been sold or may no longer be available.
Copyright 2026 Stellar Mls. All rights reserved.New listings near 15026 Summer Harvest Street
- New
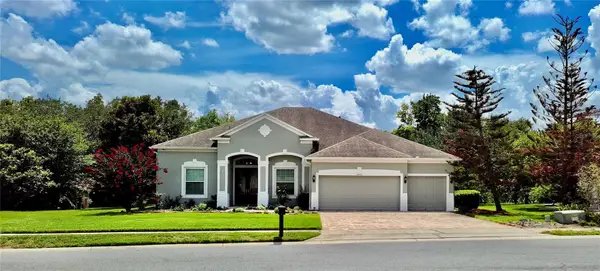 $750,000Active5 beds 4 baths3,011 sq. ft.
2006 Wintermere Pointe Drive, WINTER GARDEN, FL 34787
MLS# O6420951Listed by: CENTURY 21 CARIOTI - New
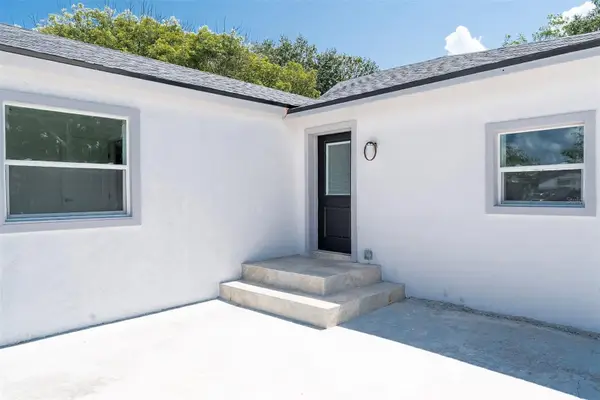 $434,000Active4 beds 2 baths1,434 sq. ft.
689 Bethune Avenue, WINTER GARDEN, FL 34787
MLS# O6421715Listed by: NIZZ REALTY INC - New
 $1,100,000Active5 beds 4 baths3,617 sq. ft.
16044 Citrus Knoll Drive, WINTER GARDEN, FL 34787
MLS# O6419284Listed by: HOGAN REALTY GROUP INC - New
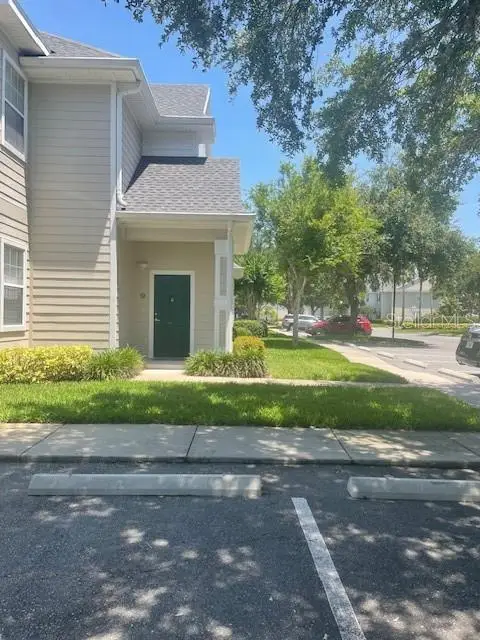 $275,000Active2 beds 2 baths1,264 sq. ft.
417 Southern Pecan Circle #201, WINTER GARDEN, FL 34787
MLS# O6421941Listed by: REALTY HUB - New
 $195,000Active0.54 Acres
Avalon Road, WINTER GARDEN, FL 34787
MLS# O6421486Listed by: KELLER WILLIAMS ADVANTAGE 2 REALTY - New
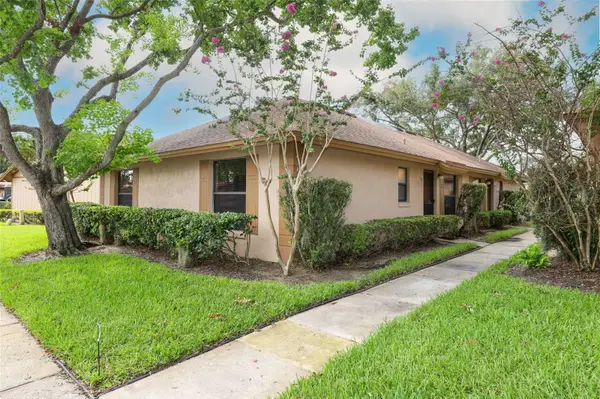 $229,000Active2 beds 2 baths930 sq. ft.
359 Douglas Way #54, WINTER GARDEN, FL 34787
MLS# O6420014Listed by: REAL BROKER, LLC - Open Sun, 11am to 2pmNew
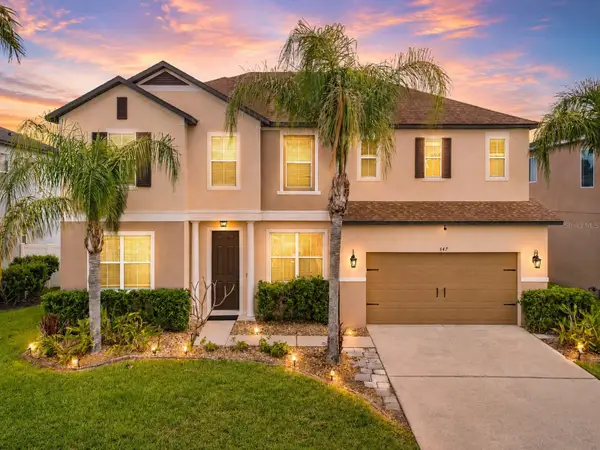 $715,000Active5 beds 3 baths3,290 sq. ft.
547 Seaside Cove Street, WINTER GARDEN, FL 34787
MLS# G5114554Listed by: MORRIS REALTY AND INVESTMENTS - New
 $1,225,000Active5 beds 4 baths3,525 sq. ft.
844 Oakland Park Boulevard, WINTER GARDEN, FL 34787
MLS# O6419976Listed by: COLDWELL BANKER REALTY - New
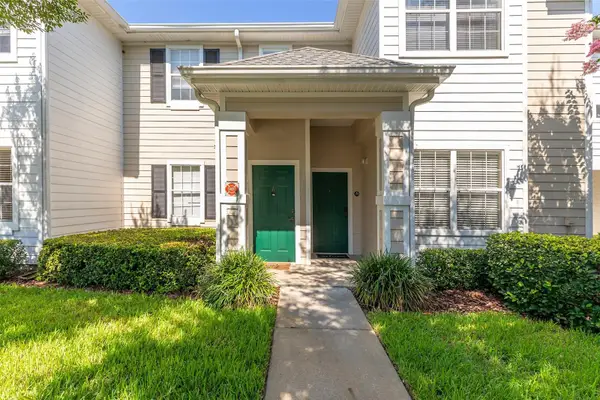 $217,500Active1 beds 1 baths942 sq. ft.
Address Withheld By Seller, WINTER GARDEN, FL 34787
MLS# O6420656Listed by: IRM INVEST., REAL EST.& MGMT. - New
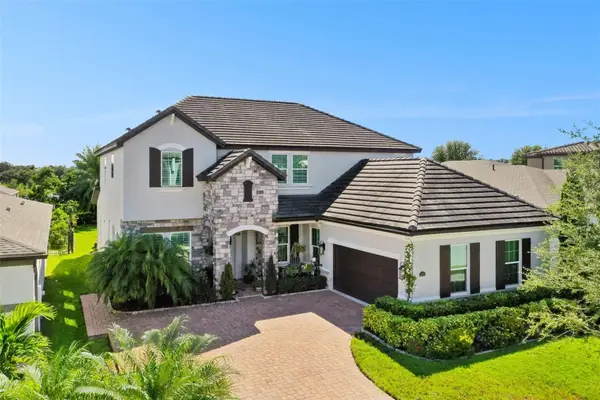 $1,046,000Active5 beds 4 baths3,863 sq. ft.
1711 Amsel Falls Park Terrace, WINTER GARDEN, FL 34787
MLS# G5114517Listed by: LPT REALTY, LLC


Protect your home and budget from life's surprises with an Assurant Home Warranty, backed by a partner that supports you through every step of homeownership. Explore Plans.
© 2026 Better Homes and Gardens Real Estate LLC. An Anywhere Real Estate company. All rights reserved. Better Homes and Gardens® Real Estate is a registered trademark owned by Meredith Operations Corporation, licensed to Better Homes and Gardens Real Estate LLC and used with permission. Better Homes and Gardens Real Estate LLC fully supports the principles of the Fair Housing Act and the Equal Opportunity Act. Listing information is deemed reliable but is not guaranteed accurate.
Each office is independently owned and operated.
Any services or products provided by third parties are not provided by, affiliated with or related to Better Homes and Gardens Real Estate LLC, or its affiliated companies.