
15993 Honey Harvest Street, Winter Garden, FL 34787
Local realty services provided by:Better Homes and Gardens Real Estate Atchley Properties
Listed by: michelle campbell
Office: taylor morrison realty of florida inc
MLS#:O6431045
Source:MFRMLS
Price summary
- Price:$833,771
- Price per sq. ft.:$203.86
- Monthly HOA dues:$140
About this home
What's Special: Corner Lot | Game Room | Dedicated Study. New Construction - December Completion! Welcome to the Cumberland at 15993 Honey Harvest Street in Harvest at Ovation! Discover a thoughtfully designed home where style and functionality come together. The welcoming foyer leads into an open-concept living space featuring a spacious great room, dining area, and gourmet kitchen, creating the perfect setting for everyday living and entertaining. Pocket sliding glass doors in the great room open to an expansive covered lanai, blending indoor and outdoor living. Privately situated just off the dining area and kitchen, the primary suite offers a spacious bathroom with dual sink vanities, an oversized shower, and a walk-in closet. At the front of the home, you'll find a secondary bedroom, a full bathroom, and a convenient half bathroom. Upstairs, three additional bedrooms, two full bathrooms, and a versatile game room provide plenty of space for relaxation and recreation. Visit Harvest at Ovation in Winter Garden to enjoy one of the final new-construction opportunities in Horizon West. This charming community offers access to planned amenities including a pool and cabana, a Butterfly Garden, a Nature Play Space, a dog park, and walking trails—all in a highly coveted location. Additional Highlights Include: study, tray ceiling package, a shower in bathroom 3, pocket sliding glass door, 8' interior doors, laundry room sink, and outdoor kitchen rough-in. Virtually staged photos are for representative purposes only. MLS#O6431045...
Contact an agent
Home facts
- Year built:2026
- Subdivision & Development:HARVEST AT OVATION
- Listing ID #:O6431045
- Added:47 day(s) ago
- Updated:September 22, 2026 at 08:18 AM
Rooms and interior
- Bedrooms:5
- Total bathrooms:5
- Full bathrooms:4
- Half bathrooms:1
- Flooring:Carpet, Ceramic Tile, Luxury Vinyl
- Kitchen Description:Built-In Oven, Cooktop, Dishwasher, Disposal, Exhaust Fan, Microwave, Range Hood
- Bedroom Description:Primary Bedroom Main Floor
- Living area:3,400 sq. ft.
Heating and cooling
- Cooling:Central Air
- Heating:Natural Gas
- Central air:Yes
Structure and exterior
- Roof:Shingle
- Year built:2026
- Building area:3,400 sq. ft.
- Lot area:0.19 Acres
- Lot Features:Corner Lot
- Architectural Style:Craftsman
- Construction Materials:Block, Stucco, Vinyl Siding
- Exterior Features:Covered Porch/Patio, Front Porch, Patio
- Foundation Description:Slab
- Levels:2 Story
Schools
- High school:Horizon High School
- Middle school:Water Spring Middle
- Elementary school:Water Spring Elementary
Utilities
- Water:Public, Water Connected
- Sewer:Public Sewer, Sewer Connected
Finances and disclosures
- Price:$833,771
- Price per sq. ft.:$203.86
Features and amenities
- Appliances:Built-in Oven, Cooktop, Dishwasher, Disposal, Exhaust Fan, Irrigation Equipment, Microwave, Range Hood, Tankless Water Heater
- Laundry features:Inside, Laundry Room
- Amenities:Cable Connected, Fiber Optics, Irrigation Equipment, Natural Gas Connected, Open Floorplan, Park, Playground, Pool, Primary Bedroom Main Floor, Trail(s), Tray Ceiling(s), Underground Utilities, Window Treatments
- Pool features:Pool, Public Pool
Parking
- Parking description:Attached Garage, Driveway, Garage Door Opener
- Garage:Yes
- Garage spaces:2
 The information being provided by Stellar Mls is for the consumer's personal, non-commercial use and may not be used for any purpose other than to identify prospective properties consumer may be interested in purchasing. Any information relating to real estate for sale referenced on this web site comes from the Internet Data Exchange (IDX) program of the Stellar Mls. Better Homes and Gardens Real Estate Atchley Properties is not a Multiple Listing Service (MLS), nor does it offer MLS access. This website is a service of Better Homes and Gardens Real Estate Atchley Properties, a broker participant of Stellar Mls. This web site may reference real estate listing(s) held by a brokerage firm other than the broker and/or agent who owns this web site.
The accuracy of all information, regardless of source, including but not limited to open house information, square footages and lot sizes, is deemed reliable but not guaranteed and should be personally verified through personal inspection by and/or with the appropriate professionals. The data contained herein is copyrighted by Stellar Mls and is protected by all applicable copyright laws. Any unauthorized dissemination of this information is in violation of copyright laws and is strictly prohibited.
Properties in listings may have been sold or may no longer be available.
Copyright 2026 Stellar Mls. All rights reserved.
The information being provided by Stellar Mls is for the consumer's personal, non-commercial use and may not be used for any purpose other than to identify prospective properties consumer may be interested in purchasing. Any information relating to real estate for sale referenced on this web site comes from the Internet Data Exchange (IDX) program of the Stellar Mls. Better Homes and Gardens Real Estate Atchley Properties is not a Multiple Listing Service (MLS), nor does it offer MLS access. This website is a service of Better Homes and Gardens Real Estate Atchley Properties, a broker participant of Stellar Mls. This web site may reference real estate listing(s) held by a brokerage firm other than the broker and/or agent who owns this web site.
The accuracy of all information, regardless of source, including but not limited to open house information, square footages and lot sizes, is deemed reliable but not guaranteed and should be personally verified through personal inspection by and/or with the appropriate professionals. The data contained herein is copyrighted by Stellar Mls and is protected by all applicable copyright laws. Any unauthorized dissemination of this information is in violation of copyright laws and is strictly prohibited.
Properties in listings may have been sold or may no longer be available.
Copyright 2026 Stellar Mls. All rights reserved.New listings near 15993 Honey Harvest Street
- Coming Soon
 $350,000Coming Soon3 beds 3 baths1,625 sq. ft.
1017 Priory Circle, WINTER GARDEN, FL 34787
MLS# O6438757Listed by: COMPASS FLORIDA LLC - New
 $409,000Active3 beds 2 baths1,539 sq. ft.
1606 Beulah Road, WINTER GARDEN, FL 34787
MLS# S5157851Listed by: WEICHERT REALTORS HALLMARK PRO - New
 $389,000Active0.48 Acres
1669 Markel Drive, WINTER GARDEN, FL 34787
MLS# O6443235Listed by: Q BOUTIQUE SPECIALTY REALTY INC - New
 $429,900Active3 beds 3 baths1,698 sq. ft.
2036 Portcastle Circle, WINTER GARDEN, FL 34787
MLS# TB8549464Listed by: TAH FLORIDA LLC - New
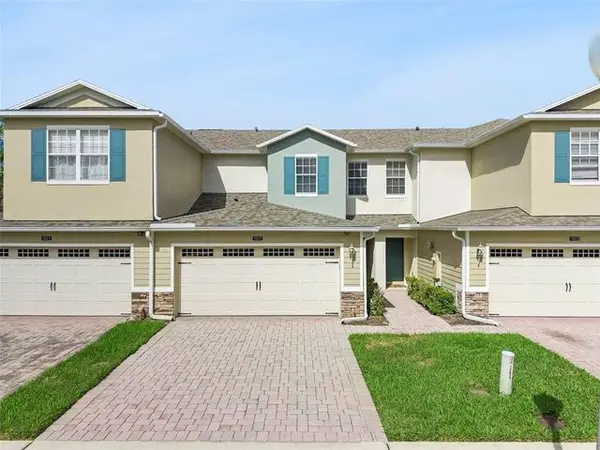 $350,000Active3 beds 3 baths1,625 sq. ft.
1017 Priory Circle, Winter Garden, FL 34787
MLS# 12763710Listed by: COMPASS FLORIDA LLC - New
 $849,900Active4 beds 3 baths2,528 sq. ft.
16668 Sanctuary Drive, WINTER GARDEN, FL 34787
MLS# O6440789Listed by: REAL BROKER, LLC - Open Sun, 12am to 3:30pmNew
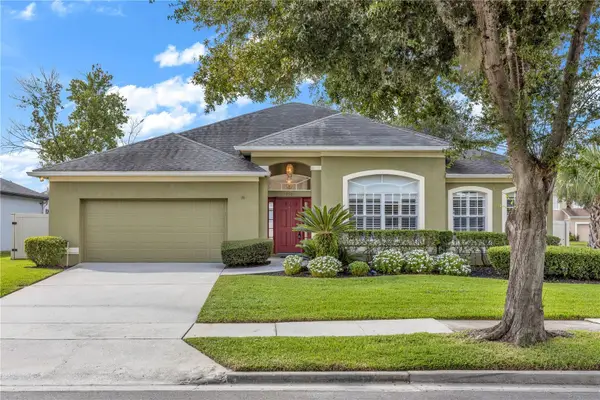 $545,000Active4 beds 2 baths2,138 sq. ft.
330 Lake Amberleigh Drive, WINTER GARDEN, FL 34787
MLS# O6441793Listed by: EXP REALTY LLC - New
 $638,000Active3 beds 3 baths1,650 sq. ft.
910 Trowman Aly, WINTER GARDEN, FL 34787
MLS# S5157852Listed by: WATSON REALTY CORP 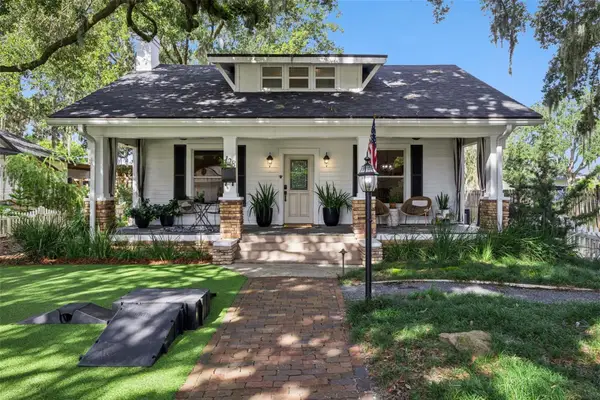 $965,000Pending4 beds 3 baths2,325 sq. ft.
128 N Highland Avenue, WINTER GARDEN, FL 34787
MLS# O6442723Listed by: DENIZ REALTY PARTNERS LLC- New
 $589,000Active3 beds 2 baths2,035 sq. ft.
1631 Charlemagne Court, WINTER GARDEN, FL 34787
MLS# O6442789Listed by: BEYCOME OF FLORIDA LLC


Protect your home and budget from life's surprises with an Assurant Home Warranty, backed by a partner that supports you through every step of homeownership. Explore Plans.
© 2026 Better Homes and Gardens Real Estate LLC. An Anywhere Real Estate company. All rights reserved. Better Homes and Gardens® Real Estate is a registered trademark owned by Meredith Operations Corporation, licensed to Better Homes and Gardens Real Estate LLC and used with permission. Better Homes and Gardens Real Estate LLC fully supports the principles of the Fair Housing Act and the Equal Opportunity Act. Listing information is deemed reliable but is not guaranteed accurate.
Each office is independently owned and operated.
Any services or products provided by third parties are not provided by, affiliated with or related to Better Homes and Gardens Real Estate LLC, or its affiliated companies.