
16143 Barkly Ridge Court, Winter Garden, FL 34787
Local realty services provided by:Better Homes and Gardens Real Estate Lifestyles Realty
Listed by: dianna desboyaux, adriana morris
Office: douglas elliman
MLS#:O6450042
Source:MFRMLS
Price summary
- Price:$1,895,000
- Price per sq. ft.:$271.65
- Monthly HOA dues:$224
About this home
Built in 2024, this approximately 5,400-square-foot Winter Garden residence features six bedrooms, six bathrooms, a dedicated office, an expansive loft, a media room, and serene pond views, complemented by an extensively upgraded backyard with a custom summer kitchen. The main level includes the primary suite with two walk-in closets, a private guest suite with its own bathroom, and the office. Four additional bedrooms, the loft, media room, and a second laundry area are located upstairs, along with a covered balcony overlooking the pond.
Soaring 12-foot ceilings, elegant tile flooring, and expansive living areas create a welcoming setting for everyday living and entertaining. The thoughtfully designed two-story layout balances open gathering spaces with private retreats.
At the heart of the home, the gourmet kitchen features an impressive 10-by-7-foot island, quartz countertops, stacked cabinetry, and a spacious butler’s pantry. Generous preparation and serving areas make the kitchen equally suited to casual meals and larger gatherings.
The main-level primary suite offers a peaceful retreat with two generously sized walk-in closets. Upstairs, the loft and dedicated media room provide flexible spaces for movie nights, recreation, and relaxing, while the covered balcony offers a quiet place to enjoy the pond views.
Designed for outdoor entertaining, the fully fenced backyard features expansive paved terraces, tropical landscaping, contemporary stepping-stone pathways, and decorative stone accents. The custom summer kitchen anchors the space with a built-in grill, extensive preparation and serving surfaces, and an oversized dining island with bar seating. Multiple dining and lounge areas provide room for everything from intimate evenings to larger celebrations.
A spacious covered patio extends the living space outdoors, creating a comfortable connection between the home and its thoughtfully enhanced grounds. The pond provides a scenic backdrop throughout the outdoor living areas.
Residents enjoy community recreational amenities and scenic walking trails, with convenient access to SR 429, downtown Orlando, Walt Disney World, shopping, dining, and area schools.
With its versatile layout, generous gathering spaces, and exceptional outdoor kitchen and entertaining areas, this home brings together comfort, thoughtful design, and the best of Florida living....
Contact an agent
Home facts
- Year built:2024
- Subdivision & Development:AVALON RDG
- Listing ID #:O6450042
- Added:17 day(s) ago
- Updated:November 05, 2026 at 07:10 PM
Rooms and interior
- Bedrooms:6
- Total bathrooms:7
- Full bathrooms:5
- Half bathrooms:2
- Flooring:Carpet, Tile
- Dining Description:Breakfast Room, Eat In Kitchen, Formal Dining Room
- Kitchen Description:Built-In Oven, Dishwasher, Disposal, Eat-in Kitchen, Kitchen/Family Room Combo, Microwave, Range, Range Hood, Refrigerator, Stone Counters
- Bedroom Description:High Ceilings, Primary Bedroom Main Floor, Split Bedroom, Walk-In Closet(s)
- Living area:5,247 sq. ft.
Heating and cooling
- Cooling:Central Air
- Heating:Central, Electric
- Central air:Yes
Structure and exterior
- Roof:Shingle
- Year built:2024
- Building area:5,247 sq. ft.
- Lot area:0.28 Acres
- Architectural Style:Contemporary
- Construction Materials:Block, Stucco
- Exterior Features:Covered Porch/Patio, Porch, Rear Porch, Sprinkler Metered
- Foundation Description:Slab
- Levels:2 Story
Schools
- High school:West Orange High
- Middle school:Hamlin Middle
- Elementary school:Hamlin Elementary
Utilities
- Water:Public, Water Connected
- Sewer:Public Sewer
Finances and disclosures
- Price:$1,895,000
- Price per sq. ft.:$271.65
- Tax amount:$16,710 (2025)
Features and amenities
- Appliances:Built-in Oven, Dishwasher, Disposal, Dryer, Electric Water Heater, Microwave, Range, Range Hood, Refrigerator, Washer
- Laundry features:Dryer, Laundry Room, Washer
- Amenities:Built-In Features, Eat-in Kitchen, High Ceilings, Kitchen/Family Room Combo, Primary Bedroom Main Floor, Split Bedroom, Stone Counters, Walk-In Closet(s)
- Pool features:Public Pool
Parking
- Parking description:Attached Garage, Garage, Garage Door Opener
- Garage:Yes
- Garage spaces:3
 The information being provided by Stellar Mls is for the consumer's personal, non-commercial use and may not be used for any purpose other than to identify prospective properties consumer may be interested in purchasing. Any information relating to real estate for sale referenced on this web site comes from the Internet Data Exchange (IDX) program of the Stellar Mls. Better Homes and Gardens Real Estate Lifestyles Realty is not a Multiple Listing Service (MLS), nor does it offer MLS access. This website is a service of Better Homes and Gardens Real Estate Lifestyles Realty, a broker participant of Stellar Mls. This web site may reference real estate listing(s) held by a brokerage firm other than the broker and/or agent who owns this web site.
The accuracy of all information, regardless of source, including but not limited to open house information, square footages and lot sizes, is deemed reliable but not guaranteed and should be personally verified through personal inspection by and/or with the appropriate professionals. The data contained herein is copyrighted by Stellar Mls and is protected by all applicable copyright laws. Any unauthorized dissemination of this information is in violation of copyright laws and is strictly prohibited.
Properties in listings may have been sold or may no longer be available.
Copyright 2026 Stellar Mls. All rights reserved.
New listings near 16143 Barkly Ridge Court
- Coming Soon
 $600,000Coming Soon4 beds 3 baths2,569 sq. ft.
14517 Black Lake Preserve Street, WINTER GARDEN, FL 34787
MLS# O6453142Listed by: BHHS FLORIDA REALTY - Coming Soon
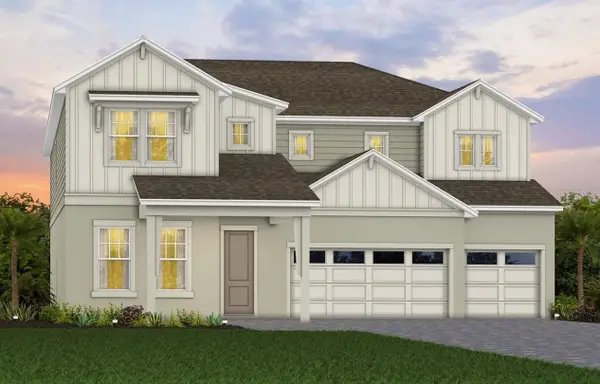 $1,219,170Coming Soon5 beds 5 baths4,442 sq. ft.
234 Woodfall Lane, WINTER GARDEN, FL 34787
MLS# O6453589Listed by: PULTE REALTY OF NORTH FLORIDA LLC - New
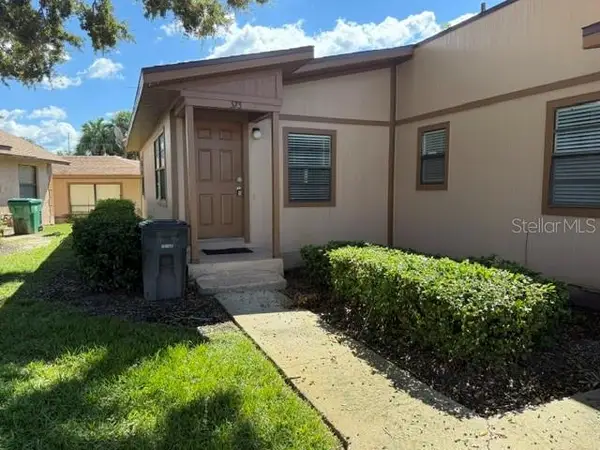 $163,000Active2 beds 2 baths840 sq. ft.
373 Eron Way #47, WINTER GARDEN, FL 34787
MLS# O6455207Listed by: FLORIDA DREAMS REALTY GRP INC - New
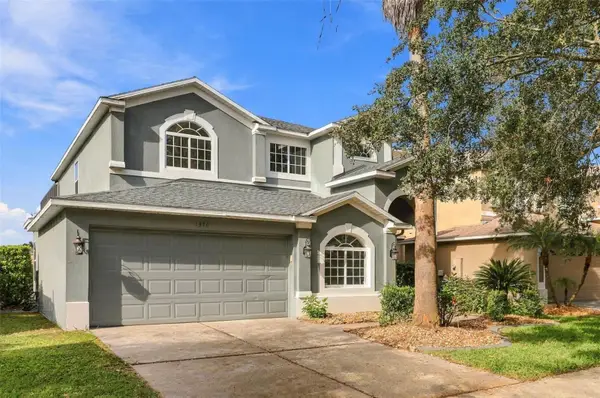 $755,000Active5 beds 4 baths2,861 sq. ft.
1370 Portmoor Way, WINTER GARDEN, FL 34787
MLS# O6452715Listed by: GRANDE REALTY GROUP LLC 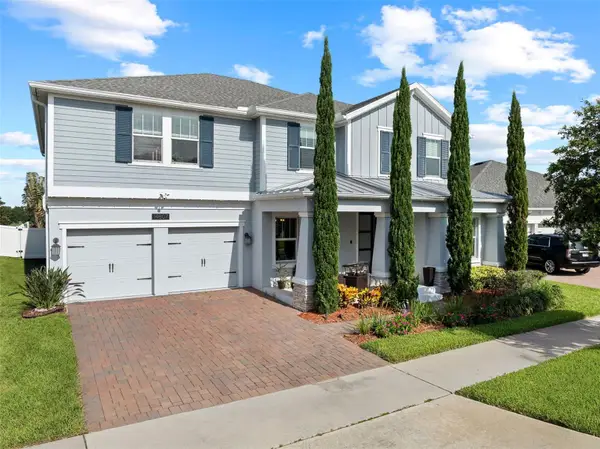 $1,200,000Active5 beds 4 baths3,856 sq. ft.
Address Withheld By Seller, WINTER GARDEN, FL 34787
MLS# O6448906Listed by: EXP REALTY LLC- New
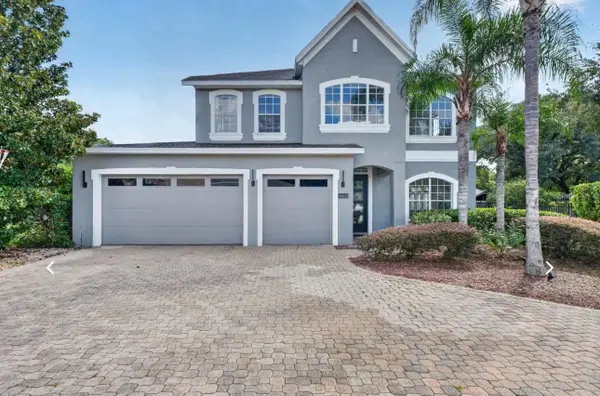 $850,000Active4 beds 4 baths2,945 sq. ft.
14423 Hampshire Bay Circle, WINTER GARDEN, FL 34787
MLS# O6454912Listed by: BROKER HUB REALTY GROUP LLC - New
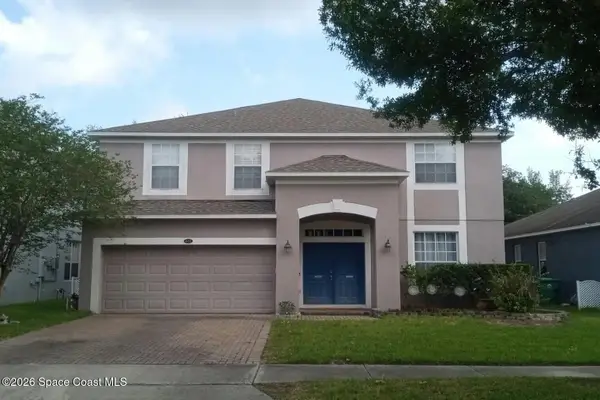 $5,000Active4 beds 3 baths2,888 sq. ft.
632 Lost Grove Circle, Winter Garden, FL 34787
MLS# 1091375Listed by: JAMIE L BOONE LLC - Open Sat, 10am to 1pmNew
 $1,499,900Active5 beds 5 baths4,479 sq. ft.
665 Canopy Estates Drive, WINTER GARDEN, FL 34787
MLS# O6451775Listed by: WRA BUSINESS & REAL ESTATE - New
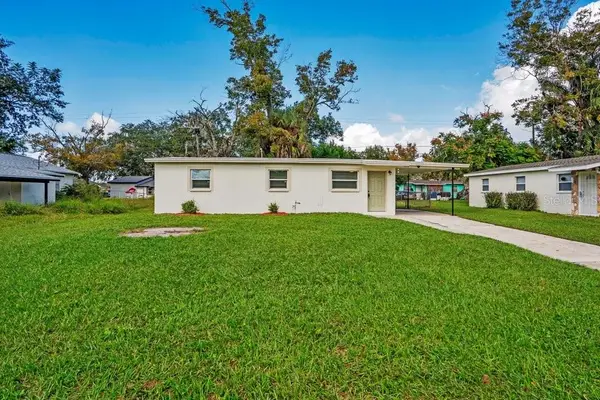 $239,900Active3 beds 1 baths814 sq. ft.
Address Withheld By Seller, WINTER GARDEN, FL 34787
MLS# O6454154Listed by: EXP REALTY LLC - New
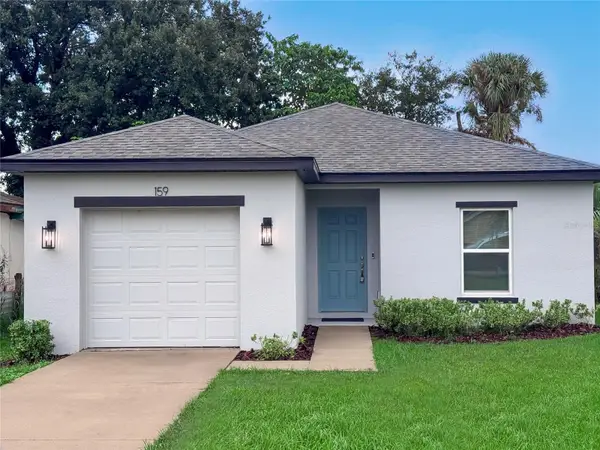 $369,900Active3 beds 2 baths1,188 sq. ft.
159 9th Street, WINTER GARDEN, FL 34787
MLS# O6453622Listed by: EXP REALTY LLC


Protect your home and budget from life's surprises with an Assurant Home Warranty, backed by a partner that supports you through every step of homeownership. Explore Plans.
© 2026 Better Homes and Gardens Real Estate LLC. An Anywhere Real Estate company. All rights reserved. Better Homes and Gardens® Real Estate is a registered trademark owned by Meredith Operations Corporation, licensed to Better Homes and Gardens Real Estate LLC and used with permission. Better Homes and Gardens Real Estate LLC fully supports the principles of the Fair Housing Act and the Equal Opportunity Act. Listing information is deemed reliable but is not guaranteed accurate.
Each office is independently owned and operated.
Any services or products provided by third parties are not provided by, affiliated with or related to Better Homes and Gardens Real Estate LLC, or its affiliated companies.