
17018 Seville Orange Road, Winter Garden, FL 34787
Local realty services provided by:Better Homes and Gardens Real Estate Atchley Properties
Listed by: wenwen wang
Office: jwj realty llc.
MLS#:O6431457
Source:MFRMLS
Price summary
- Price:$879,900
- Price per sq. ft.:$315.26
- Monthly HOA dues:$85
About this home
Stunning Home in Winter Garden – Prime Location! Welcome to this beautifully maintained 4-bedroom, 3-bathroom home offering an exceptional combination of modern design, comfort, and thoughtful upgrades. The home opens to a spectacular open-concept living, dining, and kitchen area. The dramatic two-story living room features soaring ceilings, abundant natural light, elegant floor-to-ceiling window treatments, and luxury vinyl plank flooring throughout the main living areas, while all bedrooms feature upgraded carpeting for added comfort. At the heart of the home is a stunning gourmet kitchen featuring abundant white cabinetry extending to the ceiling, quartz countertops, a beautiful waterfall-design island, and a full suite of Samsung appliances, including a built-in microwave and oven, cooktop, and modern stainless-steel range hood. A separate beverage station with a built-in wine fridge adds both style and convenience. Additional premium upgrades include a whole-house water filtration system, automated blinds, and window treatments throughout. The spacious primary suite offers dual sinks with quartz countertops, a beautifully tiled walk-in shower, automated shades, and an impressive custom walk-in closet with extensive built-in shelving, drawers, and hanging space. The garage is equally well-appointed with an upgraded epoxy floor and an EV charger for convenient at-home electric vehicle charging. Step outside to an exceptional outdoor living area featuring an expansive screened enclosure, paver patio, low-maintenance artificial turf, and a covered lanai with a ceiling fan—perfect for entertaining, relaxing, and enjoying Florida living year-round. The home also features a solar panel system that will transfer to the new owner. Residents enjoy resort-style community amenities, including a swimming pool, playground, and scenic sidewalks. Ideally located near Walt Disney World, Hamlin Town Center, Horizon West, top-rated schools, shopping, dining, and major highways, this highly upgraded Winter Garden home delivers an outstanding combination of space, style, comfort, and convenience. Don’t miss this exceptional opportunity—schedule your private showing today!...
Contact an agent
Home facts
- Year built:2023
- Subdivision & Development:NORTHLAKE AT OVATION
- Listing ID #:O6431457
- Added:45 day(s) ago
- Updated:September 21, 2026 at 04:42 PM
Rooms and interior
- Bedrooms:4
- Total bathrooms:3
- Full bathrooms:3
- Flooring:Carpet, Luxury Vinyl
- Dining Description:Eat In Kitchen
- Kitchen Description:Built-In Oven, Cooktop, Dishwasher, Disposal, Eat-in Kitchen, Microwave, Range, Range Hood, Solid Surface Counters, Water Purifier, Water Softener, Wine Refrigerator
- Bedroom Description:High Ceilings, Primary Bedroom Upstairs, Walk-In Closet(s)
- Living area:2,791 sq. ft.
Heating and cooling
- Cooling:Central Air
- Heating:Central
- Central air:Yes
Structure and exterior
- Roof:Shingle
- Year built:2023
- Building area:2,791 sq. ft.
- Lot area:0.14 Acres
- Lot Features:Landscaped, Paved, Sidewalk
- Construction Materials:Cement Siding, Frame
- Exterior Features:Covered Porch/Patio, Enclosed, Front Porch, Lighting, Rain Gutters, Rear Porch, Screened, Sidewalk
- Foundation Description:Slab
- Levels:2 Story
Schools
- High school:Horizon High School
- Middle school:Water Spring Middle
- Elementary school:Water Spring Elementary
Utilities
- Water:Public, Water Connected
- Sewer:Public Sewer, Sewer Connected
Finances and disclosures
- Price:$879,900
- Price per sq. ft.:$315.26
- Tax amount:$9,846 (2025)
Features and amenities
- Appliances:Built-in Oven, Cooktop, Dishwasher, Disposal, Electric Water Heater, Irrigation Equipment, Microwave, Range, Range Hood, Washer, Water Purifier, Water Softener, Wine Refrigerator
- Laundry features:Inside, Laundry Room, Washer
- Amenities:BB/HS Internet Available, Cable Available, Clubhouse, Eat-in Kitchen, Fiber Optics, High Ceilings, Irrigation Equipment, Open Floorplan, Phone Available, Playground, Pool, Primary Bedroom Upstairs, Recreation Facilities, Solid Surface Counters, Thermostat, Underground Utilities, Walk-In Closet(s), Window Treatments
- Pool features:Pool, Public Pool
Parking
- Parking description:Attached Garage, Driveway, Electric Vehicle Charging Station(s), Garage Door Opener
- Garage:Yes
- Garage spaces:2
 The information being provided by Stellar Mls is for the consumer's personal, non-commercial use and may not be used for any purpose other than to identify prospective properties consumer may be interested in purchasing. Any information relating to real estate for sale referenced on this web site comes from the Internet Data Exchange (IDX) program of the Stellar Mls. Better Homes and Gardens Real Estate Atchley Properties is not a Multiple Listing Service (MLS), nor does it offer MLS access. This website is a service of Better Homes and Gardens Real Estate Atchley Properties, a broker participant of Stellar Mls. This web site may reference real estate listing(s) held by a brokerage firm other than the broker and/or agent who owns this web site.
The accuracy of all information, regardless of source, including but not limited to open house information, square footages and lot sizes, is deemed reliable but not guaranteed and should be personally verified through personal inspection by and/or with the appropriate professionals. The data contained herein is copyrighted by Stellar Mls and is protected by all applicable copyright laws. Any unauthorized dissemination of this information is in violation of copyright laws and is strictly prohibited.
Properties in listings may have been sold or may no longer be available.
Copyright 2026 Stellar Mls. All rights reserved.
The information being provided by Stellar Mls is for the consumer's personal, non-commercial use and may not be used for any purpose other than to identify prospective properties consumer may be interested in purchasing. Any information relating to real estate for sale referenced on this web site comes from the Internet Data Exchange (IDX) program of the Stellar Mls. Better Homes and Gardens Real Estate Atchley Properties is not a Multiple Listing Service (MLS), nor does it offer MLS access. This website is a service of Better Homes and Gardens Real Estate Atchley Properties, a broker participant of Stellar Mls. This web site may reference real estate listing(s) held by a brokerage firm other than the broker and/or agent who owns this web site.
The accuracy of all information, regardless of source, including but not limited to open house information, square footages and lot sizes, is deemed reliable but not guaranteed and should be personally verified through personal inspection by and/or with the appropriate professionals. The data contained herein is copyrighted by Stellar Mls and is protected by all applicable copyright laws. Any unauthorized dissemination of this information is in violation of copyright laws and is strictly prohibited.
Properties in listings may have been sold or may no longer be available.
Copyright 2026 Stellar Mls. All rights reserved.New listings near 17018 Seville Orange Road
- Coming Soon
 $575,000Coming Soon2 beds 2 baths1,051 sq. ft.
325 W Newell Street, WINTER GARDEN, FL 34787
MLS# O6441955Listed by: CENTURY 21 CARIOTI - Coming Soon
 $350,000Coming Soon3 beds 3 baths1,625 sq. ft.
1017 Priory Circle, WINTER GARDEN, FL 34787
MLS# O6438757Listed by: COMPASS FLORIDA LLC - New
 $389,000Active0.48 Acres
1669 Markel Drive, WINTER GARDEN, FL 34787
MLS# O6443235Listed by: Q BOUTIQUE SPECIALTY REALTY INC - New
 $429,900Active3 beds 3 baths1,698 sq. ft.
2036 Portcastle Circle, WINTER GARDEN, FL 34787
MLS# TB8549464Listed by: TAH FLORIDA LLC - New
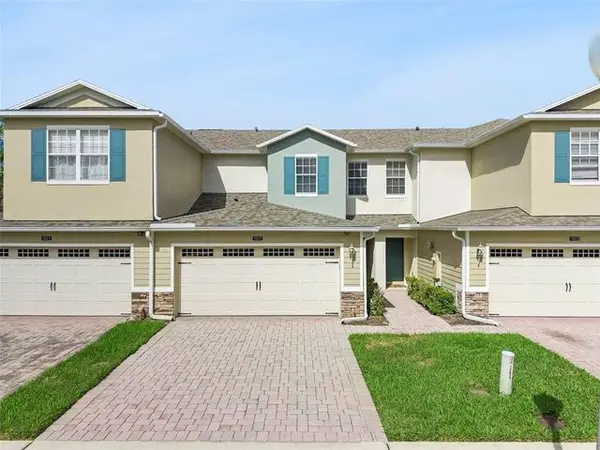 $350,000Active3 beds 3 baths1,625 sq. ft.
1017 Priory Circle, Winter Garden, FL 34787
MLS# 12763710Listed by: COMPASS FLORIDA LLC - New
 $849,900Active4 beds 3 baths2,528 sq. ft.
16668 Sanctuary Drive, WINTER GARDEN, FL 34787
MLS# O6440789Listed by: REAL BROKER, LLC - Open Sun, 12 to 3:30pmNew
 $545,000Active4 beds 2 baths2,138 sq. ft.
330 Lake Amberleigh Drive, Winter Garden, FL 34787
MLS# 1087928Listed by: EXP REALTY, LLC - New
 $638,000Active3 beds 3 baths1,650 sq. ft.
910 Trowman Aly, WINTER GARDEN, FL 34787
MLS# S5157852Listed by: WATSON REALTY CORP 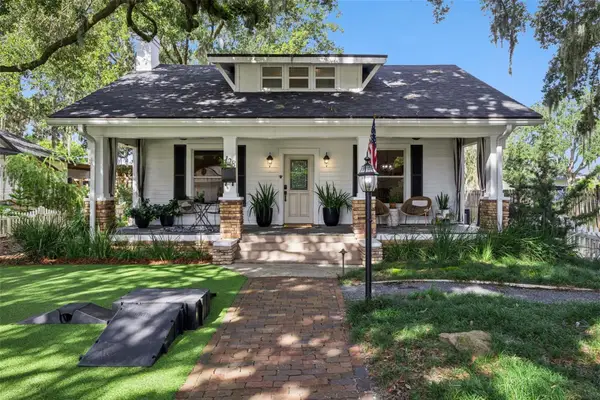 $965,000Pending4 beds 3 baths2,325 sq. ft.
128 N Highland Avenue, WINTER GARDEN, FL 34787
MLS# O6442723Listed by: DENIZ REALTY PARTNERS LLC- New
 $589,000Active3 beds 2 baths2,035 sq. ft.
1631 Charlemagne Court, WINTER GARDEN, FL 34787
MLS# O6442789Listed by: BEYCOME OF FLORIDA LLC


Protect your home and budget from life's surprises with an Assurant Home Warranty, backed by a partner that supports you through every step of homeownership. Explore Plans.
© 2026 Better Homes and Gardens Real Estate LLC. An Anywhere Real Estate company. All rights reserved. Better Homes and Gardens® Real Estate is a registered trademark owned by Meredith Operations Corporation, licensed to Better Homes and Gardens Real Estate LLC and used with permission. Better Homes and Gardens Real Estate LLC fully supports the principles of the Fair Housing Act and the Equal Opportunity Act. Listing information is deemed reliable but is not guaranteed accurate.
Each office is independently owned and operated.
Any services or products provided by third parties are not provided by, affiliated with or related to Better Homes and Gardens Real Estate LLC, or its affiliated companies.