
17798 Adrift Road, Winter Garden, FL 34787
Local realty services provided by:Better Homes and Gardens Real Estate Thomas Group
Listed by: domenique lombardo
Office: royalty r e boutique inc
MLS#:O6409173
Source:MFRMLS
Price summary
- Price:$799,000
- Price per sq. ft.:$192.9
- Monthly HOA dues:$214
About this home
$10,000 CREDIT TOWARDS BUYERS CLOSING COSTS OR INTEREST RATE BUY DOWN AT CLOSING WITH AN ACCEPTED CONTRACT. Welcome to resort luxury in Waterleigh, a vibrant Horizon West community where every day feels like a getaway. Set along the sparkling shores of Hickorynut Lake and surrounded by lush natural beauty, Waterleigh offers an unmatched blend of modern comfort, thoughtful design, and exceptional amenities — with the added delight of nightly Walt Disney World fireworks visible throughout the neighborhood. The community is thoughtfully built around conservation areas and incorporates water-conservation initiatives.
This rare, all concrete block 4BD/3.5BA Sea Cliff floor plan home (3,334 SF) sits on a premium pond view lot, offering both serenity and stunning views. A charming front porch welcomes you inside to a thoughtful layout featuring a formal dining room, downstairs laundry, and a chef’s kitchen complete with stainless steel appliances, abundant cabinetry, a spacious eat-in area, and a custom Closet Factory pantry. The home is enhanced with double pane Low-E windows, R-30 attic insulation, and R-13 exterior wall insulation for improved energy efficiency. It also functions as a smart home, offering integrated convenience and modern connectivity throughout. Termite bond with Massey Services is transferable to the new owner (see attachments).
The 1st floor primary retreat is a true highlight, featuring French doors leading to a spa-inspired bath with a soaking tub, dual vanities, a separate water closet, and a 3/8” frameless glass shower. Upstairs, a versatile tech-ready Family Room/Loft with hardwired Ethernet provides the perfect space for a media room, play area, or home office. This entire second floor offers a premium, carpet-free environment, featuring continuous, top-quality Luxury Vinyl Plank flooring with whisper-quiet padding. Three additional bedrooms all include walk-in closets. Two share a full bath with a dual-sink vanity, while the third enjoys its own private ensuite, elevated with floor-to-ceiling tile and Ultra Clear glass for a boutique hotel feel.
Upgrades abound throughout the home, including custom tile baseboards, enhanced storage, and a 2-car garage with polyaspartic floors. Additional modern conveniences include a security system with cameras for added peace of mind. The expansive backyard and tranquil pond view create an inviting outdoor setting ideal for relaxing, entertaining, or simply enjoying the natural surroundings.
Life is effortless with HOA-included lawn care, giving you more time to enjoy Waterleigh’s impressive collection of resort-style amenities: multiple pools, clubhouses, fitness centers, mini golf, sports fields, dog parks, community gardens, and miles of scenic walking trails. This home offers close proximity to the Phase 4 clubhouse, pool, gym, and playground, as well as Water Spring K-8 and Horizon High School. Ideally located near the on-site Publix, Hamlin Town Center, major roadways, and world-class entertainment — all just minutes from the theme parks.
Beautifully appointed with modern design, refined finishes, and curated living spaces, this exceptional residence is ready to enjoy from day one. Skip the wait for new construction and move into a home that already offers the features buyers value most. 3,300+ SF of living space, a pond-view homesite on a $55,000 lot premium, and $25k in custom luxury upgrades, this remarkable Waterleigh property offers a rare opportunity....
Contact an agent
Home facts
- Year built:2023
- Subdivision & Development:WATERLEIGH PH 4B & 4C
- Listing ID #:O6409173
- Added:71 day(s) ago
- Updated:August 07, 2026 at 12:30 PM
Rooms and interior
- Bedrooms:4
- Total bathrooms:4
- Full bathrooms:3
- Half bathrooms:1
- Flooring:Luxury Vinyl, Tile
- Dining Description:Eat In Kitchen, Formal Dining Room
- Kitchen Description:Built-In Oven, Cooktop, Dishwasher, Disposal, Eat-in Kitchen, Kitchen/Family Room Combo, Microwave, Range Hood, Refrigerator, Solid Surface Counters, Solid Wood Cabinets
- Bedroom Description:Primary Bedroom Main Floor, Walk-In Closet(s)
- Living area:3,334 sq. ft.
Heating and cooling
- Cooling:Central Air
- Heating:Central, Electric, Exhaust Fan
- Central air:Yes
Structure and exterior
- Roof:Shingle
- Year built:2023
- Building area:3,334 sq. ft.
- Lot area:0.19 Acres
- Lot Features:Landscaped, Level, Oversized, Paved, Sidewalk
- Architectural Style:Traditional
- Construction Materials:Block, Cement Siding, Concrete, Frame, Hardi Plank Type, Stone, Stucco
- Exterior Features:Covered Porch/Patio, Front Porch, Lighting, Patio, Porch, Rear Porch, Sidewalk
- Foundation Description:Slab
- Levels:2 Story
Schools
- High school:Horizon High School
- Middle school:Water Spring Middle
- Elementary school:Water Spring Elementary
Utilities
- Water:Public, Water Connected
- Sewer:Public, Public Sewer, Sewer Connected
Finances and disclosures
- Price:$799,000
- Price per sq. ft.:$192.9
- Tax amount:$11,089 (2025)
Features and amenities
- Appliances:Built-in Oven, Cooktop, Dishwasher, Disposal, Dryer, Irrigation Equipment, Microwave, Range Hood, Refrigerator, Washer
- Laundry features:Dryer, Electric Dryer Hookup, Inside, Laundry Room, Washer, Washer Hookup
- Amenities:BB/HS Internet Available, Built-In Features, Clubhouse, Eat-in Kitchen, Fence Restrictions, Fiber Optics, Fitness Center, Irrigation Equipment, Kitchen/Family Room Combo, Maintenance, Park, Pickleball Court(s), Playground, Pool, Primary Bedroom Main Floor, Recreation Facilities, Security, Smart Home, Solid Surface Counters, Solid Wood Cabinets, Tennis Court(s), Trail(s), Tray Ceiling(s), Underground Utilities, Walk-In Closet(s), Window Treatments
- Pool features:Pool, Public Pool
- Smart home:Yes
Parking
- Parking description:Attached Garage, Driveway, Garage Door Opener
- Garage:Yes
- Garage spaces:2
 The information being provided by Stellar Mls is for the consumer's personal, non-commercial use and may not be used for any purpose other than to identify prospective properties consumer may be interested in purchasing. Any information relating to real estate for sale referenced on this web site comes from the Internet Data Exchange (IDX) program of the Stellar Mls. Better Homes and Gardens Real Estate Thomas Group is not a Multiple Listing Service (MLS), nor does it offer MLS access. This website is a service of Better Homes and Gardens Real Estate Thomas Group, a broker participant of Stellar Mls. This web site may reference real estate listing(s) held by a brokerage firm other than the broker and/or agent who owns this web site.
The accuracy of all information, regardless of source, including but not limited to open house information, square footages and lot sizes, is deemed reliable but not guaranteed and should be personally verified through personal inspection by and/or with the appropriate professionals. The data contained herein is copyrighted by Stellar Mls and is protected by all applicable copyright laws. Any unauthorized dissemination of this information is in violation of copyright laws and is strictly prohibited.
Properties in listings may have been sold or may no longer be available.
Copyright 2026 Stellar Mls. All rights reserved.
The information being provided by Stellar Mls is for the consumer's personal, non-commercial use and may not be used for any purpose other than to identify prospective properties consumer may be interested in purchasing. Any information relating to real estate for sale referenced on this web site comes from the Internet Data Exchange (IDX) program of the Stellar Mls. Better Homes and Gardens Real Estate Thomas Group is not a Multiple Listing Service (MLS), nor does it offer MLS access. This website is a service of Better Homes and Gardens Real Estate Thomas Group, a broker participant of Stellar Mls. This web site may reference real estate listing(s) held by a brokerage firm other than the broker and/or agent who owns this web site.
The accuracy of all information, regardless of source, including but not limited to open house information, square footages and lot sizes, is deemed reliable but not guaranteed and should be personally verified through personal inspection by and/or with the appropriate professionals. The data contained herein is copyrighted by Stellar Mls and is protected by all applicable copyright laws. Any unauthorized dissemination of this information is in violation of copyright laws and is strictly prohibited.
Properties in listings may have been sold or may no longer be available.
Copyright 2026 Stellar Mls. All rights reserved.New listings near 17798 Adrift Road
- New
 $815,000Active4 beds 4 baths3,680 sq. ft.
426 Duff Drive, WINTER GARDEN, FL 34787
MLS# G5116118Listed by: FLORIDA PLUS REALTY, LLC - New
 $710,000Active4 beds 3 baths3,255 sq. ft.
13527 Fox Glove Street, WINTER GARDEN, FL 34787
MLS# O6431043Listed by: KELLER WILLIAMS ELITE PARTNERS III REALTY - New
 $409,000Active3 beds 3 baths1,853 sq. ft.
15108 Harrowgate Way, WINTER GARDEN, FL 34787
MLS# A4702225Listed by: JOSEPH WALTER REALTY LLC - New
 $482,000Active3 beds 2 baths1,692 sq. ft.
16954 Tradewind Point, WINTER GARDEN, FL 34787
MLS# O6431248Listed by: FOLIO REALTY LLC - New
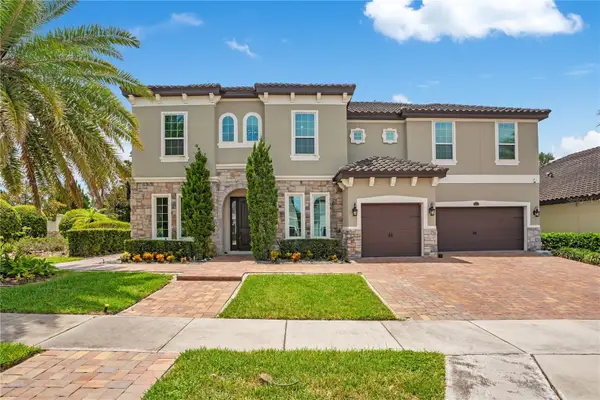 $1,460,000Active5 beds 5 baths4,263 sq. ft.
16548 Raven Rock Place, WINTER GARDEN, FL 34787
MLS# S5155094Listed by: AROD PARTNERS REALTY - New
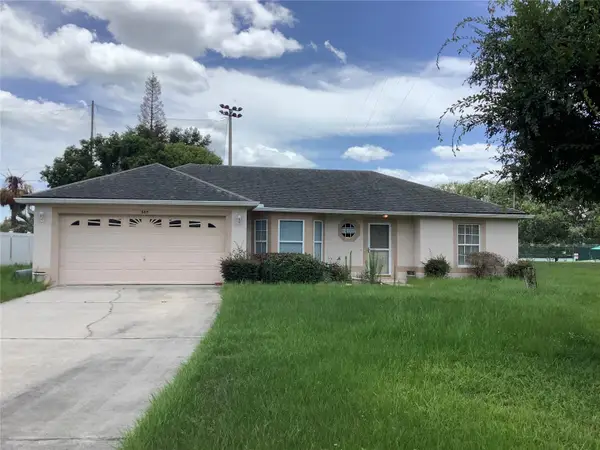 $468,000Active3 beds 2 baths1,540 sq. ft.
665 Stevelynn Circle, WINTER GARDEN, FL 34787
MLS# O6430182Listed by: CHRISTINA ALMQUIST, LIC BROKER - New
 $775,995Active5 beds 3 baths3,102 sq. ft.
644 Autumn Oaks Loop, WINTER GARDEN, FL 34787
MLS# O6429028Listed by: CONDO METROPOLIS, LLC - Open Sat, 1am to 5pmNew
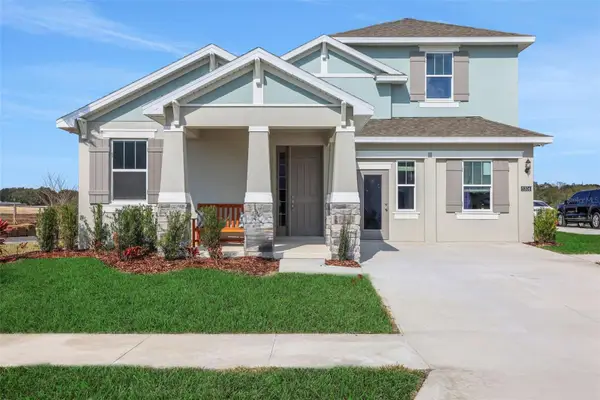 $802,159Active5 beds 4 baths3,076 sq. ft.
17338 Wild Daisy Drive, WINTER GARDEN, FL 34787
MLS# G5115851Listed by: OLYMPUS EXECUTIVE REALTY INC - Open Fri, 2 to 4pmNew
 $290,500Active3 beds 2 baths1,453 sq. ft.
142 Southern Pecan Circle #204, WINTER GARDEN, FL 34787
MLS# O6430454Listed by: I HOMES REAL ESTATE - New
 $615,000Active4 beds 3 baths2,648 sq. ft.
14827 Masthead Landing Circle, WINTER GARDEN, FL 34787
MLS# O6429897Listed by: KELLER WILLIAMS ELITE PARTNERS III REALTY


Protect your home and budget from life's surprises with an Assurant Home Warranty, backed by a partner that supports you through every step of homeownership. Explore Plans.
© 2026 Better Homes and Gardens Real Estate LLC. An Anywhere Real Estate company. All rights reserved. Better Homes and Gardens® Real Estate is a registered trademark owned by Meredith Operations Corporation, licensed to Better Homes and Gardens Real Estate LLC and used with permission. Better Homes and Gardens Real Estate LLC fully supports the principles of the Fair Housing Act and the Equal Opportunity Act. Listing information is deemed reliable but is not guaranteed accurate.
Each office is independently owned and operated.
Any services or products provided by third parties are not provided by, affiliated with or related to Better Homes and Gardens Real Estate LLC, or its affiliated companies.