
2025 Wintermere Pointe Drive, Winter Garden, FL 34787
Local realty services provided by:Better Homes and Gardens Real Estate Thomas Group
2025 Wintermere Pointe Drive,Winter Garden, FL 34787
$715,000
- 5 Beds
- 4 Baths
- - sq. ft.
- Single family
- Sold
Listed by: sherri palmer
Office: exp realty llc.
MLS#:O6422627
Source:MFRMLS
Sorry, we are unable to map this address
Price summary
- Price:$715,000
- Monthly HOA dues:$91.67
About this home
Fabulous 5 bedroom, 4 bath pool home lovingly cared for by the original owners. Situated near the end of a cul-de-sac on an almost ½-acre lot with a fully fenced backyard in the gated community of Wintermere Pointe! A long driveway provides ample parking and leads to the OVERSIZED 3-CAR GARAGE, which was extended an additional 4 feet during construction to provide exceptional storage space. Inside, this spacious and thoughtfully designed home features tile flooring throughout the main living areas downstairs, wood laminate flooring in the family room, and brand new carpet on the staircase and in the upstairs 5th bedroom. The desirable 3-way split bedroom floor plan provides wonderful privacy for family and guests. Featuring loads of storage throughout, including an oversized under-stair storage closet in the back hall, a generously sized linen closet in the alcove between Bedrooms 2 and 3, and an additional storage closet in the laundry room. The primary suite is privately located on one side of the home and features French doors opening to the lanai and pool, two walk in closets and a beautifully UPDATED primary bath with new flooring, separate vanities that offer plenty of storage, quartz countertops, a renovated shower with glass surround and updated showerhead plus a private water closet with a new commode. All commodes throughout home have been replaced with "comfort height" commodes. At the heart of the home is the spacious kitchen offering abundant cabinetry, granite countertops and LG stainless appliances (Bosch dishwasher) replaced in 2022. The kitchen opens to the family room w/surround sound, creating a comfortable and inviting space for everyday living and entertaining. Upstairs, the huge 5th bedroom offers incredible flexibility with two walk in closets and a private bathroom - perfect for guests, multigenerational living, a bonus room or private retreat. Outdoor living is exceptional! A huge Florida room was added across the back of the home, providing additional all-season living and entertaining space beyond the screened pool and lanai. The expansive, fully fenced backyard and almost ½-acre homesite provide plenty of room to enjoy the Florida lifestyle. MAJOR UPDATES INCLUDE: ALL NEW energy-efficient windows (June 2023) and doors (2024), Water softener (February 2024), Water heater (September 2023), garage door opener (2021), Roof (May 2017) and HVAC (September 2015) with annual maintenance service. AC ducts were inspected with boots resealed to drywall and collars in June 2019, then professionally cleaned and inspected in March 2024. Annual septic service, including draining and filter cleaning, was completed in January 2026, and the dryer vent was cleaned in April 2026. The transferable termite bond renews in November 2026. Additional improvements include replacement of the sprinkler meter including the majority of electrical sprinkler valves, gutter cleaning and sealing and installation of Gutter Guards in March 2025, along with replacement of two electrical valves at the pool pump. THE LOCATION IS FANTASTIC! Just 5 minutes to Winter Garden Village for abundant shopping and dining, including the new Seasons 52 coming soon. Approximately 10 minutes to charming Downtown Winter Garden with its popular restaurants, shops and Saturday Farmers Market and approximately 16 minutes to Disney! Zoned for highly rated Lake Whitney Elementary, SunRidge Middle, and West Orange High School. This home is truly a special opportunity!...
Contact an agent
Home facts
- Year built:1999
- Subdivision & Development:WINTERMERE POINTE
- Listing ID #:O6422627
- Added:59 day(s) ago
- Updated:September 07, 2026 at 07:27 AM
Rooms and interior
- Bedrooms:5
- Total bathrooms:4
- Full bathrooms:4
- Flooring:Carpet, Laminate, Tile
- Dining Description:Breakfast Room, Formal Dining Room
- Kitchen Description:Dishwasher, Disposal, Kitchen/Family Room Combo, Microwave, Range, Refrigerator, Stone Counters, Water Softener
- Bedroom Description:Primary Bedroom Main Floor, Split Bedroom, Walk-In Closet(s)
Heating and cooling
- Cooling:Central Air, Zoned
- Heating:Central, Electric, Heat Pump, Zoned
- Central air:Yes
Structure and exterior
- Roof:Shingle
- Year built:1999
- Lot Features:Cul-de-sac, Irregular Lot, Landscaped, Oversized, Paved, Private, Sidewalk
- Construction Materials:Block, Stucco
- Exterior Features:Covered Porch/Patio, Patio, Private Mailbox, Rain Gutters, Rear Porch, Screened, Sidewalk, Sprinkler Metered
- Foundation Description:Slab
- Levels:2 Story
Schools
- High school:West Orange High
- Middle school:SunRidge Middle
- Elementary school:Lake Whitney Elem
Utilities
- Water:Public, Water Connected
- Sewer:Septic Tank
Finances and disclosures
- Price:$715,000
- Tax amount:$2,506 (2025)
Features and amenities
- Appliances:Dishwasher, Disposal, Electric Water Heater, Irrigation Equipment, Microwave, Range, Refrigerator, Water Softener
- Laundry features:Electric Dryer Hookup, Inside, Laundry Room, Washer Hookup
- Amenities:BB/HS Internet Available, Cable Connected, Ceiling Fans(s), Fire Hydrant, Gated, Irrigation Equipment, Kitchen/Family Room Combo, Open Floorplan, Pickleball Court(s), Playground, Primary Bedroom Main Floor, Split Bedroom, Stone Counters, Tennis Court(s), Thermostat, Underground Utilities, Walk-In Closet(s)
- Pool features:Gunite, In Ground, Private Pool, Screen Enclosure, Tile
Parking
- Parking description:Attached Garage, Driveway, Garage Door Opener, Oversized
- Garage:Yes
- Garage spaces:3
 The information being provided by Stellar Mls is for the consumer's personal, non-commercial use and may not be used for any purpose other than to identify prospective properties consumer may be interested in purchasing. Any information relating to real estate for sale referenced on this web site comes from the Internet Data Exchange (IDX) program of the Stellar Mls. Better Homes and Gardens Real Estate Thomas Group is not a Multiple Listing Service (MLS), nor does it offer MLS access. This website is a service of Better Homes and Gardens Real Estate Thomas Group, a broker participant of Stellar Mls. This web site may reference real estate listing(s) held by a brokerage firm other than the broker and/or agent who owns this web site.
The accuracy of all information, regardless of source, including but not limited to open house information, square footages and lot sizes, is deemed reliable but not guaranteed and should be personally verified through personal inspection by and/or with the appropriate professionals. The data contained herein is copyrighted by Stellar Mls and is protected by all applicable copyright laws. Any unauthorized dissemination of this information is in violation of copyright laws and is strictly prohibited.
Properties in listings may have been sold or may no longer be available.
Copyright 2026 Stellar Mls. All rights reserved.
The information being provided by Stellar Mls is for the consumer's personal, non-commercial use and may not be used for any purpose other than to identify prospective properties consumer may be interested in purchasing. Any information relating to real estate for sale referenced on this web site comes from the Internet Data Exchange (IDX) program of the Stellar Mls. Better Homes and Gardens Real Estate Thomas Group is not a Multiple Listing Service (MLS), nor does it offer MLS access. This website is a service of Better Homes and Gardens Real Estate Thomas Group, a broker participant of Stellar Mls. This web site may reference real estate listing(s) held by a brokerage firm other than the broker and/or agent who owns this web site.
The accuracy of all information, regardless of source, including but not limited to open house information, square footages and lot sizes, is deemed reliable but not guaranteed and should be personally verified through personal inspection by and/or with the appropriate professionals. The data contained herein is copyrighted by Stellar Mls and is protected by all applicable copyright laws. Any unauthorized dissemination of this information is in violation of copyright laws and is strictly prohibited.
Properties in listings may have been sold or may no longer be available.
Copyright 2026 Stellar Mls. All rights reserved.New listings near 2025 Wintermere Pointe Drive
- Coming Soon
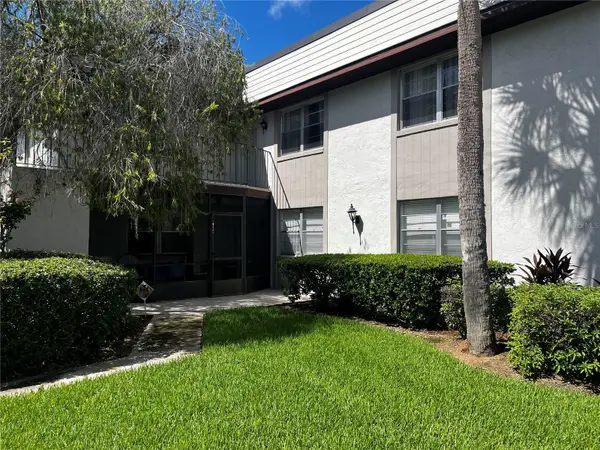 $224,900Coming Soon2 beds 2 baths918 sq. ft.
109 Windtree Lane #N, WINTER GARDEN, FL 34787
MLS# O6438852Listed by: CHARLES RUTENBERG REALTY ORLANDO - Coming Soon
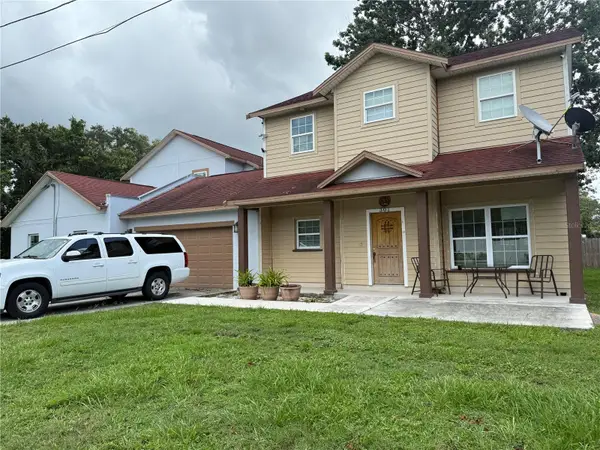 $850,000Coming Soon6 beds 6 baths2,876 sq. ft.
402 E Maple Street, WINTER GARDEN, FL 34787
MLS# G5117336Listed by: FORTUNE REALTY OF CLERMONT - Coming Soon
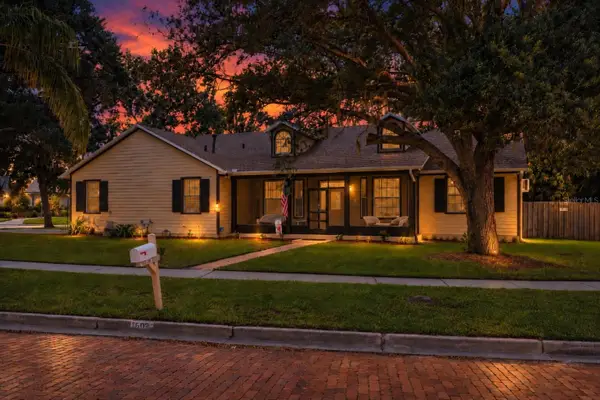 $719,500Coming Soon4 beds 3 baths3,009 sq. ft.
502 Palm Drive, WINTER GARDEN, FL 34787
MLS# O6436846Listed by: WINDSOR REALTY GROUP INC - Coming Soon
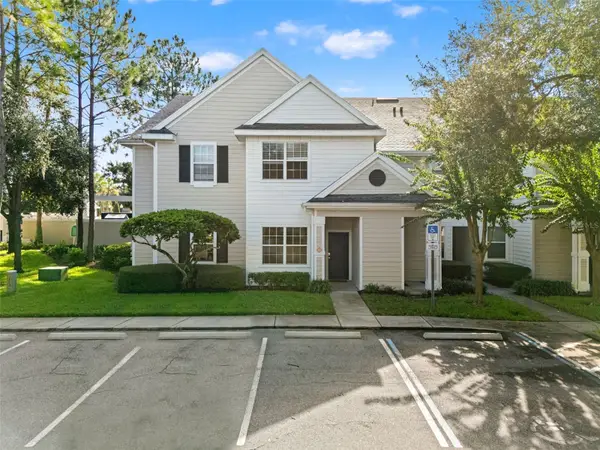 $284,995Coming Soon3 beds 2 baths1,340 sq. ft.
431 Southern Pecan Circle #101, WINTER GARDEN, FL 34787
MLS# O6439215Listed by: RE/MAX PRIME PROPERTIES - Coming Soon
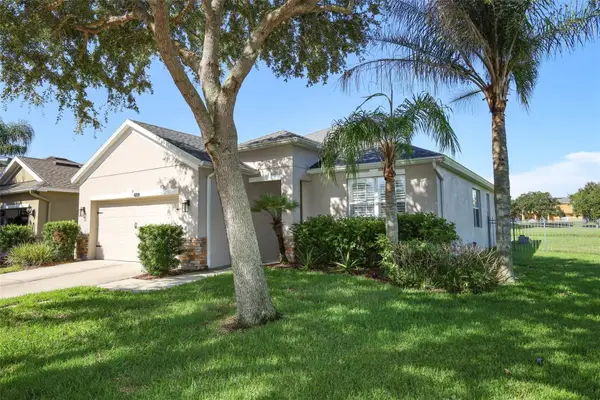 $619,900Coming Soon3 beds 2 baths1,572 sq. ft.
2420 Balforn Tower Way, WINTER GARDEN, FL 34787
MLS# O6438016Listed by: HOMEVEST REALTY - Coming Soon
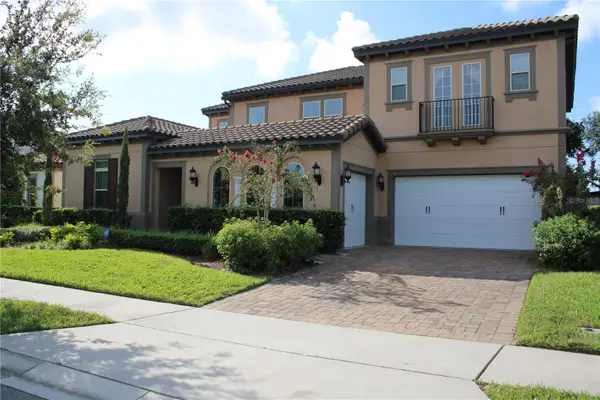 $1,350,000Coming Soon6 beds 5 baths4,451 sq. ft.
16730 Rusty Anchor Road, WINTER GARDEN, FL 34787
MLS# S5156404Listed by: TITAN REALTY GROUP LLC - New
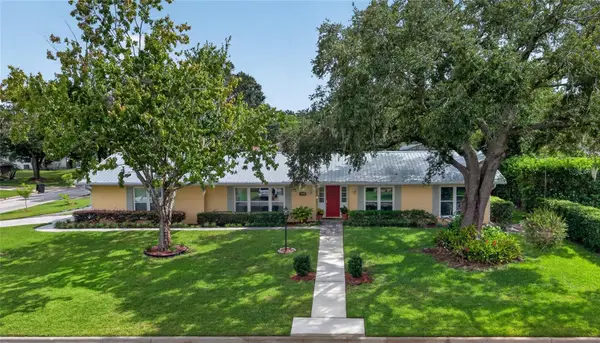 $795,000Active3 beds 2 baths1,807 sq. ft.
148 Roper Drive, WINTER GARDEN, FL 34787
MLS# O6435330Listed by: WINDSOR REALTY GROUP INC - New
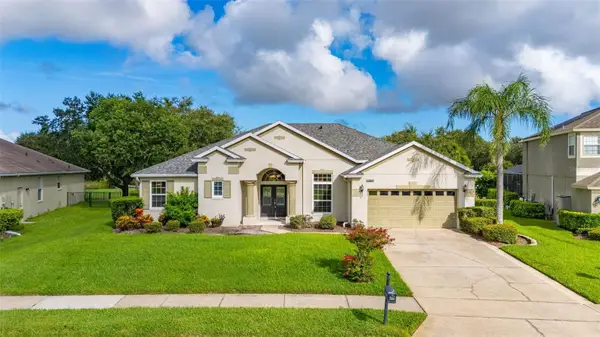 $730,000Active4 beds 3 baths2,643 sq. ft.
2039 Harbor Cove Way, WINTER GARDEN, FL 34787
MLS# O6435631Listed by: KELLER WILLIAMS REALTY AT THE LAKES - New
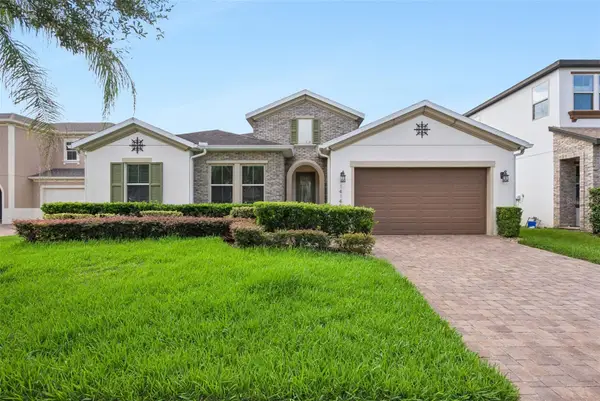 $739,000Active4 beds 4 baths2,823 sq. ft.
14145 Creekbed Circle, WINTER GARDEN, FL 34787
MLS# S5156892Listed by: TEAM DONOVAN - New
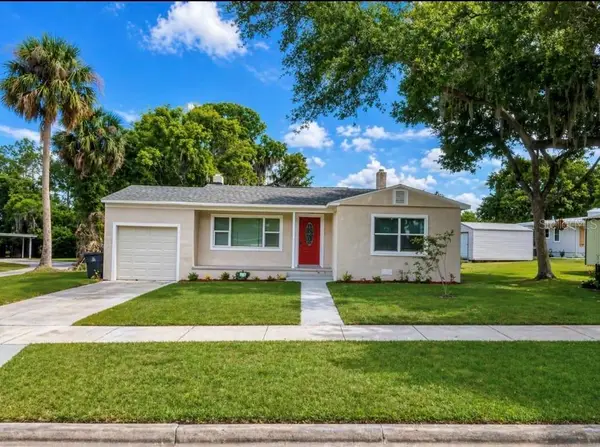 $469,900Active4 beds 2 baths1,487 sq. ft.
113 W Division Street, WINTER GARDEN, FL 34787
MLS# S5156876Listed by: AGENT TRUST REALTY CORPORATION


Protect your home and budget from life's surprises with an Assurant Home Warranty, backed by a partner that supports you through every step of homeownership. Explore Plans.
© 2026 Better Homes and Gardens Real Estate LLC. An Anywhere Real Estate company. All rights reserved. Better Homes and Gardens® Real Estate is a registered trademark owned by Meredith Operations Corporation, licensed to Better Homes and Gardens Real Estate LLC and used with permission. Better Homes and Gardens Real Estate LLC fully supports the principles of the Fair Housing Act and the Equal Opportunity Act. Listing information is deemed reliable but is not guaranteed accurate.
Each office is independently owned and operated.
Any services or products provided by third parties are not provided by, affiliated with or related to Better Homes and Gardens Real Estate LLC, or its affiliated companies.