
263 Deer Isle Drive, Winter Garden, FL 34787
Local realty services provided by:Better Homes and Gardens Real Estate Executive Real Estate
263 Deer Isle Drive,Winter Garden, FL 34787
$1,450,000
- 3 Beds
- 3 Baths
- - sq. ft.
- Single family
- Sold
Listed by: ronald haywood, jeannie stokes
Office: bhhs florida realty
MLS#:O6440044
Source:MFRMLS
Sorry, we are unable to map this address
Price summary
- Price:$1,450,000
- Monthly HOA dues:$246.83
About this home
Welcome home! This turnkey, exquisite custom home enables you to wake up to shimmering water views of Johns Lake and step into the lakefront lifestyle you’ve been dreaming of. On an acre in a gated community, sellers spared no expense on a complete renovation— exterior to interior and down to the studs. New windows, high end finishes, and designer details in every room rival new construction. Upon entering, you’ll be captivated by an abundance of natural light, soaring ceilings and panoramic water views. The foyer leads to the spacious living/office/flex space and dining room with stunning dry bar and 180+ bottle wine fridge. The large family room with fireplace feature wall and bay window adjoins the true gourmet kitchen for open concept living, overlooking the lake and community pond with lighted fountain. A chef’s kitchen features tall kitchen cabinets for extra storage, massive center island, large sink, Fisher and Paykel double-drawer dishwasher, Scotsman pellet icemaker. The all Viking appliance pkg includes a 36” refrigerator with 30” freezer, dbl ovens, warming drawer, 6 burner induction stove top. A plumbed, built-in Miele espresso machine provides your favorite morning coffee, hot water, and more. A reverse osmosis water filtration system feeds the kitchen sink, icemakers, coffee machine. The sunroom boasts two walls of new Pella hurricane rated slider doors that flood the home with natural light and frame the stunning waterfront scenery and provides a seamless connection between indoor and outdoor living opening onto the sandstone lanai with oversized resort style sparkling saltwater pool, spa and waterfall. The lanai roof structure is unique in that the vaulted roof and screening provides all weather protection to the pool, built in bar and overflow patio area allowing for entertaining in any weather or watching the Disney fireworks or rocket launches. The lanai is outfitted with 3 large DC ceiling fans and integrated watering system. Spacious primary bedroom with lanai access overlooks the lake and boasts a spa-like bathroom with dual vanities, frameless zero entry shower, free-standing tub and large walk-in closet. The split bedroom plan allows for maximum privacy. Secondary bedrooms are spacious with oversized closets. The exterior, with its professional landscape design and lighting, is designed for play, relaxation and beauty. Enjoy direct access to Johns Lake and spend your days boating, jet skiing, kayaking, paddle boarding, fishing or simply relaxing. A paver walkway from the house leads to the expansive back yard, beachfront, and large fire pit area, perfect for play and entertaining. Private dock with remote boat lift and double jet ski lift allows for lake enjoyment with effortless access. Dock is equipped with running water, lights and no/low maintenance composite decking and handrails. The deep garage is oversized with storage racks and an additional air-conditioned bonus space to be used as a craft/exercise room/home office or air-conditioned storage. Neighborhood amenities include community dock, boat ramp, tennis/pickleball court, basketball court, cable/internet. Conveniently and centrally located with easy access to the Turnpike, 429, 408, downtown Winter Garden and Orlando, the airport, Disney, Universal and area attractions. Minutes to restaurants, shops, hospitals, West Orange Trail....
Contact an agent
Home facts
- Year built:1988
- Subdivision & Development:DEER ISLAND
- Listing ID #:O6440044
- Added:59 day(s) ago
- Updated:November 13, 2026 at 09:27 AM
Rooms and interior
- Bedrooms:3
- Total bathrooms:3
- Full bathrooms:2
- Half bathrooms:1
- Flooring:Ceramic Tile
- Dining Description:Formal Dining Room
- Kitchen Description:Bar Fridge, Built-In Oven, Convection Oven, Cooktop, Dishwasher, Disposal, Dry Bar, Ice Maker, Kitchen Reverse Osmosis System, Kitchen/Family Room Combo, Microwave, Range Hood, Refrigerator, Solid Surface Counters, Solid Wood Cabinets, Wet Bar, Wine Refrigerator
- Bedroom Description:High Ceilings, Primary Bedroom Main Floor, Split Bedroom, Walk-In Closet(s)
Heating and cooling
- Cooling:Central Air
- Heating:Central, Electric
- Central air:Yes
Structure and exterior
- Roof:Shingle
- Year built:1988
- Lot Features:Landscaped, Level, Oversized, Paved, Private, Sidewalk, Unincorporated
- Architectural Style:Traditional
- Construction Materials:Block, Stucco
- Exterior Features:Covered Porch/Patio, Front Porch, Lighting, Patio, Private Mailbox, Rain Gutters, Screened, Sidewalk
- Foundation Description:Slab
- Levels:1 Story
Schools
- High school:West Orange High
- Middle school:Lakeview Middle
- Elementary school:Tildenville Elem
Utilities
- Water:Well
- Sewer:Septic Tank
Finances and disclosures
- Price:$1,450,000
- Tax amount:$7,930 (2025)
Features and amenities
- Appliances:Bar Fridge, Built-in Oven, Convection Oven, Cooktop, Dishwasher, Disposal, Dryer, Electric Water Heater, Ice Maker, Irrigation Equipment, Kitchen Reverse Osmosis System, Microwave, Range Hood, Refrigerator, Washer, Wine Refrigerator
- Laundry features:Dryer, Inside, Laundry Room, Washer
- Amenities:BB/HS Internet Available, Basketball Court, Built-In Features, Cable Available, Cable TV, Ceiling Fans(s), Dry Bar, Gated, High Ceilings, Irrigation Equipment, Kitchen/Family Room Combo, Open Floorplan, Pickleball Court(s), Primary Bedroom Main Floor, Solid Surface Counters, Solid Wood Cabinets, Split Bedroom, Tennis Court(s), Vaulted Ceiling(s), Walk-In Closet(s), Wet Bar, Window Treatments
- Pool features:Gunite, Heated, In Ground, Outside Bath Access, Private Pool, Salt Water, Screen Enclosure
Parking
- Parking description:Attached Garage, Driveway, Garage Door Opener, Garage Faces Side, Ground Level, Oversized, Workshop in Garage
- Garage:Yes
- Garage spaces:2
 The information being provided by Stellar Mls is for the consumer's personal, non-commercial use and may not be used for any purpose other than to identify prospective properties consumer may be interested in purchasing. Any information relating to real estate for sale referenced on this web site comes from the Internet Data Exchange (IDX) program of the Stellar Mls. Better Homes and Gardens Real Estate Executive Real Estate is not a Multiple Listing Service (MLS), nor does it offer MLS access. This website is a service of Better Homes and Gardens Real Estate Executive Real Estate, a broker participant of Stellar Mls. This web site may reference real estate listing(s) held by a brokerage firm other than the broker and/or agent who owns this web site.
The accuracy of all information, regardless of source, including but not limited to open house information, square footages and lot sizes, is deemed reliable but not guaranteed and should be personally verified through personal inspection by and/or with the appropriate professionals. The data contained herein is copyrighted by Stellar Mls and is protected by all applicable copyright laws. Any unauthorized dissemination of this information is in violation of copyright laws and is strictly prohibited.
Properties in listings may have been sold or may no longer be available.
Copyright 2026 Stellar Mls. All rights reserved. MFRMLS Member Broker: Amy Rio
New listings near 263 Deer Isle Drive
- Coming Soon
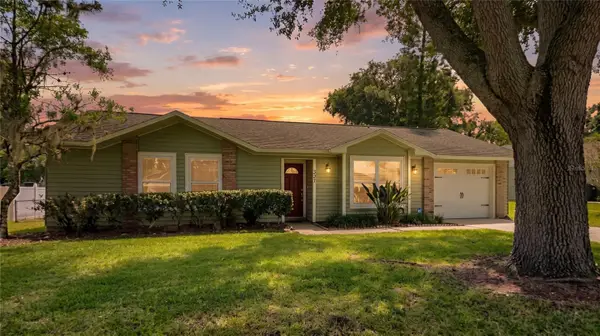 $450,000Coming Soon3 beds 2 baths1,044 sq. ft.
331 Bayside Avenue, WINTER GARDEN, FL 34787
MLS# O6455899Listed by: EXP REALTY LLC - New
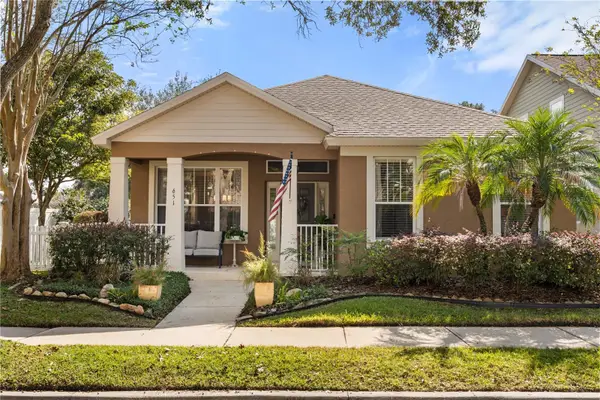 $535,000Active3 beds 2 baths1,768 sq. ft.
651 Autumn Oaks Loop, WINTER GARDEN, FL 34787
MLS# O6453126Listed by: EXP REALTY LLC - New
 $649,900Active5 beds 4 baths3,391 sq. ft.
13728 Fox Glove Street, WINTER GARDEN, FL 34787
MLS# O6457151Listed by: CRYSTAL CLEAR REALTY LLC - New
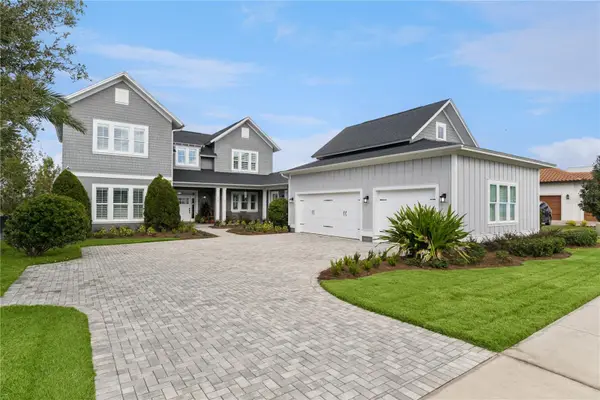 $2,195,000Active5 beds 5 baths3,846 sq. ft.
949 Celadon Street, WINTER GARDEN, FL 34787
MLS# O6453216Listed by: OAK AVENUE REAL ESTATE LLC - New
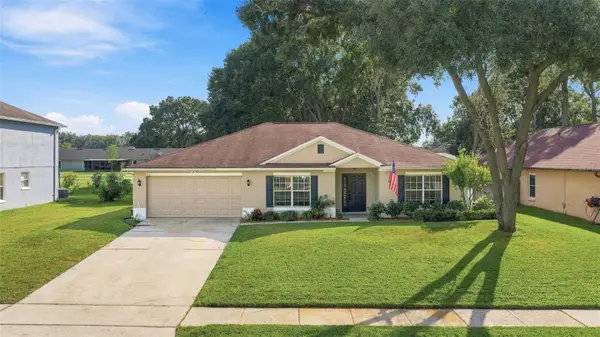 $550,000Active4 beds 2 baths2,487 sq. ft.
906 Woodson Hammock Circle, WINTER GARDEN, FL 34787
MLS# O6456260Listed by: RE/MAX 200 REALTY - Open Sun, 11am to 2pmNew
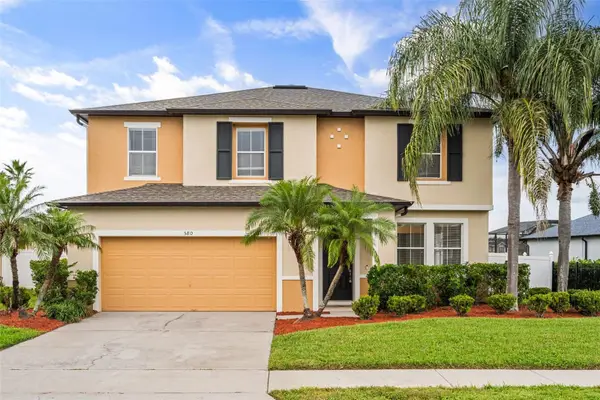 $675,000Active4 beds 3 baths2,834 sq. ft.
580 First Cape Coral Drive, WINTER GARDEN, FL 34787
MLS# O6456186Listed by: COLDWELL BANKER REALTY - New
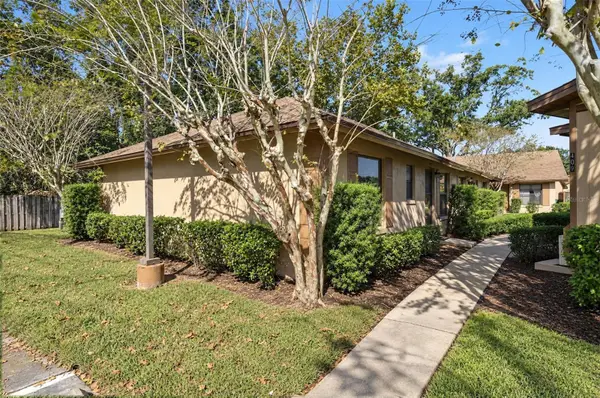 $210,000Active2 beds 2 baths930 sq. ft.
421 Eron Way #36, WINTER GARDEN, FL 34787
MLS# O6456332Listed by: HOMEVEST REALTY - New
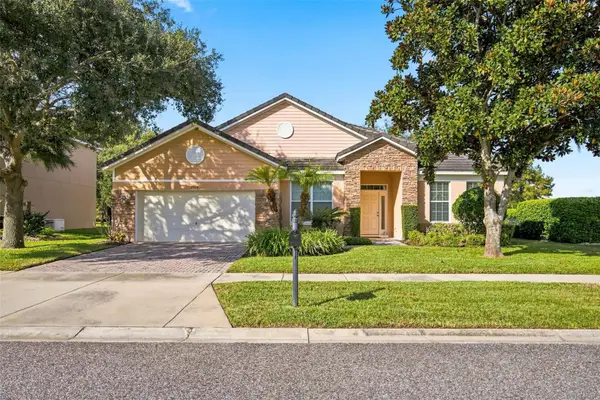 $640,000Active4 beds 3 baths2,642 sq. ft.
2004 Lake Roberts Landing Drive, WINTER GARDEN, FL 34787
MLS# O6456161Listed by: NOVA REAL ESTATE SERVICES INC - New
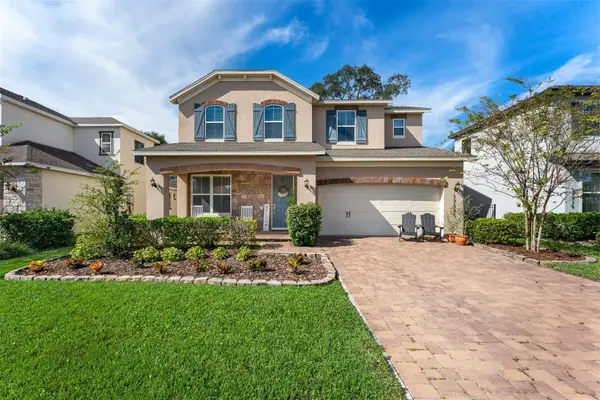 $655,000Active4 beds 3 baths2,580 sq. ft.
17385 Bal Harbour Drive, WINTER GARDEN, FL 34787
MLS# S5161214Listed by: MULTI CHOICE REALTY LLC - New
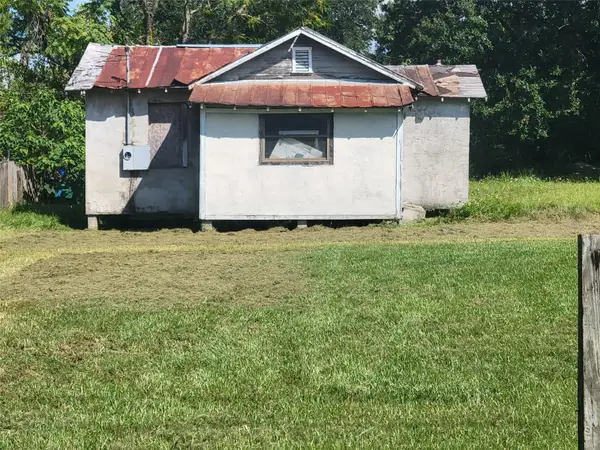 $130,000Active2 beds 1 baths660 sq. ft.
386 Railroad Avenue, WINTER GARDEN, FL 34787
MLS# O6456566Listed by: ORANGE REALTY MASTERS


Protect your home and budget from life's surprises with an Assurant Home Warranty, backed by a partner that supports you through every step of homeownership. Explore Plans.
© 2026 Better Homes and Gardens Real Estate LLC. An Anywhere Real Estate company. All rights reserved. Better Homes and Gardens® Real Estate is a registered trademark owned by Meredith Operations Corporation, licensed to Better Homes and Gardens Real Estate LLC and used with permission. Better Homes and Gardens Real Estate LLC fully supports the principles of the Fair Housing Act and the Equal Opportunity Act. Listing information is deemed reliable but is not guaranteed accurate.
Each office is independently owned and operated.
Any services or products provided by third parties are not provided by, affiliated with or related to Better Homes and Gardens Real Estate LLC, or its affiliated companies.