
5074 Breezy Acres Street, Winter Garden, FL 34787
Local realty services provided by:Better Homes and Gardens Real Estate Synergy
5074 Breezy Acres Street,Winter Garden, FL 34787
$1,159,900
- 7 Beds
- 5 Baths
- 4,720 sq. ft.
- Single family
- Active
Listed by: david johnston
Office: creegan group
MLS#:O6442063
Source:MFRMLS
Price summary
- Price:$1,159,900
- Price per sq. ft.:$221.99
- Monthly HOA dues:$115
About this home
Welcome to an exceptional expression of modern luxury in Winter Garden’s highly sought-after Wincey Groves community. Crafted by Dream Finders Homes, this impressive 2021 Sweetwater residence offers more than 4,700 square feet of beautifully appointed living space, with 7 bedrooms, 4.5 baths, and two additional flex rooms that provide the extraordinary potential to create a 9-bedroom estate. Designed for those who value both refined living and remarkable versatility, this move-in-ready residence offers an unparalleled combination of scale, sophistication, and functionality in one of Central Florida’s most desirable destinations.
A striking enhanced elevation, extended driveway, and welcoming front porch create an impressive first impression. Beyond the entry, an abundance of natural light illuminates the open-concept interior, where soaring ceilings, 9-foot doors, upgraded engineered hardwood flooring, and expansive sliding glass doors create a seamless sense of space and connection. Thoughtful design details throughout the residence create an atmosphere that is simultaneously elegant, comfortable, and effortlessly livable.
The main-level primary suite is a private sanctuary, enhanced by additional windows that bathe the room in natural light. The spa-inspired en-suite bath delivers a luxurious retreat with an oversized soaking tub designed for two, an upgraded glass-enclosed shower, and beautifully selected finishes. Also on the main level, a private office provides an ideal setting for remote work, while a sophisticated half bath serves guests. A third garage bay has been thoughtfully converted into a fully equipped home gym, offering a dedicated space for fitness and wellness.
At the center of the home, the gourmet kitchen is designed to be both a showpiece and a gathering place. An oversized island anchors the space, complemented by sleek quartz countertops, wrap-around cabinetry, double ovens, built-in microwave, farmhouse sink, under-cabinet lighting, and exceptional storage. Whether hosting an elegant dinner party or enjoying a quiet morning at home, this kitchen is perfectly suited to every occasion.
Upstairs, generously proportioned bedrooms are paired with expansive walk-in closets and a convenient Jack-and-Jill bath. The home’s entertainment offerings are equally impressive, with a dedicated theater and game room creating an elevated destination for movie nights, gaming, and unforgettable gatherings. Two additional flex rooms offer exceptional adaptability, with endless possibilities for guest suites, creative spaces, study areas, multi-generational living, or additional work-from-home accommodations.
Modern conveniences further enhance the residence, including smart-home technology, fiber-optic internet, a fully hardwired security system with cameras, and dual AC units for year-round comfort. Front and rear covered porches extend the living experience outdoors, overlooking a private, fenced backyard that provides an inviting setting for entertaining, relaxing, and enjoying Florida’s year-round lifestyle.
Ideally located near top-rated schools, scenic parks, and the vibrant Hamlin Town Center, residents enjoy convenient access to premier shopping, dining, entertainment, and everyday amenities.
More than a residence, this is a lifestyle defined by space, sophistication, versatility, and opportunity. Experience the exceptional firsthand with a private showing....
Contact an agent
Home facts
- Year built:2021
- Subdivision & Development:WINCEY GRVS PH 2
- Listing ID #:O6442063
- Added:2 day(s) ago
- Updated:September 21, 2026 at 07:38 PM
Rooms and interior
- Bedrooms:7
- Total bathrooms:5
- Full bathrooms:4
- Half bathrooms:1
- Flooring:Carpet, Hardwood, Tile
- Kitchen Description:Built-In Oven, Dishwasher, Disposal, Exhaust Fan, Kitchen/Family Room Combo, Microwave, Range, Refrigerator, Solid Surface Counters, Stone Counters
- Bedroom Description:High Ceilings, Primary Bedroom Main Floor, Walk-In Closet(s)
- Living area:4,720 sq. ft.
Heating and cooling
- Cooling:Central Air
- Heating:Central, Electric
- Central air:Yes
Structure and exterior
- Roof:Shingle
- Year built:2021
- Building area:4,720 sq. ft.
- Lot area:0.17 Acres
- Lot Features:Paved, Private, Sidewalk
- Construction Materials:Block, Stone, Stucco
- Exterior Features:Front Porch, Lighting, Private Mailbox, Rear Porch, Sidewalk, Sprinkler Metered
- Foundation Description:Slab
- Levels:2 Story
Schools
- High school:Horizon High School
- Middle school:Hamlin Middle
- Elementary school:Hamlin Elementary
Utilities
- Water:Public, Water Connected
- Sewer:Public, Public Sewer, Sewer Connected
Finances and disclosures
- Price:$1,159,900
- Price per sq. ft.:$221.99
- Tax amount:$13,986 (2025)
Features and amenities
- Appliances:Built-in Oven, Dishwasher, Disposal, Electric Water Heater, Exhaust Fan, Microwave, Range, Refrigerator
- Laundry features:Inside, Laundry Room
- Amenities:Cable Available, Ceiling Fans(s), High Ceilings, Kitchen/Family Room Combo, Open Floorplan, Primary Bedroom Main Floor, Smart Home, Solid Surface Counters, Stone Counters, Walk-In Closet(s), Window Treatments
- Pool features:Public Pool
- Smart home:Yes
Parking
- Parking description:Attached Garage, Converted Garage, Driveway, Garage Door Opener
- Garage:Yes
- Garage spaces:2
 The information being provided by Stellar Mls is for the consumer's personal, non-commercial use and may not be used for any purpose other than to identify prospective properties consumer may be interested in purchasing. Any information relating to real estate for sale referenced on this web site comes from the Internet Data Exchange (IDX) program of the Stellar Mls. Better Homes and Gardens Real Estate Synergy is not a Multiple Listing Service (MLS), nor does it offer MLS access. This website is a service of Better Homes and Gardens Real Estate Synergy, a broker participant of Stellar Mls. This web site may reference real estate listing(s) held by a brokerage firm other than the broker and/or agent who owns this web site.
The accuracy of all information, regardless of source, including but not limited to open house information, square footages and lot sizes, is deemed reliable but not guaranteed and should be personally verified through personal inspection by and/or with the appropriate professionals. The data contained herein is copyrighted by Stellar Mls and is protected by all applicable copyright laws. Any unauthorized dissemination of this information is in violation of copyright laws and is strictly prohibited.
Properties in listings may have been sold or may no longer be available.
Copyright 2026 Stellar Mls. All rights reserved.
The information being provided by Stellar Mls is for the consumer's personal, non-commercial use and may not be used for any purpose other than to identify prospective properties consumer may be interested in purchasing. Any information relating to real estate for sale referenced on this web site comes from the Internet Data Exchange (IDX) program of the Stellar Mls. Better Homes and Gardens Real Estate Synergy is not a Multiple Listing Service (MLS), nor does it offer MLS access. This website is a service of Better Homes and Gardens Real Estate Synergy, a broker participant of Stellar Mls. This web site may reference real estate listing(s) held by a brokerage firm other than the broker and/or agent who owns this web site.
The accuracy of all information, regardless of source, including but not limited to open house information, square footages and lot sizes, is deemed reliable but not guaranteed and should be personally verified through personal inspection by and/or with the appropriate professionals. The data contained herein is copyrighted by Stellar Mls and is protected by all applicable copyright laws. Any unauthorized dissemination of this information is in violation of copyright laws and is strictly prohibited.
Properties in listings may have been sold or may no longer be available.
Copyright 2026 Stellar Mls. All rights reserved.New listings near 5074 Breezy Acres Street
- Coming Soon
 $575,000Coming Soon2 beds 2 baths1,051 sq. ft.
325 W Newell Street, WINTER GARDEN, FL 34787
MLS# O6441955Listed by: CENTURY 21 CARIOTI - Coming Soon
 $350,000Coming Soon3 beds 3 baths1,625 sq. ft.
1017 Priory Circle, WINTER GARDEN, FL 34787
MLS# O6438757Listed by: COMPASS FLORIDA LLC - New
 $389,000Active0.48 Acres
1669 Markel Drive, WINTER GARDEN, FL 34787
MLS# O6443235Listed by: Q BOUTIQUE SPECIALTY REALTY INC - New
 $429,900Active3 beds 3 baths1,698 sq. ft.
2036 Portcastle Circle, WINTER GARDEN, FL 34787
MLS# TB8549464Listed by: TAH FLORIDA LLC - New
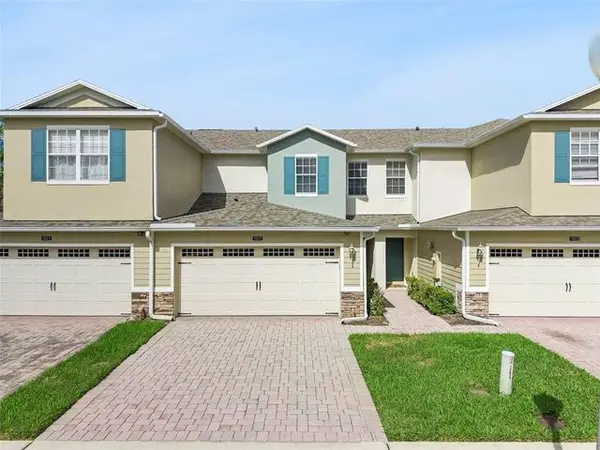 $350,000Active3 beds 3 baths1,625 sq. ft.
1017 Priory Circle, Winter Garden, FL 34787
MLS# 12763710Listed by: COMPASS FLORIDA LLC - New
 $849,900Active4 beds 3 baths2,528 sq. ft.
16668 Sanctuary Drive, WINTER GARDEN, FL 34787
MLS# O6440789Listed by: REAL BROKER, LLC - Open Sun, 12 to 3:30pmNew
 $545,000Active4 beds 2 baths2,138 sq. ft.
330 Lake Amberleigh Drive, Winter Garden, FL 34787
MLS# 1087928Listed by: EXP REALTY, LLC - New
 $638,000Active3 beds 3 baths1,650 sq. ft.
910 Trowman Aly, WINTER GARDEN, FL 34787
MLS# S5157852Listed by: WATSON REALTY CORP 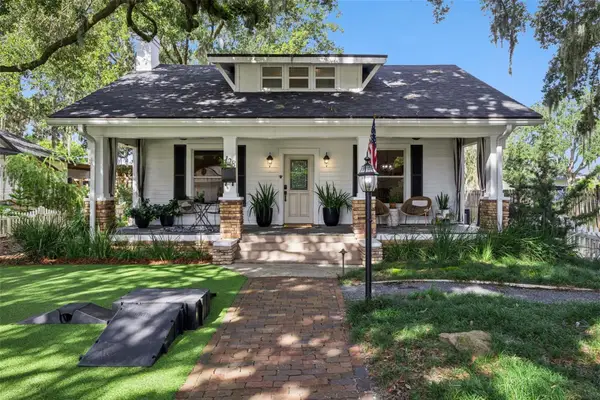 $965,000Pending4 beds 3 baths2,325 sq. ft.
128 N Highland Avenue, WINTER GARDEN, FL 34787
MLS# O6442723Listed by: DENIZ REALTY PARTNERS LLC- New
 $589,000Active3 beds 2 baths2,035 sq. ft.
1631 Charlemagne Court, WINTER GARDEN, FL 34787
MLS# O6442789Listed by: BEYCOME OF FLORIDA LLC


Protect your home and budget from life's surprises with an Assurant Home Warranty, backed by a partner that supports you through every step of homeownership. Explore Plans.
© 2026 Better Homes and Gardens Real Estate LLC. An Anywhere Real Estate company. All rights reserved. Better Homes and Gardens® Real Estate is a registered trademark owned by Meredith Operations Corporation, licensed to Better Homes and Gardens Real Estate LLC and used with permission. Better Homes and Gardens Real Estate LLC fully supports the principles of the Fair Housing Act and the Equal Opportunity Act. Listing information is deemed reliable but is not guaranteed accurate.
Each office is independently owned and operated.
Any services or products provided by third parties are not provided by, affiliated with or related to Better Homes and Gardens Real Estate LLC, or its affiliated companies.