
707 Chase Oaks Court, Winter Garden, FL 34787
Local realty services provided by:Better Homes and Gardens Real Estate Thomas Group
707 Chase Oaks Court,Winter Garden, FL 34787
$680,000
- 4 Beds
- 3 Baths
- 2,560 sq. ft.
- Single family
- Active
Listed by: manuel delgado
Office: lpt realty, llc.
MLS#:O6443950
Source:MFRMLS
Price summary
- Price:$680,000
- Price per sq. ft.:$204.33
- Monthly HOA dues:$146
About this home
Welcome to Winter Oaks, one of Winter Garden’s most desirable communities, just minutes from the charm, dining, shopping, and entertainment of historic Downtown Winter Garden. Tucked away at the end of a quiet cul-de-sac and situated on one of the community’s largest lots, this beautifully maintained 4-bedroom, 3-bath home offers an exceptional combination of space, character, and location. Step inside to an impressive 20-foot foyer that creates a dramatic first impression and opens to spacious living areas designed for both everyday comfort and entertaining. Thoughtful architectural details are found throughout the home, including 9'4" ceilings, hardwood flooring, Craftsman-style trim, tall baseboards, crown molding, wainscoting, oak stairs, custom built-ins, and detailed window trim. The inviting kitchen features 42-inch cabinetry, Quartz countertops, stainless steel appliances, generous prep and storage space, and a charming built-in banquette for casual dining. Sliding glass doors extend the living space to a screened patio overlooking the expansive backyard. A full laundry room with utility sink is conveniently located nearby. The first floor also features an elegant formal dining room accented with beautiful wainscoting, along with a bedroom that can easily serve as a private home office or guest suite and an adjacent full bathroom.
Upstairs, the spacious Owner’s Suite provides a peaceful retreat with tray ceilings, crown molding, and a private balcony. The en-suite Fully Remodeled bathroom offers dual vanities, a beautiful super shower, and an impressive oversized walk-in closet. Two additional bedrooms and an upgraded full bathroom complete the second floor.
Outside, enjoy the privacy and possibilities of the oversized fenced yard, offering plenty of room for outdoor entertaining, recreation, or creating your own backyard retreat. The home has been lovingly maintained and thoughtfully improved over the years, including a new roof in 2020, A/C Air Handler in 2023, energy efficient replacement windows throughout most of the home. With its generous homesite, cul-de-sac location, distinctive architectural details, and convenient access to Downtown Winter Garden by foot or bike, this home offers a wonderful opportunity to enjoy one of Central Florida’s most sought-after communities....
Contact an agent
Home facts
- Year built:2003
- Subdivision & Development:WINTER OAKS
- Listing ID #:O6443950
- Added:1 day(s) ago
- Updated:September 25, 2026 at 08:07 PM
Rooms and interior
- Bedrooms:4
- Total bathrooms:3
- Full bathrooms:3
- Flooring:Tile, Wood
- Dining Description:Eat In Kitchen
- Kitchen Description:Dishwasher, Eat-in Kitchen, Microwave, Range, Refrigerator, Solid Surface Counters
- Bedroom Description:High Ceilings, Primary Bedroom Upstairs, Split Bedroom, Walk-In Closet(s)
- Living area:2,560 sq. ft.
Heating and cooling
- Cooling:Central Air
- Heating:Electric, Natural Gas
- Central air:Yes
Structure and exterior
- Roof:Shingle
- Year built:2003
- Building area:2,560 sq. ft.
- Lot area:0.27 Acres
- Lot Features:Cul-de-sac, Paved, Sidewalk
- Architectural Style:Florida
- Construction Materials:Block, Frame, Stucco
- Exterior Features:Balcony, Covered Porch/Patio, Front Porch, Patio, Porch, Screened, Side Porch, Sidewalk
- Foundation Description:Slab
- Levels:2 Story
Schools
- High school:West Orange High
- Middle school:Lakeview Middle
- Elementary school:Tildenville Elem
Utilities
- Water:Public, Water Connected
- Sewer:Public Sewer, Sewer Connected
Finances and disclosures
- Price:$680,000
- Price per sq. ft.:$204.33
- Tax amount:$8,697 (2025)
Features and amenities
- Appliances:Dishwasher, Dryer, Gas Water Heater, Irrigation Equipment, Microwave, Range, Refrigerator, Washer
- Laundry features:Dryer, Inside, Laundry Room, Washer
- Amenities:BB/HS Internet Available, Cable Available, Ceiling Fans(s), Crown Molding, Eat-in Kitchen, High Ceilings, Irrigation Equipment, Natural Gas Connected, Phone Available, Primary Bedroom Upstairs, Solid Surface Counters, Split Bedroom, Thermostat, Tray Ceiling(s), Walk-In Closet(s)
- Pool features:Public Pool
Parking
- Parking description:Attached Garage, Driveway, Garage Door Opener, Garage Faces Side, Ground Level
- Garage:Yes
- Garage spaces:2
 The information being provided by Stellar Mls is for the consumer's personal, non-commercial use and may not be used for any purpose other than to identify prospective properties consumer may be interested in purchasing. Any information relating to real estate for sale referenced on this web site comes from the Internet Data Exchange (IDX) program of the Stellar Mls. Better Homes and Gardens Real Estate Thomas Group is not a Multiple Listing Service (MLS), nor does it offer MLS access. This website is a service of Better Homes and Gardens Real Estate Thomas Group, a broker participant of Stellar Mls. This web site may reference real estate listing(s) held by a brokerage firm other than the broker and/or agent who owns this web site.
The accuracy of all information, regardless of source, including but not limited to open house information, square footages and lot sizes, is deemed reliable but not guaranteed and should be personally verified through personal inspection by and/or with the appropriate professionals. The data contained herein is copyrighted by Stellar Mls and is protected by all applicable copyright laws. Any unauthorized dissemination of this information is in violation of copyright laws and is strictly prohibited.
Properties in listings may have been sold or may no longer be available.
Copyright 2026 Stellar Mls. All rights reserved.
The information being provided by Stellar Mls is for the consumer's personal, non-commercial use and may not be used for any purpose other than to identify prospective properties consumer may be interested in purchasing. Any information relating to real estate for sale referenced on this web site comes from the Internet Data Exchange (IDX) program of the Stellar Mls. Better Homes and Gardens Real Estate Thomas Group is not a Multiple Listing Service (MLS), nor does it offer MLS access. This website is a service of Better Homes and Gardens Real Estate Thomas Group, a broker participant of Stellar Mls. This web site may reference real estate listing(s) held by a brokerage firm other than the broker and/or agent who owns this web site.
The accuracy of all information, regardless of source, including but not limited to open house information, square footages and lot sizes, is deemed reliable but not guaranteed and should be personally verified through personal inspection by and/or with the appropriate professionals. The data contained herein is copyrighted by Stellar Mls and is protected by all applicable copyright laws. Any unauthorized dissemination of this information is in violation of copyright laws and is strictly prohibited.
Properties in listings may have been sold or may no longer be available.
Copyright 2026 Stellar Mls. All rights reserved.New listings near 707 Chase Oaks Court
- Coming Soon
 $350,000Coming Soon3 beds 3 baths1,625 sq. ft.
1017 Priory Circle, WINTER GARDEN, FL 34787
MLS# O6438757Listed by: COMPASS FLORIDA LLC - Open Sat, 12 to 2:45pmNew
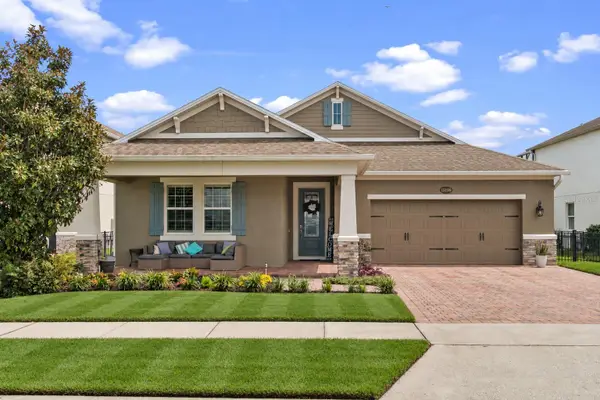 $924,900Active3 beds 4 baths3,012 sq. ft.
15199 Lake Claire Overlook Drive, WINTER GARDEN, FL 34787
MLS# O6443038Listed by: LPT REALTY, LLC - New
 $448,990Active3 beds 3 baths1,345 sq. ft.
15318 Beamleigh Road, WINTER GARDEN, FL 34787
MLS# S5158128Listed by: EMPIRE NETWORK REALTY - New
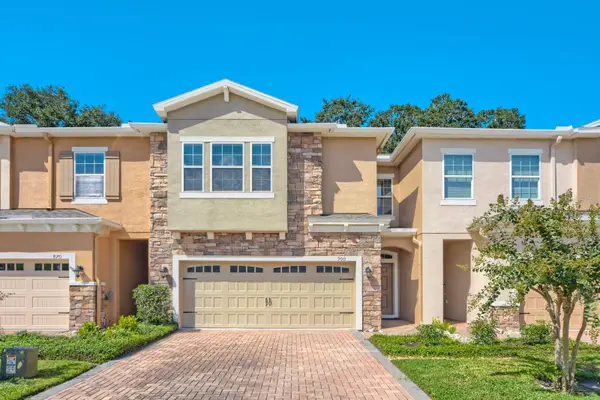 $499,000Active3 beds 3 baths1,694 sq. ft.
900 Walkers Grove Lane, WINTER GARDEN, FL 34787
MLS# TB8546668Listed by: KELLER WILLIAMS SUBURBAN TAMPA - New
 $569,900Active4 beds 4 baths2,623 sq. ft.
1630 Chandelle Lane, WINTER GARDEN, FL 34787
MLS# O6442689Listed by: PREFERRED REAL ESTATE BROKERS - New
 $558,000Active4 beds 3 baths2,690 sq. ft.
17108 Harbor Oak Parkway, WINTER GARDEN, FL 34787
MLS# O6440831Listed by: SPRING REALTY ONE LLC - New
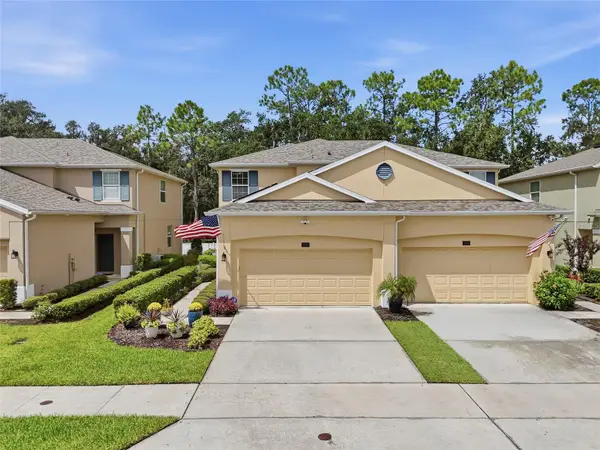 $384,900Active3 beds 3 baths1,704 sq. ft.
1432 Scarlet Oak Loop, WINTER GARDEN, FL 34787
MLS# O6441481Listed by: TEAMCONNECT REALTY LLC - Open Sat, 12 to 2pmNew
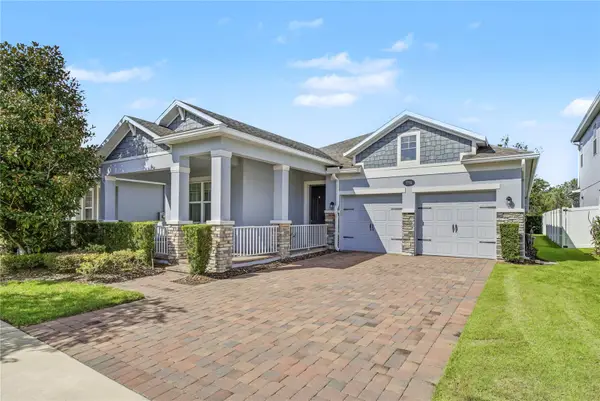 $710,000Active3 beds 2 baths1,860 sq. ft.
776 Orange Belt Loop, WINTER GARDEN, FL 34787
MLS# O6443830Listed by: HOMEVEST REALTY - Open Sat, 11am to 1pmNew
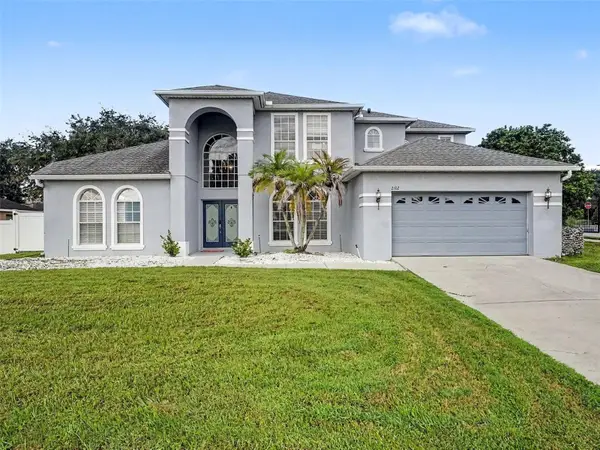 $749,000Active5 beds 3 baths3,766 sq. ft.
2102 Green Ash Court, WINTER GARDEN, FL 34787
MLS# O6443783Listed by: MARK SPAIN REAL ESTATE - Open Sun, 12 to 2pmNew
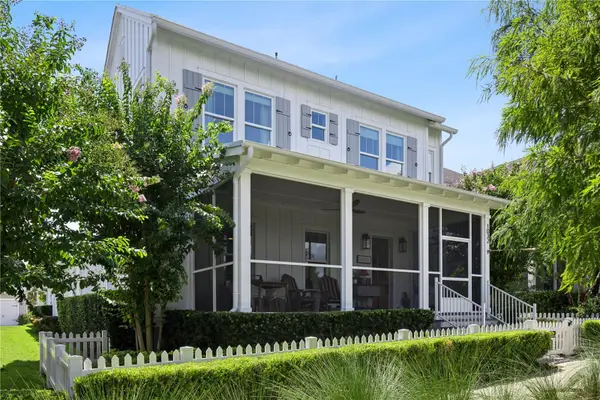 $1,650,000Active5 beds 5 baths3,506 sq. ft.
1032 Galston Alley, WINTER GARDEN, FL 34787
MLS# O6441542Listed by: OAK AVENUE REAL ESTATE LLC


Protect your home and budget from life's surprises with an Assurant Home Warranty, backed by a partner that supports you through every step of homeownership. Explore Plans.
© 2026 Better Homes and Gardens Real Estate LLC. An Anywhere Real Estate company. All rights reserved. Better Homes and Gardens® Real Estate is a registered trademark owned by Meredith Operations Corporation, licensed to Better Homes and Gardens Real Estate LLC and used with permission. Better Homes and Gardens Real Estate LLC fully supports the principles of the Fair Housing Act and the Equal Opportunity Act. Listing information is deemed reliable but is not guaranteed accurate.
Each office is independently owned and operated.
Any services or products provided by third parties are not provided by, affiliated with or related to Better Homes and Gardens Real Estate LLC, or its affiliated companies.