
7301 Wild Blackberry Trail, Winter Garden, FL 34787
Local realty services provided by:Better Homes and Gardens Real Estate Thomas Group
Listed by: catherine winters
Office: berkshire hathaway florida rea
MLS#:O6430097
Source:MFRMLS
Price summary
- Price:$2,600,000
- Price per sq. ft.:$319.96
- Monthly HOA dues:$189
About this home
Virtually Staged. Photos of Disney’s fireworks and formal dining room are the ONLY pics virtually staged. Welcome to this Mediterranean style Monticello model from custom builder Katara Homes that is perfectly placed along Hancock Lake for maximum lakefront enjoyment. Your private covered dock protects a 20’ +/- boat w/lift as well as lifts for 2 jet skis. Motor boat or pontoon around the lake, bring your favorite fishing rod or ski on one of the best skiing lakes in the area. The cul-de-sac lot is 1.29 acres with a BIG fenced yard, one of a few lakefront properties in the neighborhood that have one, manicured gardening beds for your green thumb and room for outdoor activities and pets. The extended screened patio has a sleek outdoor Kitchen with durable Weatherstrong cabinetry and a custom salt pool showcasing a fun water slide, fiber optic lighting, solar heated spa and whimsical Disney characters embedded in the rock facade. Relax to lake views, or pull down the projector screen for a movie. After your show, stay tuned for the nightly fireworks over the lake courtesy of Disney’s park. The home has a freshly painted exterior and interior with crown trim throughout. Spectacular front entrance with impressive light fixtures that accentuate the formal living and dining areas and frame your first glimpse of the lake. Impressive, yet understated, newer Double Pane Low E sliding doors showcase the patio and lake then pocket to merge the out with the in. The Kitchen is equipped with multiple food prep areas, updated appliances, generous walk-in pantry, and a central island workstation with seating for informal gatherings. A hallway behind the Kitchen shares the cabana bath and another first floor bedroom or den or office with a sliding door to the patio and a sizable walk-in closet. The first level’s primary suite has private patio access too and a lovely bay window styled seating area. (The previous owners used the primary as a media room complete with surround sound that remains intact). The loft also has new sliding doors to the screened balcony area overlooking the patio and lake along with projection equipment and bar/kitchen ideal for entertaining. The upper level contains a large ensuite with a private balcony, another ensuite, two bedrooms that share a hall bath and another bedroom with a private balcony overlooking the patio. The security system is located in the upstairs laundry room. Both A/C Systems, all patio doors, exterior balcony railings secured and LR/DR bamboo engineered hardwood flooring are updates you'll appreciate. The community offers a wide selection of amenities from boat ramp to pools for residents to enjoy. Plans for the new satellite elementary campus of Windemere Preparatory School are underway that will be located less than 2 miles from this home....
Contact an agent
Home facts
- Year built:2012
- Subdivision & Development:SIGNATURE LKS-PCL 01D PH 02 - INDEPENDENCE
- Listing ID #:O6430097
- Added:51 day(s) ago
- Updated:September 23, 2026 at 04:53 PM
Rooms and interior
- Bedrooms:6
- Total bathrooms:6
- Full bathrooms:5
- Half bathrooms:1
- Flooring:Bamboo, Ceramic Tile, Hardwood
- Dining Description:Eat In Kitchen, Formal Dining Room
- Kitchen Description:Bar Fridge, Built-In Oven, Convection Oven, Cooktop, Dishwasher, Disposal, Eat-in Kitchen, Kitchen/Family Room Combo, Range Hood, Refrigerator, Stone Counters, Water Filtration System, Wet Bar, Wine Refrigerator
- Bedroom Description:High Ceilings, Primary Bedroom Main Floor, Primary Bedroom Upstairs, Split Bedroom, Walk-In Closet(s)
- Living area:5,403 sq. ft.
Heating and cooling
- Cooling:Central Air, Zoned
- Heating:Electric, Natural Gas, Solar
- Central air:Yes
Structure and exterior
- Roof:Tile
- Year built:2012
- Building area:5,403 sq. ft.
- Lot area:1.29 Acres
- Lot Features:Cul-de-sac, Landscaped, Oversized, Paved, Sidewalk, Unincorporated
- Architectural Style:Mediterranean
- Construction Materials:Concrete, Stucco
- Exterior Features:Balcony, Covered Porch/Patio, Garden, Lighting, Outdoor Grill, Outdoor Kitchen, Patio, Screened, Sidewalk
- Foundation Description:Slab
- Levels:2 Story
Schools
- High school:Horizon High School
- Middle school:Bridgewater Middle
- Elementary school:Independence Elementary
Utilities
- Water:Public, Water Connected
- Sewer:Public, Public Sewer, Sewer Connected
Finances and disclosures
- Price:$2,600,000
- Price per sq. ft.:$319.96
- Tax amount:$19,494 (2025)
Features and amenities
- Appliances:Bar Fridge, Built-in Oven, Convection Oven, Cooktop, Dishwasher, Disposal, Dryer, Gas Water Heater, Irrigation Equipment, Range Hood, Refrigerator, Tankless Water Heater, Washer, Water Filtration System, Wine Refrigerator
- Laundry features:Dryer, Electric Dryer Hookup, Inside, Laundry Room, Laundry Upper Level, Washer, Washer Hookup
- Amenities:Basketball Court, Cable Connected, Cable TV, Ceiling Fans(s), Clubhouse, Crown Molding, Eat-in Kitchen, Fence Restrictions, Fitness Center, High Ceilings, Irrigation Equipment, Kitchen/Family Room Combo, Maintenance, Natural Gas Connected, Open Floorplan, Park, Playground, Pool, Primary Bedroom Main Floor, Primary Bedroom Upstairs, Recreation Facilities, Split Bedroom, Stone Counters, Tennis Court(s), Thermostat, Trail(s), Tray Ceiling(s), Underground Utilities, Vehicle Restrictions, Walk-In Closet(s), Wet Bar, Window Treatments
- Pool features:Child Safety Fence, Fiber Optic Lighting, Heated, In Ground, Pool, Private Pool, Salt Water, Screen Enclosure, Solar Heat
Parking
- Parking description:Attached Garage, Driveway, Electric Vehicle Charging Station(s), Garage Door Opener, Garage Faces Side, On Street
- Garage:Yes
- Garage spaces:3
 The information being provided by Stellar Mls is for the consumer's personal, non-commercial use and may not be used for any purpose other than to identify prospective properties consumer may be interested in purchasing. Any information relating to real estate for sale referenced on this web site comes from the Internet Data Exchange (IDX) program of the Stellar Mls. Better Homes and Gardens Real Estate Thomas Group is not a Multiple Listing Service (MLS), nor does it offer MLS access. This website is a service of Better Homes and Gardens Real Estate Thomas Group, a broker participant of Stellar Mls. This web site may reference real estate listing(s) held by a brokerage firm other than the broker and/or agent who owns this web site.
The accuracy of all information, regardless of source, including but not limited to open house information, square footages and lot sizes, is deemed reliable but not guaranteed and should be personally verified through personal inspection by and/or with the appropriate professionals. The data contained herein is copyrighted by Stellar Mls and is protected by all applicable copyright laws. Any unauthorized dissemination of this information is in violation of copyright laws and is strictly prohibited.
Properties in listings may have been sold or may no longer be available.
Copyright 2026 Stellar Mls. All rights reserved.
The information being provided by Stellar Mls is for the consumer's personal, non-commercial use and may not be used for any purpose other than to identify prospective properties consumer may be interested in purchasing. Any information relating to real estate for sale referenced on this web site comes from the Internet Data Exchange (IDX) program of the Stellar Mls. Better Homes and Gardens Real Estate Thomas Group is not a Multiple Listing Service (MLS), nor does it offer MLS access. This website is a service of Better Homes and Gardens Real Estate Thomas Group, a broker participant of Stellar Mls. This web site may reference real estate listing(s) held by a brokerage firm other than the broker and/or agent who owns this web site.
The accuracy of all information, regardless of source, including but not limited to open house information, square footages and lot sizes, is deemed reliable but not guaranteed and should be personally verified through personal inspection by and/or with the appropriate professionals. The data contained herein is copyrighted by Stellar Mls and is protected by all applicable copyright laws. Any unauthorized dissemination of this information is in violation of copyright laws and is strictly prohibited.
Properties in listings may have been sold or may no longer be available.
Copyright 2026 Stellar Mls. All rights reserved.New listings near 7301 Wild Blackberry Trail
- Coming Soon
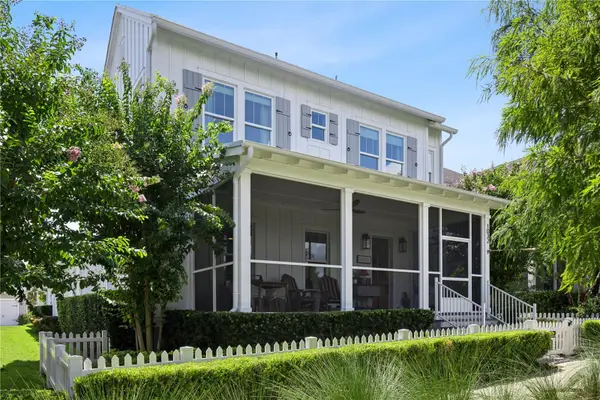 $1,650,000Coming Soon5 beds 5 baths3,506 sq. ft.
1032 Galston Alley, WINTER GARDEN, FL 34787
MLS# O6441542Listed by: OAK AVENUE REAL ESTATE LLC - Coming Soon
 $350,000Coming Soon3 beds 3 baths1,625 sq. ft.
1017 Priory Circle, WINTER GARDEN, FL 34787
MLS# O6438757Listed by: COMPASS FLORIDA LLC - New
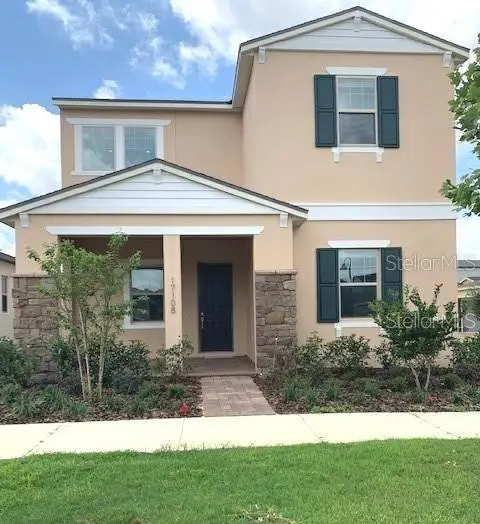 $558,000Active4 beds 3 baths2,690 sq. ft.
17108 Harbor Oak Parkway, WINTER GARDEN, FL 34787
MLS# O6440831Listed by: SPRING REALTY ONE LLC - New
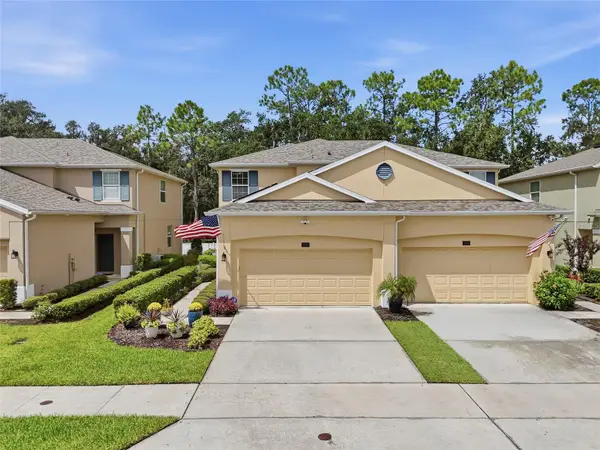 $384,900Active3 beds 3 baths1,704 sq. ft.
1432 Scarlet Oak Loop, WINTER GARDEN, FL 34787
MLS# O6441481Listed by: TEAMCONNECT REALTY LLC - Open Sat, 12 to 2pmNew
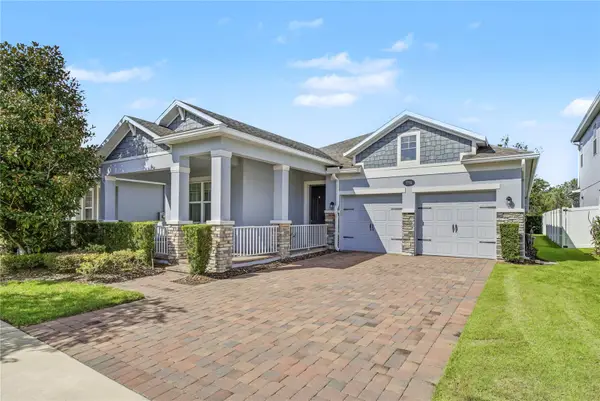 $710,000Active3 beds 2 baths1,860 sq. ft.
776 Orange Belt Loop, WINTER GARDEN, FL 34787
MLS# O6443830Listed by: HOMEVEST REALTY - Open Sat, 11am to 1pmNew
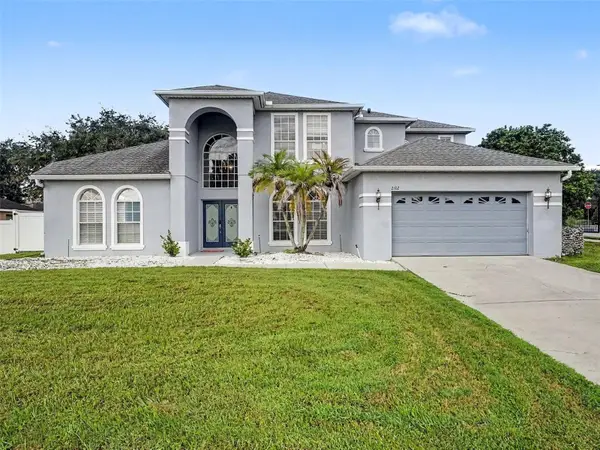 $749,000Active5 beds 3 baths3,766 sq. ft.
2102 Green Ash Court, WINTER GARDEN, FL 34787
MLS# O6443783Listed by: MARK SPAIN REAL ESTATE - New
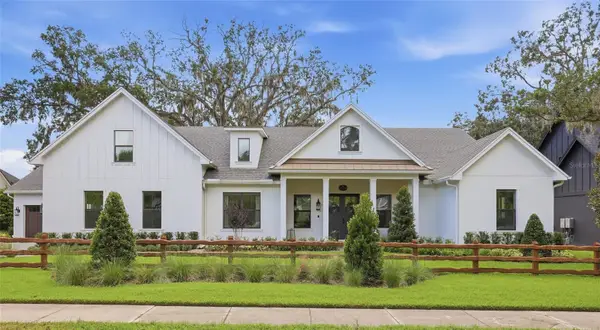 $1,924,999Active4 beds 3 baths3,789 sq. ft.
15210 E Oakland Avenue, WINTER GARDEN, FL 34787
MLS# O6442327Listed by: EXP REALTY LLC - New
 $409,000Active3 beds 2 baths1,539 sq. ft.
1606 Beulah Road, WINTER GARDEN, FL 34787
MLS# S5157851Listed by: WEICHERT REALTORS HALLMARK PRO - New
 $389,000Active0.48 Acres
1669 Markel Drive, WINTER GARDEN, FL 34787
MLS# O6443235Listed by: Q BOUTIQUE SPECIALTY REALTY INC - New
 $429,900Active3 beds 3 baths1,698 sq. ft.
2036 Portcastle Circle, WINTER GARDEN, FL 34787
MLS# TB8549464Listed by: TAH FLORIDA LLC


Protect your home and budget from life's surprises with an Assurant Home Warranty, backed by a partner that supports you through every step of homeownership. Explore Plans.
© 2026 Better Homes and Gardens Real Estate LLC. An Anywhere Real Estate company. All rights reserved. Better Homes and Gardens® Real Estate is a registered trademark owned by Meredith Operations Corporation, licensed to Better Homes and Gardens Real Estate LLC and used with permission. Better Homes and Gardens Real Estate LLC fully supports the principles of the Fair Housing Act and the Equal Opportunity Act. Listing information is deemed reliable but is not guaranteed accurate.
Each office is independently owned and operated.
Any services or products provided by third parties are not provided by, affiliated with or related to Better Homes and Gardens Real Estate LLC, or its affiliated companies.