
745 Cascading Creek Lane, Winter Garden, FL 34787
Local realty services provided by:Better Homes and Gardens Real Estate Atchley Properties
Listed by: ken pozek, kim gordon
Office: real broker, llc.
MLS#:O6444131
Source:MFRMLS
Price summary
- Price:$700,000
- Price per sq. ft.:$182.58
- Monthly HOA dues:$95
About this home
Some homes just have a way of making everyday life feel a little easier—and this is one of them.
Located in a gated Winter Garden community, this 3-bedroom, 2.5-bath pool home offers the kind of space and flexibility that works for real life. From the moment you step inside, the home feels open, bright, and remarkably spacious, with plenty of room to gather, unwind, work from home, or simply spread out. A DEDICATED OFFICE adds even more flexibility without sacrificing any of the three bedrooms.
Out back, the SCREENED-IN POOL creates your own private Florida retreat. Start the morning with coffee by the water, spend an afternoon cooling off in the pool, or settle in for an evening outside without ever leaving home. The pool pump and heater have both been replaced recently, adding to a list of important updates that includes a BRAND NEW ROOF in 2026 and an A/C system that's just four years old.
And the lifestyle extends well beyond the backyard. The GATED COMMUNITY features its own pool, basketball courts, tennis courts, and a dock with access to the lake—giving you plenty of ways to enjoy the outdoors close to home.
Then there's the location. You're less than 10 minutes from Downtown Winter Garden, where weekends can mean grabbing breakfast, exploring the shops, visiting the farmers market, or meeting friends for dinner. Shopping, everyday conveniences, and highway access are also nearby, making it easy to get around Central Florida while still coming home to a neighborhood that feels tucked away from it all.
If you've been searching for a Winter Garden pool home with a dedicated office, gated-community amenities, lake access, major recent updates, and a location close to Downtown Winter Garden, 745 Cascading Creek brings all of it together—with the space to make it your own....
Contact an agent
Home facts
- Year built:2006
- Subdivision & Development:BLACK LAKE PARK PH 02
- Listing ID #:O6444131
- Added:1 day(s) ago
- Updated:September 28, 2026 at 04:28 PM
Rooms and interior
- Bedrooms:3
- Total bathrooms:3
- Full bathrooms:2
- Half bathrooms:1
- Flooring:Tile, Vinyl
- Dining Description:Eat In Kitchen
- Kitchen Description:Dishwasher, Eat-in Kitchen, Microwave, Range, Refrigerator, Solid Surface Counters
- Living area:2,856 sq. ft.
Heating and cooling
- Cooling:Central Air
- Heating:Central
- Central air:Yes
Structure and exterior
- Roof:Shingle
- Year built:2006
- Building area:2,856 sq. ft.
- Lot area:0.24 Acres
- Construction Materials:Block, Stucco
- Exterior Features:Lighting, Sidewalk
- Foundation Description:Slab
- Levels:1 Story
Schools
- High school:West Orange High
- Middle school:SunRidge Middle
- Elementary school:SunRidge Elementary
Utilities
- Water:Public
- Sewer:Public, Public Sewer
Finances and disclosures
- Price:$700,000
- Price per sq. ft.:$182.58
- Tax amount:$8,954 (2025)
Features and amenities
- Appliances:Dishwasher, Microwave, Range, Refrigerator
- Laundry features:Laundry Room
- Amenities:Ceiling Fans(s), Chair Rail, Eat-in Kitchen, Open Floorplan, Solid Surface Counters
- Pool features:In Ground, Private Pool, Screen Enclosure
Parking
- Parking description:Attached Garage
- Garage:Yes
- Garage spaces:2
 The information being provided by Stellar Mls is for the consumer's personal, non-commercial use and may not be used for any purpose other than to identify prospective properties consumer may be interested in purchasing. Any information relating to real estate for sale referenced on this web site comes from the Internet Data Exchange (IDX) program of the Stellar Mls. Better Homes and Gardens Real Estate Atchley Properties is not a Multiple Listing Service (MLS), nor does it offer MLS access. This website is a service of Better Homes and Gardens Real Estate Atchley Properties, a broker participant of Stellar Mls. This web site may reference real estate listing(s) held by a brokerage firm other than the broker and/or agent who owns this web site.
The accuracy of all information, regardless of source, including but not limited to open house information, square footages and lot sizes, is deemed reliable but not guaranteed and should be personally verified through personal inspection by and/or with the appropriate professionals. The data contained herein is copyrighted by Stellar Mls and is protected by all applicable copyright laws. Any unauthorized dissemination of this information is in violation of copyright laws and is strictly prohibited.
Properties in listings may have been sold or may no longer be available.
Copyright 2026 Stellar Mls. All rights reserved.
The information being provided by Stellar Mls is for the consumer's personal, non-commercial use and may not be used for any purpose other than to identify prospective properties consumer may be interested in purchasing. Any information relating to real estate for sale referenced on this web site comes from the Internet Data Exchange (IDX) program of the Stellar Mls. Better Homes and Gardens Real Estate Atchley Properties is not a Multiple Listing Service (MLS), nor does it offer MLS access. This website is a service of Better Homes and Gardens Real Estate Atchley Properties, a broker participant of Stellar Mls. This web site may reference real estate listing(s) held by a brokerage firm other than the broker and/or agent who owns this web site.
The accuracy of all information, regardless of source, including but not limited to open house information, square footages and lot sizes, is deemed reliable but not guaranteed and should be personally verified through personal inspection by and/or with the appropriate professionals. The data contained herein is copyrighted by Stellar Mls and is protected by all applicable copyright laws. Any unauthorized dissemination of this information is in violation of copyright laws and is strictly prohibited.
Properties in listings may have been sold or may no longer be available.
Copyright 2026 Stellar Mls. All rights reserved.New listings near 745 Cascading Creek Lane
- New
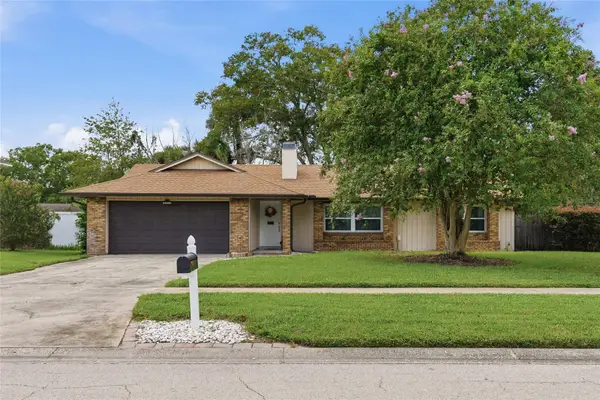 $425,000Active3 beds 2 baths1,320 sq. ft.
1012 Glensprings Ave, WINTER GARDEN, FL 34787
MLS# O6445159Listed by: STOCKWORTH REALTY GROUP - New
 $473,000Active3 beds 3 baths2,012 sq. ft.
15688 Orange Harvest Loop, WINTER GARDEN, FL 34787
MLS# O6445205Listed by: EMPIRE NETWORK REALTY - New
 $735,000Active4 beds 3 baths3,605 sq. ft.
1809 Delafield Drive, WINTER GARDEN, FL 34787
MLS# O6444401Listed by: DALTON WADE INC - New
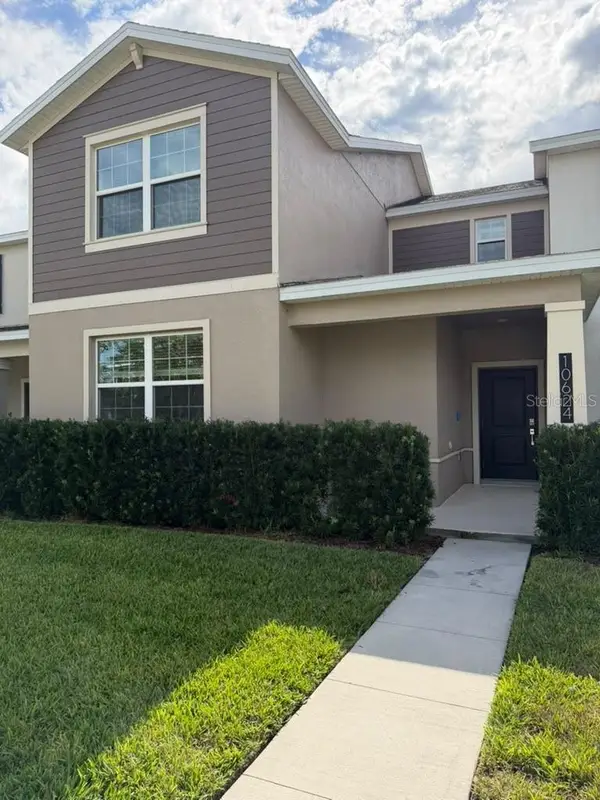 $445,000Active4 beds 26 baths1,992 sq. ft.
Address Withheld By Seller, WINTER GARDEN, FL 34787
MLS# O6443417Listed by: IG REAL ESTATE SERVICES LLC - New
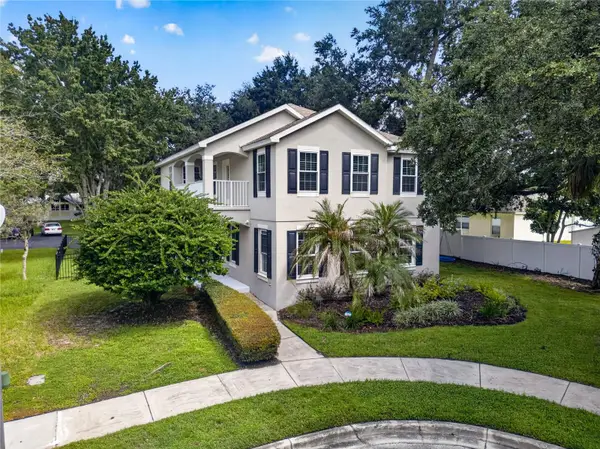 $680,000Active4 beds 3 baths2,560 sq. ft.
707 Chase Oaks Court, WINTER GARDEN, FL 34787
MLS# O6443950Listed by: LPT REALTY, LLC - New
 $595,000Active4 beds 3 baths2,529 sq. ft.
12525 Scarlett Sage Court, WINTER GARDEN, FL 34787
MLS# O6444687Listed by: JWJ REALTY LLC - New
 $165,000Active1 beds 2 baths756 sq. ft.
441 Sand Lime Road, WINTER GARDEN, FL 34787
MLS# O6444524Listed by: RE/MAX PRIME PROPERTIES - New
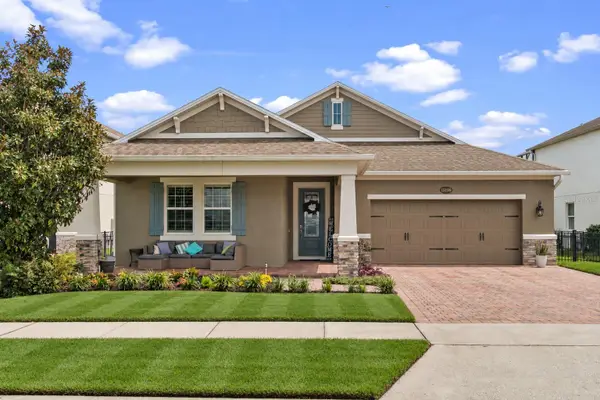 $924,900Active3 beds 4 baths3,012 sq. ft.
15199 Lake Claire Overlook Drive, WINTER GARDEN, FL 34787
MLS# O6443038Listed by: LPT REALTY, LLC - New
 $448,990Active3 beds 3 baths1,345 sq. ft.
15318 Beamleigh Road, WINTER GARDEN, FL 34787
MLS# S5158128Listed by: EMPIRE NETWORK REALTY


Protect your home and budget from life's surprises with an Assurant Home Warranty, backed by a partner that supports you through every step of homeownership. Explore Plans.
© 2026 Better Homes and Gardens Real Estate LLC. An Anywhere Real Estate company. All rights reserved. Better Homes and Gardens® Real Estate is a registered trademark owned by Meredith Operations Corporation, licensed to Better Homes and Gardens Real Estate LLC and used with permission. Better Homes and Gardens Real Estate LLC fully supports the principles of the Fair Housing Act and the Equal Opportunity Act. Listing information is deemed reliable but is not guaranteed accurate.
Each office is independently owned and operated.
Any services or products provided by third parties are not provided by, affiliated with or related to Better Homes and Gardens Real Estate LLC, or its affiliated companies.