
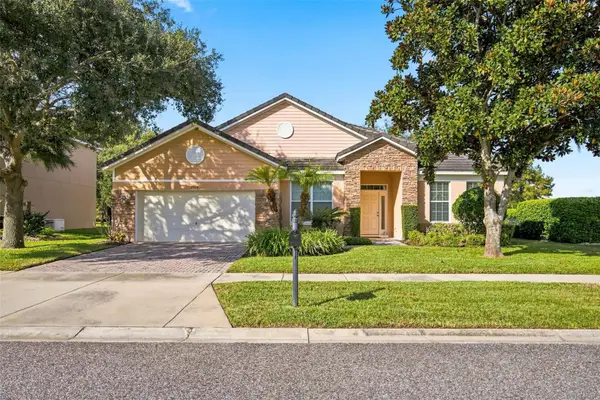
8199 Gray Kingbird Drive, Winter Garden, FL 34787
Local realty services provided by:Better Homes and Gardens Real Estate Atchley Properties
8199 Gray Kingbird Drive,Winter Garden, FL 34787
$715,000
- 4 Beds
- 3 Baths
- 3,074 sq. ft.
- Single family
- Active
Upcoming open houses
- Sun, Nov 1501:00 pm - 03:00 pm
Listed by: jennifer king
Office: corcoran premier realty
MLS#:O6454974
Source:MFRMLS
Price summary
- Price:$715,000
- Price per sq. ft.:$191.79
- Monthly HOA dues:$251
About this home
Welcome to a spacious and energy-conscious home offering flexible living spaces, exceptional storage and a convenient location just minutes from Hamlin. The open-concept main living area connects the kitchen, dining space and family room—perfect for both everyday living and entertaining. The kitchen features granite countertops, abundant cabinetry, stainless steel appliances, a gas range and a generous island with seating.
The first-floor primary suite offers a comfortable retreat with an en-suite bath and two walk-in closets. Upstairs, you’ll find three spacious bedrooms and an oversized bonus room—currently used as a home gym and equally suited for a second living room, media room, playroom or home office. Plentiful closets provide storage throughout the home.
Outside, the large fenced backyard offers plenty of room for pets, play and outdoor living. Additional highlights include a tankless gas water heater and fully paid solar panels. The seller reports average electric bills of approximately $50 per month; usage may vary. Enjoy easy access to Hamlin’s growing collection of restaurants, shopping, entertainment and community events....
Contact an agent
Home facts
- Year built:2018
- Subdivision & Development:SUMMERLAKE PD PH 4B
- Listing ID #:O6454974
- Added:1 day(s) ago
- Updated:November 13, 2026 at 08:46 PM
Rooms and interior
- Bedrooms:4
- Total bathrooms:3
- Full bathrooms:2
- Half bathrooms:1
- Flooring:Ceramic Tile, Hardwood
- Dining Description:Eat In Kitchen, Formal Dining Room
- Kitchen Description:Eat-in Kitchen, Kitchen/Family Room Combo, Microwave, Range, Refrigerator
- Bedroom Description:Primary Bedroom Upstairs, Split Bedroom
- Living area:3,074 sq. ft.
Heating and cooling
- Cooling:Central Air, Zoned
- Heating:Electric
- Central air:Yes
Structure and exterior
- Roof:Shingle
- Year built:2018
- Building area:3,074 sq. ft.
- Lot area:0.15 Acres
- Lot Features:Paved, Sidewalk
- Architectural Style:Traditional
- Construction Materials:Block, Frame, Stucco
- Exterior Features:Covered Porch/Patio, Front Porch, Rear Porch, Sidewalk
- Foundation Description:Slab
- Levels:2 Story
Schools
- High school:Horizon High School
- Middle school:Hamlin Middle
- Elementary school:Summerlake Elementary
Utilities
- Water:Public, Water Connected
- Sewer:Public Sewer
Finances and disclosures
- Price:$715,000
- Price per sq. ft.:$191.79
- Tax amount:$6,733 (2025)
Features and amenities
- Appliances:Gas Water Heater, Irrigation Equipment, Microwave, Range, Refrigerator, Tankless Water Heater
- Laundry features:Laundry Room
- Amenities:Cable Available, Eat-in Kitchen, Irrigation Equipment, Kitchen/Family Room Combo, Natural Gas Connected, Open Floorplan, Primary Bedroom Upstairs, Split Bedroom
- Pool features:Public Pool
Parking
- Parking description:Attached Garage
- Garage:Yes
- Garage spaces:2
 The information being provided by Stellar Mls is for the consumer's personal, non-commercial use and may not be used for any purpose other than to identify prospective properties consumer may be interested in purchasing. Any information relating to real estate for sale referenced on this web site comes from the Internet Data Exchange (IDX) program of the Stellar Mls. Better Homes and Gardens Real Estate Atchley Properties is not a Multiple Listing Service (MLS), nor does it offer MLS access. This website is a service of Better Homes and Gardens Real Estate Atchley Properties, a broker participant of Stellar Mls. This web site may reference real estate listing(s) held by a brokerage firm other than the broker and/or agent who owns this web site.
The accuracy of all information, regardless of source, including but not limited to open house information, square footages and lot sizes, is deemed reliable but not guaranteed and should be personally verified through personal inspection by and/or with the appropriate professionals. The data contained herein is copyrighted by Stellar Mls and is protected by all applicable copyright laws. Any unauthorized dissemination of this information is in violation of copyright laws and is strictly prohibited.
Properties in listings may have been sold or may no longer be available.
Copyright 2026 Stellar Mls. All rights reserved.
New listings near 8199 Gray Kingbird Drive
- Coming Soon
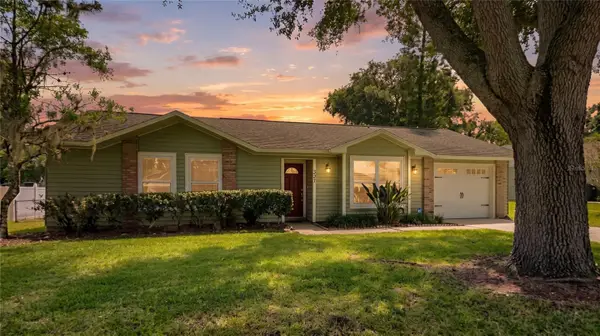 $450,000Coming Soon3 beds 2 baths1,044 sq. ft.
331 Bayside Avenue, WINTER GARDEN, FL 34787
MLS# O6455899Listed by: EXP REALTY LLC - New
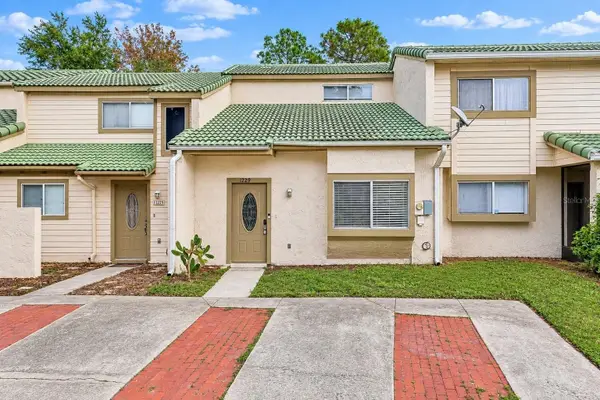 $235,000Active2 beds 2 baths1,144 sq. ft.
1229 Winter Green Way, WINTER GARDEN, FL 34787
MLS# A4712547Listed by: REDFIN CORPORATION - New
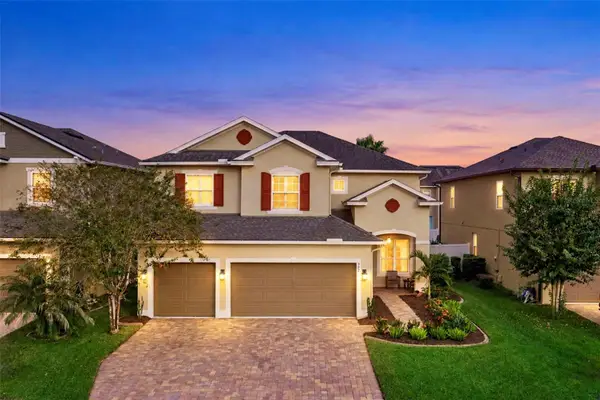 $679,000Active5 beds 3 baths3,021 sq. ft.
922 Marsh Reed Drive, WINTER GARDEN, FL 34787
MLS# O6456784Listed by: UPWELL REALTY LLC - Open Sat, 11am to 2pmNew
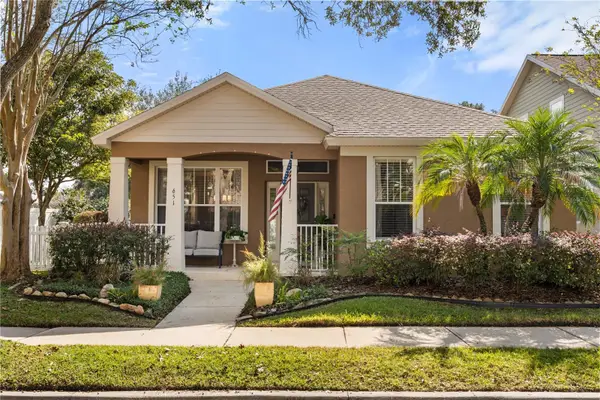 $535,000Active3 beds 2 baths1,768 sq. ft.
651 Autumn Oaks Loop, WINTER GARDEN, FL 34787
MLS# O6453126Listed by: EXP REALTY LLC - New
 $649,900Active5 beds 4 baths3,391 sq. ft.
13728 Fox Glove Street, WINTER GARDEN, FL 34787
MLS# O6457151Listed by: CRYSTAL CLEAR REALTY LLC - Open Sun, 12 to 2pmNew
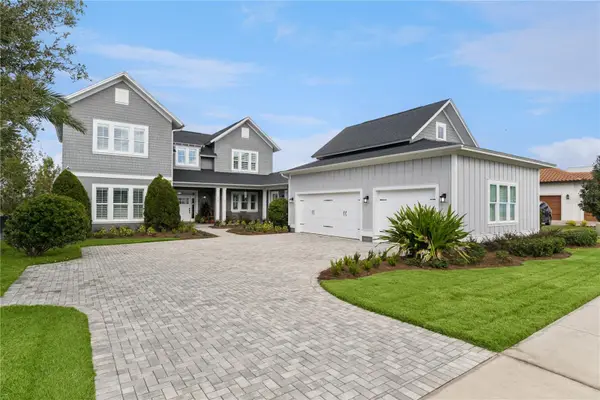 $2,195,000Active5 beds 5 baths3,846 sq. ft.
949 Celadon Street, WINTER GARDEN, FL 34787
MLS# O6453216Listed by: OAK AVENUE REAL ESTATE LLC - New
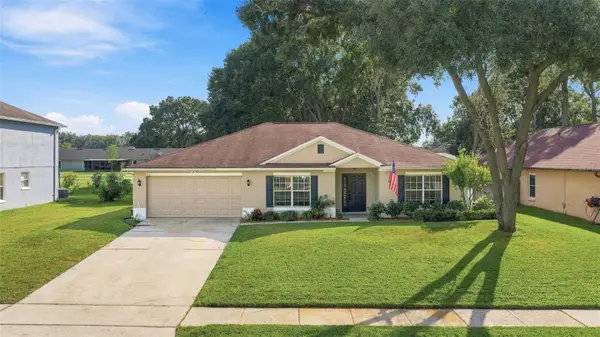 $550,000Active4 beds 2 baths2,487 sq. ft.
906 Woodson Hammock Circle, WINTER GARDEN, FL 34787
MLS# O6456260Listed by: RE/MAX 200 REALTY - Open Sun, 11am to 2pmNew
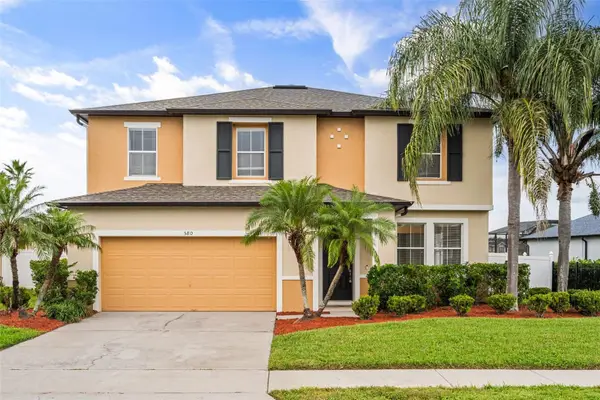 $675,000Active4 beds 3 baths2,834 sq. ft.
580 First Cape Coral Drive, WINTER GARDEN, FL 34787
MLS# O6456186Listed by: COLDWELL BANKER REALTY - New
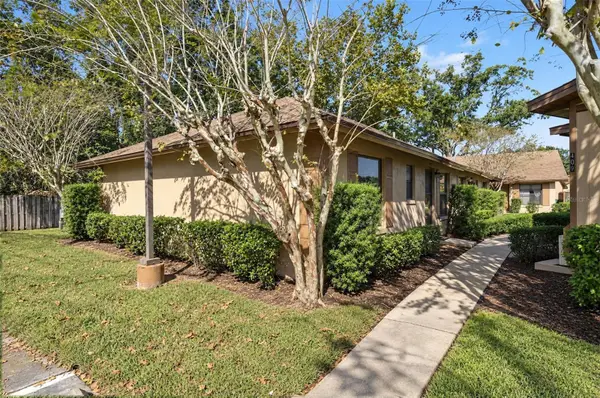 $210,000Active2 beds 2 baths930 sq. ft.
421 Eron Way #36, WINTER GARDEN, FL 34787
MLS# O6456332Listed by: HOMEVEST REALTY - New
 $640,000Active4 beds 3 baths2,642 sq. ft.
2004 Lake Roberts Landing Drive, WINTER GARDEN, FL 34787
MLS# O6456161Listed by: NOVA REAL ESTATE SERVICES INC


Protect your home and budget from life's surprises with an Assurant Home Warranty, backed by a partner that supports you through every step of homeownership. Explore Plans.
© 2026 Better Homes and Gardens Real Estate LLC. An Anywhere Real Estate company. All rights reserved. Better Homes and Gardens® Real Estate is a registered trademark owned by Meredith Operations Corporation, licensed to Better Homes and Gardens Real Estate LLC and used with permission. Better Homes and Gardens Real Estate LLC fully supports the principles of the Fair Housing Act and the Equal Opportunity Act. Listing information is deemed reliable but is not guaranteed accurate.
Each office is independently owned and operated.
Any services or products provided by third parties are not provided by, affiliated with or related to Better Homes and Gardens Real Estate LLC, or its affiliated companies.