
910 Trowman Aly, Winter Garden, FL 34787
Local realty services provided by:Better Homes and Gardens Real Estate Atchley Properties
Listed by: tina amenhauser
Office: watson realty corp
MLS#:S5157852
Source:MFRMLS
Price summary
- Price:$638,000
- Price per sq. ft.:$301.65
- Monthly HOA dues:$362
About this home
Welcome to this modern 3-bedroom, 2 and 1/2-bath residence, 1650 square feet located in McKinnon Square at Oakland Park, nestled within Winter Garden's coveted golf cart district. This Home has a nice welcoming front porch and showcases timeless architecture, upscale designer finishes. Step inside to discover soaring ceilings, beautiful luxury vinyl plank flooring throughout the main living areas. At the heart of the home on the 2nd Story, the Executive kitchen features custom cabinetry with updated hardware, quartz countertops, an island, a gas range, vent hood, tile backsplash, and abundant storage. The open-concept design flows effortlessly into the spacious family room with a Balcony to have coffee in the morning or tea in the evening. The upstairs has a lofty feel has a nice living space. Cathedral ceilings, walk-in closet. One of Winter Garden's most desirable lifestyles. This award-winning, master-planned community of Oakland Park features tree-lined streets, scenic parks, resort-style pools, playgrounds, and miles of walking and biking trails, including direct access to the renowned West Orange Trail. Residents enjoy a true neighborhood atmosphere just a golf cart ride from Historic Downtown Winter Garden, where you'll find award-winning restaurants, boutique shopping, breweries, coffee shops, live entertainment, and the nationally recognized Winter Garden Farmers Market close to Winter Garden Village at Fowler Groves the outdoor Mall and the Orlando International Airport. With convenient access to Florida's Turnpike, SR-429, 408, to downtown Orlando, and Central Florida's world-famous attractions and Themed Parks, this exceptional residence offers the perfect blend of luxury, convenience, community, and lifestyle....
Contact an agent
Home facts
- Year built:2022
- Subdivision & Development:OAKLAND PARK
- Listing ID #:S5157852
- Added:45 day(s) ago
- Updated:November 03, 2026 at 04:53 AM
Rooms and interior
- Bedrooms:3
- Total bathrooms:3
- Full bathrooms:2
- Half bathrooms:1
- Flooring:Ceramic Tile, Vinyl
- Dining Description:Eat In Kitchen
- Kitchen Description:Dishwasher, Disposal, Eat-in Kitchen, Exhaust Fan, Kitchen/Family Room Combo, Microwave, Range, Refrigerator, Solid Surface Counters, Solid Wood Cabinets, Stone Counters
- Bedroom Description:High Ceilings, Primary Bedroom Upstairs, Split Bedroom, Walk-In Closet(s)
- Living area:1,650 sq. ft.
Heating and cooling
- Cooling:Central Air
- Heating:Central
- Central air:Yes
Structure and exterior
- Roof:Shingle
- Year built:2022
- Building area:1,650 sq. ft.
- Lot area:0.04 Acres
- Lot Features:Landscaped, Near Public Transit, Paved, Sidewalk
- Architectural Style:Craftsman
- Construction Materials:Hardi Plank Type
- Exterior Features:Balcony, Covered Porch/Patio, Front Porch, Porch, Sidewalk
- Foundation Description:Slab
- Levels:2 Story
Utilities
- Water:Public, Water Connected
- Sewer:Public, Public Sewer, Sewer Connected
Finances and disclosures
- Price:$638,000
- Price per sq. ft.:$301.65
- Tax amount:$5,327 (2025)
Features and amenities
- Appliances:Dishwasher, Disposal, Exhaust Fan, Gas Water Heater, Irrigation Equipment, Microwave, Range, Refrigerator, Tankless Water Heater
- Laundry features:Electric Dryer Hookup, Gas Dryer Hookup, Inside, Laundry Room, Laundry Upper Level, Washer Hookup
- Amenities:BB/HS Internet Available, Cable Connected, Cathedral Ceiling(s), Ceiling Fans(s), Eat-in Kitchen, Fire Hydrant, High Ceilings, Irrigation Equipment, Kitchen/Family Room Combo, Natural Gas Connected, Open Floorplan, Playground, Pool, Primary Bedroom Upstairs, Solid Surface Counters, Solid Wood Cabinets, Split Bedroom, Stone Counters, Trail(s), Underground Utilities, Vaulted Ceiling(s), Walk-In Closet(s), Window Treatments
- Pool features:Pool, Public Pool
Parking
- Parking description:Alley Access, Attached Garage, Converted Garage, On Street
- Garage:Yes
- Garage spaces:2
 The information being provided by Stellar Mls is for the consumer's personal, non-commercial use and may not be used for any purpose other than to identify prospective properties consumer may be interested in purchasing. Any information relating to real estate for sale referenced on this web site comes from the Internet Data Exchange (IDX) program of the Stellar Mls. Better Homes and Gardens Real Estate Atchley Properties is not a Multiple Listing Service (MLS), nor does it offer MLS access. This website is a service of Better Homes and Gardens Real Estate Atchley Properties, a broker participant of Stellar Mls. This web site may reference real estate listing(s) held by a brokerage firm other than the broker and/or agent who owns this web site.
The accuracy of all information, regardless of source, including but not limited to open house information, square footages and lot sizes, is deemed reliable but not guaranteed and should be personally verified through personal inspection by and/or with the appropriate professionals. The data contained herein is copyrighted by Stellar Mls and is protected by all applicable copyright laws. Any unauthorized dissemination of this information is in violation of copyright laws and is strictly prohibited.
Properties in listings may have been sold or may no longer be available.
Copyright 2026 Stellar Mls. All rights reserved.
New listings near 910 Trowman Aly
- Coming Soon
 $600,000Coming Soon4 beds 3 baths2,569 sq. ft.
14517 Black Lake Preserve Street, WINTER GARDEN, FL 34787
MLS# O6453142Listed by: BHHS FLORIDA REALTY - Coming Soon
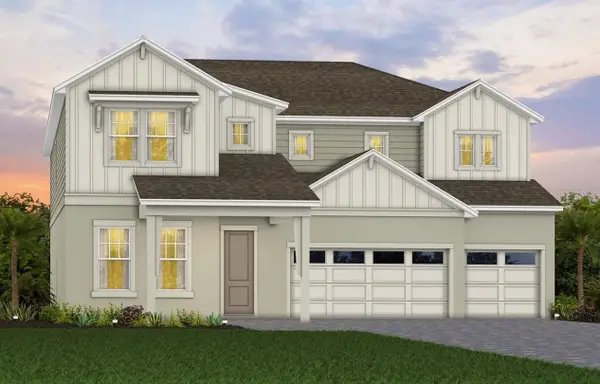 $1,219,170Coming Soon5 beds 5 baths4,442 sq. ft.
234 Woodfall Lane, WINTER GARDEN, FL 34787
MLS# O6453589Listed by: PULTE REALTY OF NORTH FLORIDA LLC - New
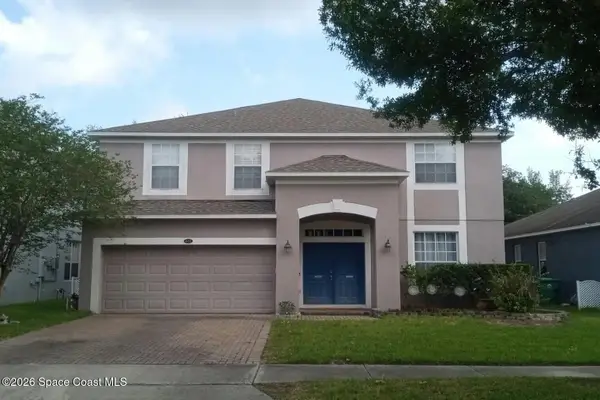 $5,000Active4 beds 3 baths2,888 sq. ft.
632 Lost Grove Circle, Winter Garden, FL 34787
MLS# 1091375Listed by: JAMIE L BOONE LLC - New
 $1,499,900Active5 beds 5 baths4,479 sq. ft.
665 Canopy Estates Drive, WINTER GARDEN, FL 34787
MLS# O6451775Listed by: WRA BUSINESS & REAL ESTATE - New
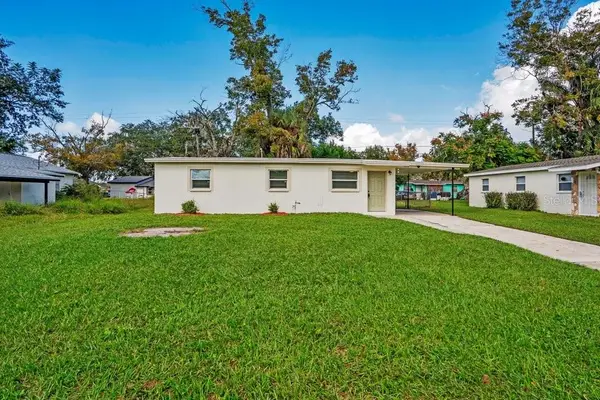 $239,900Active3 beds 1 baths814 sq. ft.
Address Withheld By Seller, WINTER GARDEN, FL 34787
MLS# O6454154Listed by: EXP REALTY LLC - New
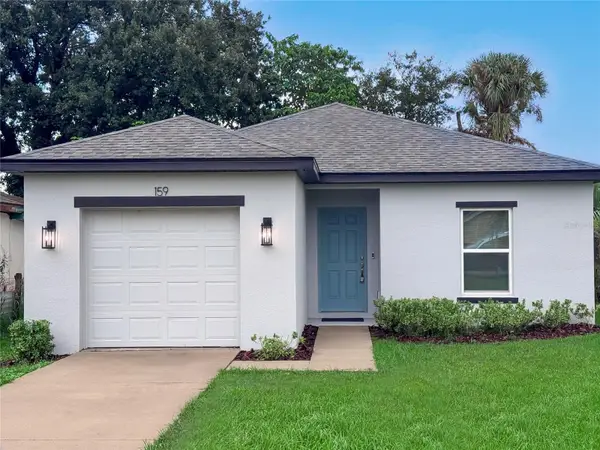 $369,900Active3 beds 2 baths1,188 sq. ft.
159 9th Street, WINTER GARDEN, FL 34787
MLS# O6453622Listed by: EXP REALTY LLC - New
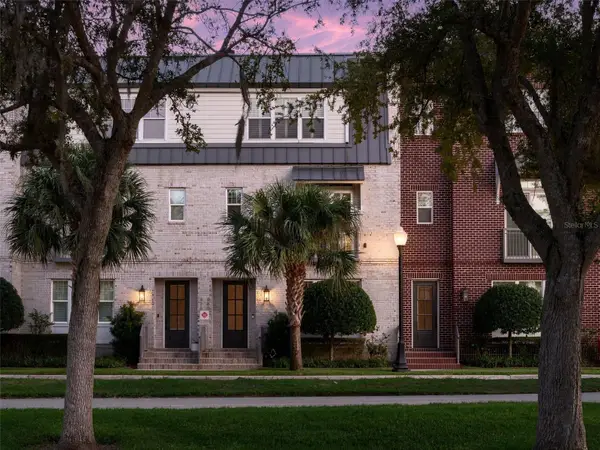 $785,000Active2 beds 3 baths1,886 sq. ft.
480 W Plant Street, WINTER GARDEN, FL 34787
MLS# O6453345Listed by: THE REAL ESTATE COLLECTION LLC - New
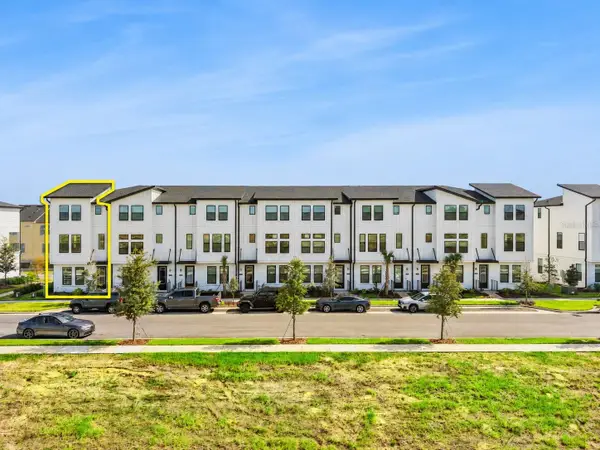 $530,000Active3 beds 4 baths2,072 sq. ft.
Address Withheld By Seller, WINTER GARDEN, FL 34787
MLS# O6453863Listed by: UNITED REALTY GROUP INC - New
 $585,000Active3 beds 2 baths1,660 sq. ft.
390 Grove Court, WINTER GARDEN, FL 34787
MLS# O6452674Listed by: BHHS FLORIDA REALTY - New
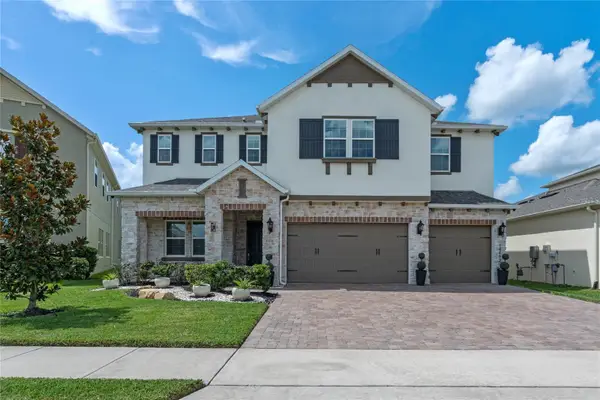 $1,060,000Active5 beds 4 baths4,436 sq. ft.
14492 Sunbridge Circle, WINTER GARDEN, FL 34787
MLS# S5160319Listed by: FLORIDA REALTY TEAM OF CENTRAL


Protect your home and budget from life's surprises with an Assurant Home Warranty, backed by a partner that supports you through every step of homeownership. Explore Plans.
© 2026 Better Homes and Gardens Real Estate LLC. An Anywhere Real Estate company. All rights reserved. Better Homes and Gardens® Real Estate is a registered trademark owned by Meredith Operations Corporation, licensed to Better Homes and Gardens Real Estate LLC and used with permission. Better Homes and Gardens Real Estate LLC fully supports the principles of the Fair Housing Act and the Equal Opportunity Act. Listing information is deemed reliable but is not guaranteed accurate.
Each office is independently owned and operated.
Any services or products provided by third parties are not provided by, affiliated with or related to Better Homes and Gardens Real Estate LLC, or its affiliated companies.