
9356 Tyrella Pine Trail, Winter Garden, FL 34787
Local realty services provided by:Better Homes and Gardens Real Estate Lifestyles Realty
Listed by: andrea pointon
Office: pointon realty inc
MLS#:O6446296
Source:MFRMLS
Price summary
- Price:$495,000
- Price per sq. ft.:$187.5
- Monthly HOA dues:$164
About this home
Welcome to this beautifully maintained 4-bedroom, 2.5-bathroom, 2-car garage home in the highly sought-after Watermark community of Horizon West! Ideally located just a short walk from the clubhouse, this spacious two-story home offers an open-concept floor plan perfect for everyday living and entertaining with a rare long driveway.
The main level features tile flooring throughout, abundant natural light, and a modern kitchen with built-in appliances, ample cabinetry, and generous counter space. Upstairs, the spacious primary suite features a walk-in closet, en-suite bath, along with three additional bedrooms, a full bath, and a convenient laundry room.
Enjoy Florida living from the welcoming front porch, rear-entry two-car garage, and low-maintenance yard. Built by Meritage Homes, the property features energy-efficient construction designed to help reduce energy consumption and utility costs.
Watermark offers resort-style amenities including a community pool with splash pad, clubhouse, fitness center, tennis courts, playgrounds, parks, and walking trails. Conveniently located near shopping, dining, golf, Disney, and all that Winter Garden and Horizon West have to offer. A great opportunity to enjoy comfort, convenience, and the Florida lifestyle in a desirable community!...
Contact an agent
Home facts
- Year built:2017
- Subdivision & Development:WATERMARK PH 2B
- Listing ID #:O6446296
- Added:4 day(s) ago
- Updated:October 09, 2026 at 01:40 PM
Rooms and interior
- Bedrooms:4
- Total bathrooms:3
- Full bathrooms:2
- Half bathrooms:1
- Flooring:Carpet, Ceramic Tile
- Dining Description:Living Room/Dining Room Combo
- Kitchen Description:Convection Oven, Dishwasher, Disposal, Kitchen/Family Room Combo, Microwave, Range, Refrigerator, Stone Counters
- Bedroom Description:High Ceilings, Split Bedroom, Walk-In Closet(s)
- Living area:1,838 sq. ft.
Heating and cooling
- Cooling:Central Air
- Heating:Central, Electric, Heat Pump
- Central air:Yes
Structure and exterior
- Roof:Shingle
- Year built:2017
- Building area:1,838 sq. ft.
- Lot area:0.07 Acres
- Lot Features:Level, Paved, Sidewalk
- Architectural Style:Bungalow
- Construction Materials:Block, Stucco
- Exterior Features:Covered Porch/Patio, Patio, Porch
- Foundation Description:Slab
- Levels:2 Story
Schools
- High school:Horizon High School
- Middle school:Hamlin Middle
- Elementary school:Panther Lake Elementary
Utilities
- Water:Public
- Sewer:Public Sewer
Finances and disclosures
- Price:$495,000
- Price per sq. ft.:$187.5
- Tax amount:$7,468 (2026)
Features and amenities
- Appliances:Convection Oven, Dishwasher, Disposal, Dryer, Irrigation Equipment, Microwave, Range, Refrigerator, Washer
- Laundry features:Dryer, Inside, Washer
- Amenities:BB/HS Internet Available, Cable Available, Fire Hydrant, High Ceilings, Irrigation Equipment, Kitchen/Family Room Combo, Living Room/Dining Room Combo, Open Floorplan, Park, Playground, Recreation Facilities, Split Bedroom, Stone Counters, Tennis Court(s), Tray Ceiling(s), Underground Utilities, Walk-In Closet(s)
- Pool features:Public Pool
Parking
- Parking description:Attached Garage, Garage Door Opener, Garage Faces Rear, Garage Faces Side
- Garage:Yes
- Garage spaces:2
 The information being provided by Stellar Mls is for the consumer's personal, non-commercial use and may not be used for any purpose other than to identify prospective properties consumer may be interested in purchasing. Any information relating to real estate for sale referenced on this web site comes from the Internet Data Exchange (IDX) program of the Stellar Mls. Better Homes and Gardens Real Estate Lifestyles Realty is not a Multiple Listing Service (MLS), nor does it offer MLS access. This website is a service of Better Homes and Gardens Real Estate Lifestyles Realty, a broker participant of Stellar Mls. This web site may reference real estate listing(s) held by a brokerage firm other than the broker and/or agent who owns this web site.
The accuracy of all information, regardless of source, including but not limited to open house information, square footages and lot sizes, is deemed reliable but not guaranteed and should be personally verified through personal inspection by and/or with the appropriate professionals. The data contained herein is copyrighted by Stellar Mls and is protected by all applicable copyright laws. Any unauthorized dissemination of this information is in violation of copyright laws and is strictly prohibited.
Properties in listings may have been sold or may no longer be available.
Copyright 2026 Stellar Mls. All rights reserved.
The information being provided by Stellar Mls is for the consumer's personal, non-commercial use and may not be used for any purpose other than to identify prospective properties consumer may be interested in purchasing. Any information relating to real estate for sale referenced on this web site comes from the Internet Data Exchange (IDX) program of the Stellar Mls. Better Homes and Gardens Real Estate Lifestyles Realty is not a Multiple Listing Service (MLS), nor does it offer MLS access. This website is a service of Better Homes and Gardens Real Estate Lifestyles Realty, a broker participant of Stellar Mls. This web site may reference real estate listing(s) held by a brokerage firm other than the broker and/or agent who owns this web site.
The accuracy of all information, regardless of source, including but not limited to open house information, square footages and lot sizes, is deemed reliable but not guaranteed and should be personally verified through personal inspection by and/or with the appropriate professionals. The data contained herein is copyrighted by Stellar Mls and is protected by all applicable copyright laws. Any unauthorized dissemination of this information is in violation of copyright laws and is strictly prohibited.
Properties in listings may have been sold or may no longer be available.
Copyright 2026 Stellar Mls. All rights reserved.New listings near 9356 Tyrella Pine Trail
- Coming Soon
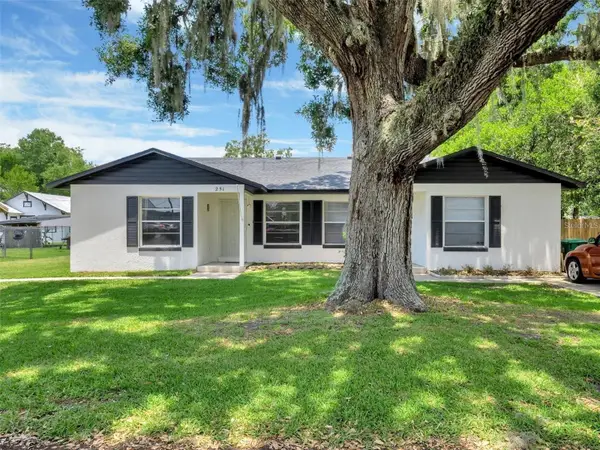 $699,000Coming Soon4 beds 4 baths2,080 sq. ft.
251 N Plant Street, WINTER GARDEN, FL 34787
MLS# G5118540Listed by: DENIZ REALTY PARTNERS LLC - Open Sat, 12 to 2pmNew
 $800,000Active5 beds 3 baths3,007 sq. ft.
14031 Zephermoor Lane, WINTER GARDEN, FL 34787
MLS# O6447706Listed by: EXP REALTY LLC - New
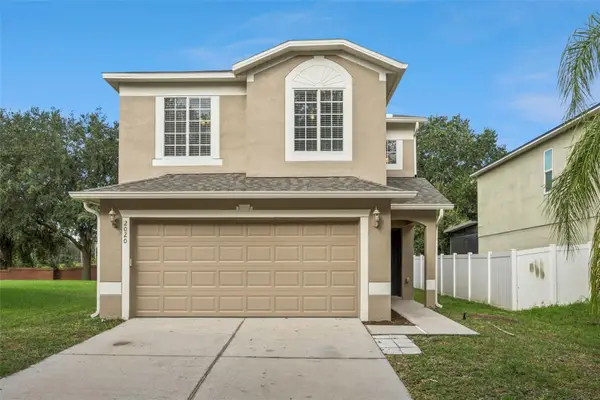 $455,000Active3 beds 3 baths1,857 sq. ft.
2020 Portcastle Circle, WINTER GARDEN, FL 34787
MLS# O6446086Listed by: EXP REALTY LLC - New
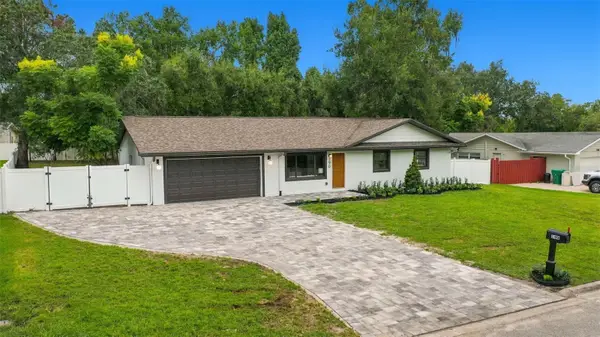 $795,000Active3 beds 2 baths1,755 sq. ft.
190 Roper Drive, WINTER GARDEN, FL 34787
MLS# O6447968Listed by: NEXTDWELL - New
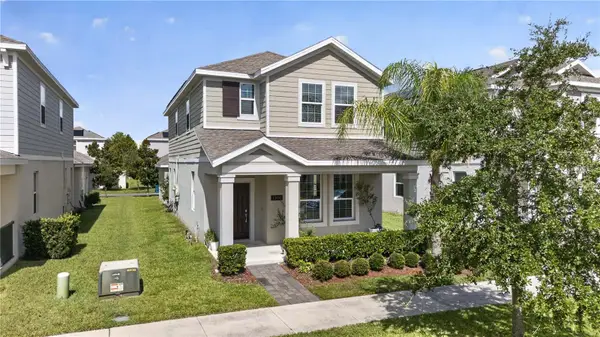 $499,900Active4 beds 3 baths2,030 sq. ft.
1396 Roxy Lane, WINTER GARDEN, FL 34787
MLS# O6447958Listed by: EMPIRE NETWORK REALTY - New
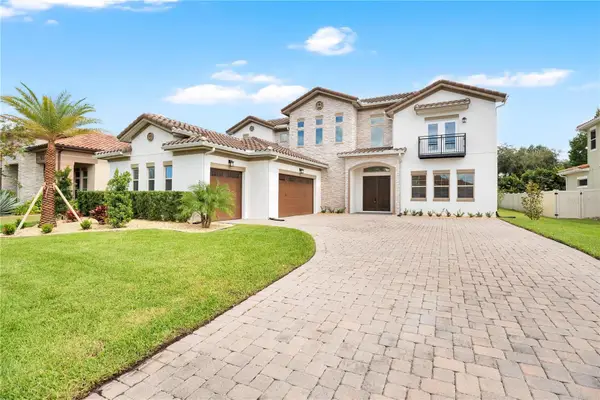 $1,425,000Active4 beds 4 baths4,189 sq. ft.
228 Stanton Estates Circle, WINTER GARDEN, FL 34787
MLS# O6447271Listed by: MERDIAN REALTY LLC - New
 $814,359Active4 beds 3 baths3,038 sq. ft.
17332 Wild Daisy Drive, WINTER GARDEN, FL 34787
MLS# G5118738Listed by: OLYMPUS EXECUTIVE REALTY INC - New
 $722,222Active4 beds 3 baths2,235 sq. ft.
Address Withheld By Seller, WINTER GARDEN, FL 34787
MLS# G5118742Listed by: OLYMPUS EXECUTIVE REALTY INC - New
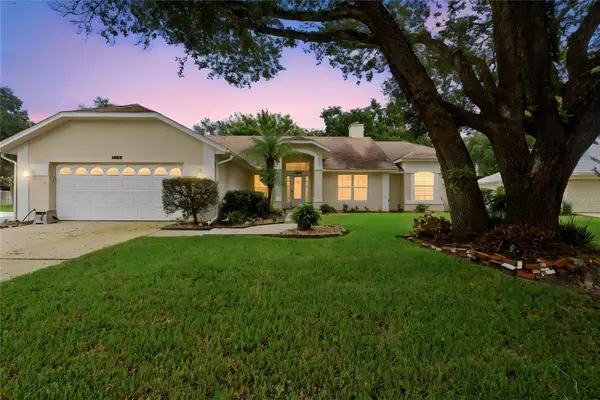 $560,000Active3 beds 2 baths2,304 sq. ft.
1539 Hawkesbury Court, WINTER GARDEN, FL 34787
MLS# O6447692Listed by: REMAX SUNSTATE REALTY - Open Sat, 11am to 1pmNew
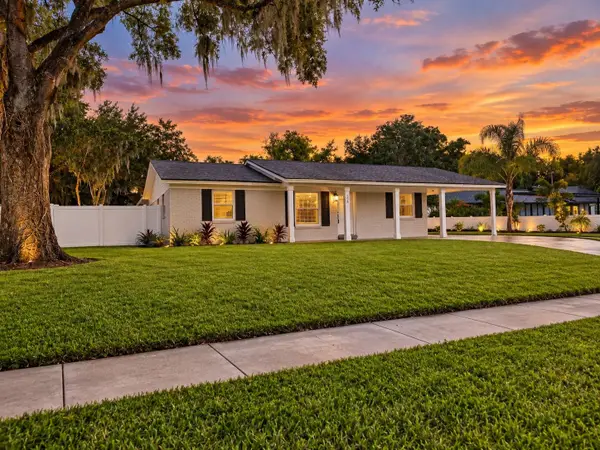 $698,800Active4 beds 4 baths2,110 sq. ft.
24 W Garden Avenue, WINTER GARDEN, FL 34787
MLS# O6446518Listed by: RE/MAX PRIME PROPERTIES


Protect your home and budget from life's surprises with an Assurant Home Warranty, backed by a partner that supports you through every step of homeownership. Explore Plans.
© 2026 Better Homes and Gardens Real Estate LLC. An Anywhere Real Estate company. All rights reserved. Better Homes and Gardens® Real Estate is a registered trademark owned by Meredith Operations Corporation, licensed to Better Homes and Gardens Real Estate LLC and used with permission. Better Homes and Gardens Real Estate LLC fully supports the principles of the Fair Housing Act and the Equal Opportunity Act. Listing information is deemed reliable but is not guaranteed accurate.
Each office is independently owned and operated.
Any services or products provided by third parties are not provided by, affiliated with or related to Better Homes and Gardens Real Estate LLC, or its affiliated companies.