
1041 Brooks Way, Winter Haven, FL 33880
Local realty services provided by:Better Homes and Gardens Real Estate Thomas Group
Listed by: hailey cornell
Office: real broker, llc.
MLS#:O6430273
Source:MFRMLS
Price summary
- Price:$337,500
- Price per sq. ft.:$145.66
- Monthly HOA dues:$58.33
About this home
Welcome to 1041 Brooks Way. Step inside to an open, thoughtfully designed floor plan that’s ideal for both relaxing and entertaining. The split-bedroom layout provides added privacy, while the spacious living areas flow seamlessly into the kitchen and dining space, creating the heart of the home. The primary suite offers a peaceful retreat with an en-suite bath and generous closet space. Outside, you’ll enjoy a large backyard with plenty of room to create your own outdoor oasis, whether you envision a patio, garden, play area, or future pool. Conveniently located near shopping, dining, schools, and everything Winter Haven has to offer. beautifully designed single-story home built in 2023, offering the perfect blend of modern comfort and everyday functionality. Featuring 3 bedrooms, 2 bathrooms, and 1,863 square feet of living space, this home sits on a spacious 0.24-acre lot in The Grove at Crystal Beach community. Don’t miss your opportunity to make this beautiful home yours. Schedule your private showing today!...
Contact an agent
Home facts
- Year built:2023
- Subdivision & Development:VILLAGE/CRYSTAL BEACH
- Listing ID #:O6430273
- Added:46 day(s) ago
- Updated:September 21, 2026 at 05:29 PM
Rooms and interior
- Bedrooms:3
- Total bathrooms:2
- Full bathrooms:2
- Flooring:Carpet, Ceramic Tile, Vinyl
- Kitchen Description:Dishwasher, Microwave, Range, Refrigerator
- Bedroom Description:High Ceilings, Walk-In Closet(s)
- Living area:1,863 sq. ft.
Heating and cooling
- Cooling:Central Air
- Heating:Central
- Central air:Yes
Structure and exterior
- Roof:Shingle
- Year built:2023
- Building area:1,863 sq. ft.
- Lot area:0.24 Acres
- Lot Features:Corner Lot
- Construction Materials:Block
- Exterior Features:Patio
- Foundation Description:Slab
- Levels:1 Story
Schools
- High school:Lake Region High
- Middle school:Westwood Middle
- Elementary school:Eagle Lake Elem
Utilities
- Water:Public, Water Connected
- Sewer:Public, Public Sewer
Finances and disclosures
- Price:$337,500
- Price per sq. ft.:$145.66
- Tax amount:$3,801 (2025)
Features and amenities
- Appliances:Dishwasher, Irrigation Equipment, Microwave, Range, Refrigerator
- Laundry features:Inside, Laundry Room
- Amenities:Cable Connected, Ceiling Fans(s), High Ceilings, Irrigation Equipment, Open Floorplan, Walk-In Closet(s)
- Pool features:Public Pool
Parking
- Parking description:Attached Garage
- Garage:Yes
- Garage spaces:2
 The information being provided by Stellar Mls is for the consumer's personal, non-commercial use and may not be used for any purpose other than to identify prospective properties consumer may be interested in purchasing. Any information relating to real estate for sale referenced on this web site comes from the Internet Data Exchange (IDX) program of the Stellar Mls. Better Homes and Gardens Real Estate Thomas Group is not a Multiple Listing Service (MLS), nor does it offer MLS access. This website is a service of Better Homes and Gardens Real Estate Thomas Group, a broker participant of Stellar Mls. This web site may reference real estate listing(s) held by a brokerage firm other than the broker and/or agent who owns this web site.
The accuracy of all information, regardless of source, including but not limited to open house information, square footages and lot sizes, is deemed reliable but not guaranteed and should be personally verified through personal inspection by and/or with the appropriate professionals. The data contained herein is copyrighted by Stellar Mls and is protected by all applicable copyright laws. Any unauthorized dissemination of this information is in violation of copyright laws and is strictly prohibited.
Properties in listings may have been sold or may no longer be available.
Copyright 2026 Stellar Mls. All rights reserved.
The information being provided by Stellar Mls is for the consumer's personal, non-commercial use and may not be used for any purpose other than to identify prospective properties consumer may be interested in purchasing. Any information relating to real estate for sale referenced on this web site comes from the Internet Data Exchange (IDX) program of the Stellar Mls. Better Homes and Gardens Real Estate Thomas Group is not a Multiple Listing Service (MLS), nor does it offer MLS access. This website is a service of Better Homes and Gardens Real Estate Thomas Group, a broker participant of Stellar Mls. This web site may reference real estate listing(s) held by a brokerage firm other than the broker and/or agent who owns this web site.
The accuracy of all information, regardless of source, including but not limited to open house information, square footages and lot sizes, is deemed reliable but not guaranteed and should be personally verified through personal inspection by and/or with the appropriate professionals. The data contained herein is copyrighted by Stellar Mls and is protected by all applicable copyright laws. Any unauthorized dissemination of this information is in violation of copyright laws and is strictly prohibited.
Properties in listings may have been sold or may no longer be available.
Copyright 2026 Stellar Mls. All rights reserved.New listings near 1041 Brooks Way
- Coming Soon
 $175,000Coming Soon3 beds 2 baths1,080 sq. ft.
134 Lichtenwalter Road, WINTER HAVEN, FL 33880
MLS# TB8550554Listed by: ELEVE REAL ESTATE LLC - Coming Soon
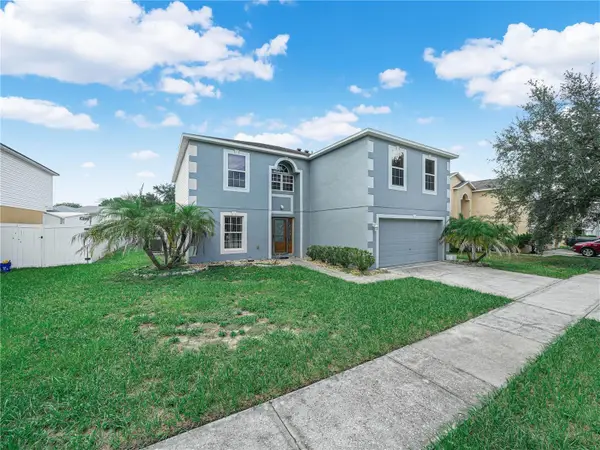 $369,900Coming Soon4 beds 3 baths2,836 sq. ft.
5809 Windridge Drive, WINTER HAVEN, FL 33881
MLS# P4939913Listed by: CROSBY & ASSOCIATES, INC. - Coming Soon
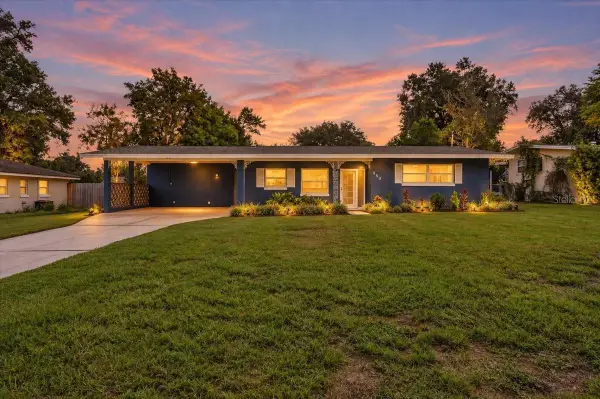 $259,000Coming Soon2 beds 3 baths1,380 sq. ft.
950 14th Street Ne, WINTER HAVEN, FL 33881
MLS# L4965094Listed by: REMAX EXPERTS - Coming Soon
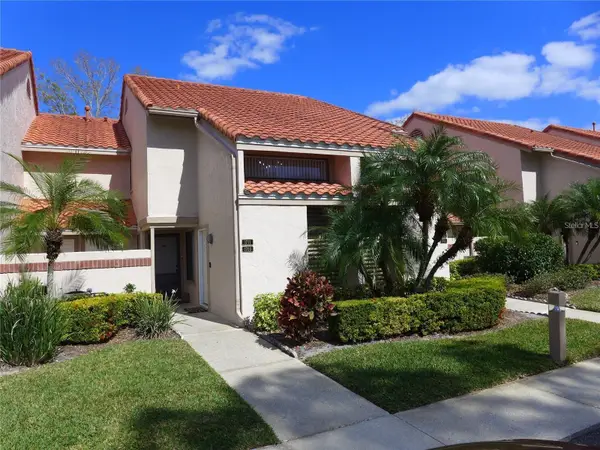 $170,000Coming Soon1 beds 1 baths828 sq. ft.
1711 Garden Lake Drive #1711, WINTER HAVEN, FL 33884
MLS# P4939856Listed by: JOHN WOOD REALTY, INC. - New
 $335,000Active3 beds 2 baths1,659 sq. ft.
1050 Michelangelo Lane, WINTER HAVEN, FL 33884
MLS# L4965172Listed by: SOHO RE AND CONSTRUCTION - New
 $255,000Active3 beds 2 baths1,292 sq. ft.
813 Eagle Rock Ter, WINTER HAVEN, FL 33880
MLS# P4939942Listed by: ASSOCIATE REALTY - New
 $460,000Active4 beds 4 baths3,408 sq. ft.
900 Lake Martha Drive Ne, WINTER HAVEN, FL 33881
MLS# L4965109Listed by: KELLER WILLIAMS REALTY SMART 1 - New
 $350,000Active4 beds 2 baths2,257 sq. ft.
817 Reflections Loop E, WINTER HAVEN, FL 33884
MLS# L4965212Listed by: KELLER WILLIAMS REALTY SMART 1 - New
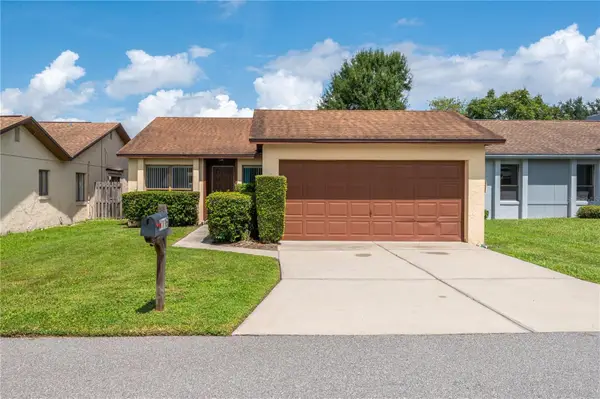 $237,900Active3 beds 2 baths1,313 sq. ft.
4116 Fishermans Landing, WINTER HAVEN, FL 33884
MLS# P4939927Listed by: STACEY TOWNS REALTY LLC - New
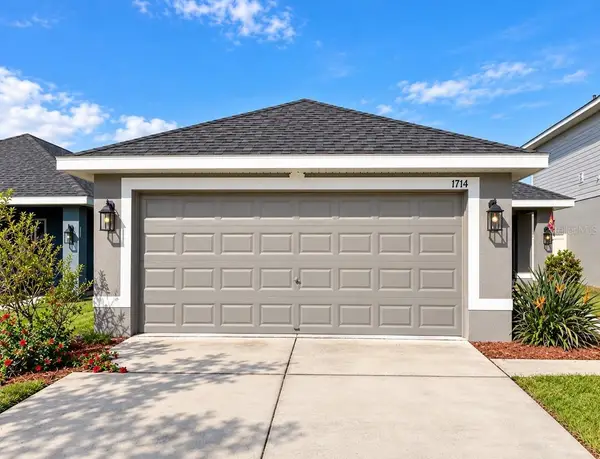 $285,000Active3 beds 2 baths1,515 sq. ft.
1714 Carnostie Road, WINTER HAVEN, FL 33884
MLS# R4912028Listed by: LAWHUN ENTERPRISES IV, LLC DBA: FLORIDA REALTY INVESTMENTS IV


Protect your home and budget from life's surprises with an Assurant Home Warranty, backed by a partner that supports you through every step of homeownership. Explore Plans.
© 2026 Better Homes and Gardens Real Estate LLC. An Anywhere Real Estate company. All rights reserved. Better Homes and Gardens® Real Estate is a registered trademark owned by Meredith Operations Corporation, licensed to Better Homes and Gardens Real Estate LLC and used with permission. Better Homes and Gardens Real Estate LLC fully supports the principles of the Fair Housing Act and the Equal Opportunity Act. Listing information is deemed reliable but is not guaranteed accurate.
Each office is independently owned and operated.
Any services or products provided by third parties are not provided by, affiliated with or related to Better Homes and Gardens Real Estate LLC, or its affiliated companies.